The New Office Mood Is Classical Architecture: 3 Offices That Bring The Style Back
Across three workplaces in three Indian cities, architects are finding unexpected relevance in classical architecture, using its enduring principles of rhythm, order and proportion to shape offices designed for lasting presence.
- 7 Aug '26
- 11:56 am by SHIVANI VK

The modern workplace is no longer expected to be simply efficient. It has become a place where businesses communicate identity, host conversation and build trust. As offices evolve into destinations for collaboration and conversation, architects are finding themselves looking to an unlikely source for inspiration: an architectural language over two millennia old.
For centuries, classical architecture has been reinvented throughout history as architects have drawn inspiration from the traditions of Ancient Greece and Rome, interpreting their ideals in successive design movements. Today, that legacy finds fresh expression with visionaries like Meher Sra Designs, Vaishali Jain Solanki Architects and Gautam Shewa Architects drawing on classicism’s enduring vocabulary of rhythm, order and proportion in remarkably different ways to respond to the evolving workspace. The result is a series of stunning offices where memorability and presence are designed as deliberately as function.
1. A Law Chamber by Meher Sra Designs
When Meher Sra Designs set out to design a boutique Law Office in the storied lanes of Lutyens’ Delhi, it felt only right to draw on both the profession’s depth and the location’s history, crafting a space that balances classical order with the personality of the lawyer who inhabits it. “There is something inherently reassuring about the classical language of a law chamber,” says Meher Sra Rohatgi. “It carries a sense of history, permanence and gravitas.”
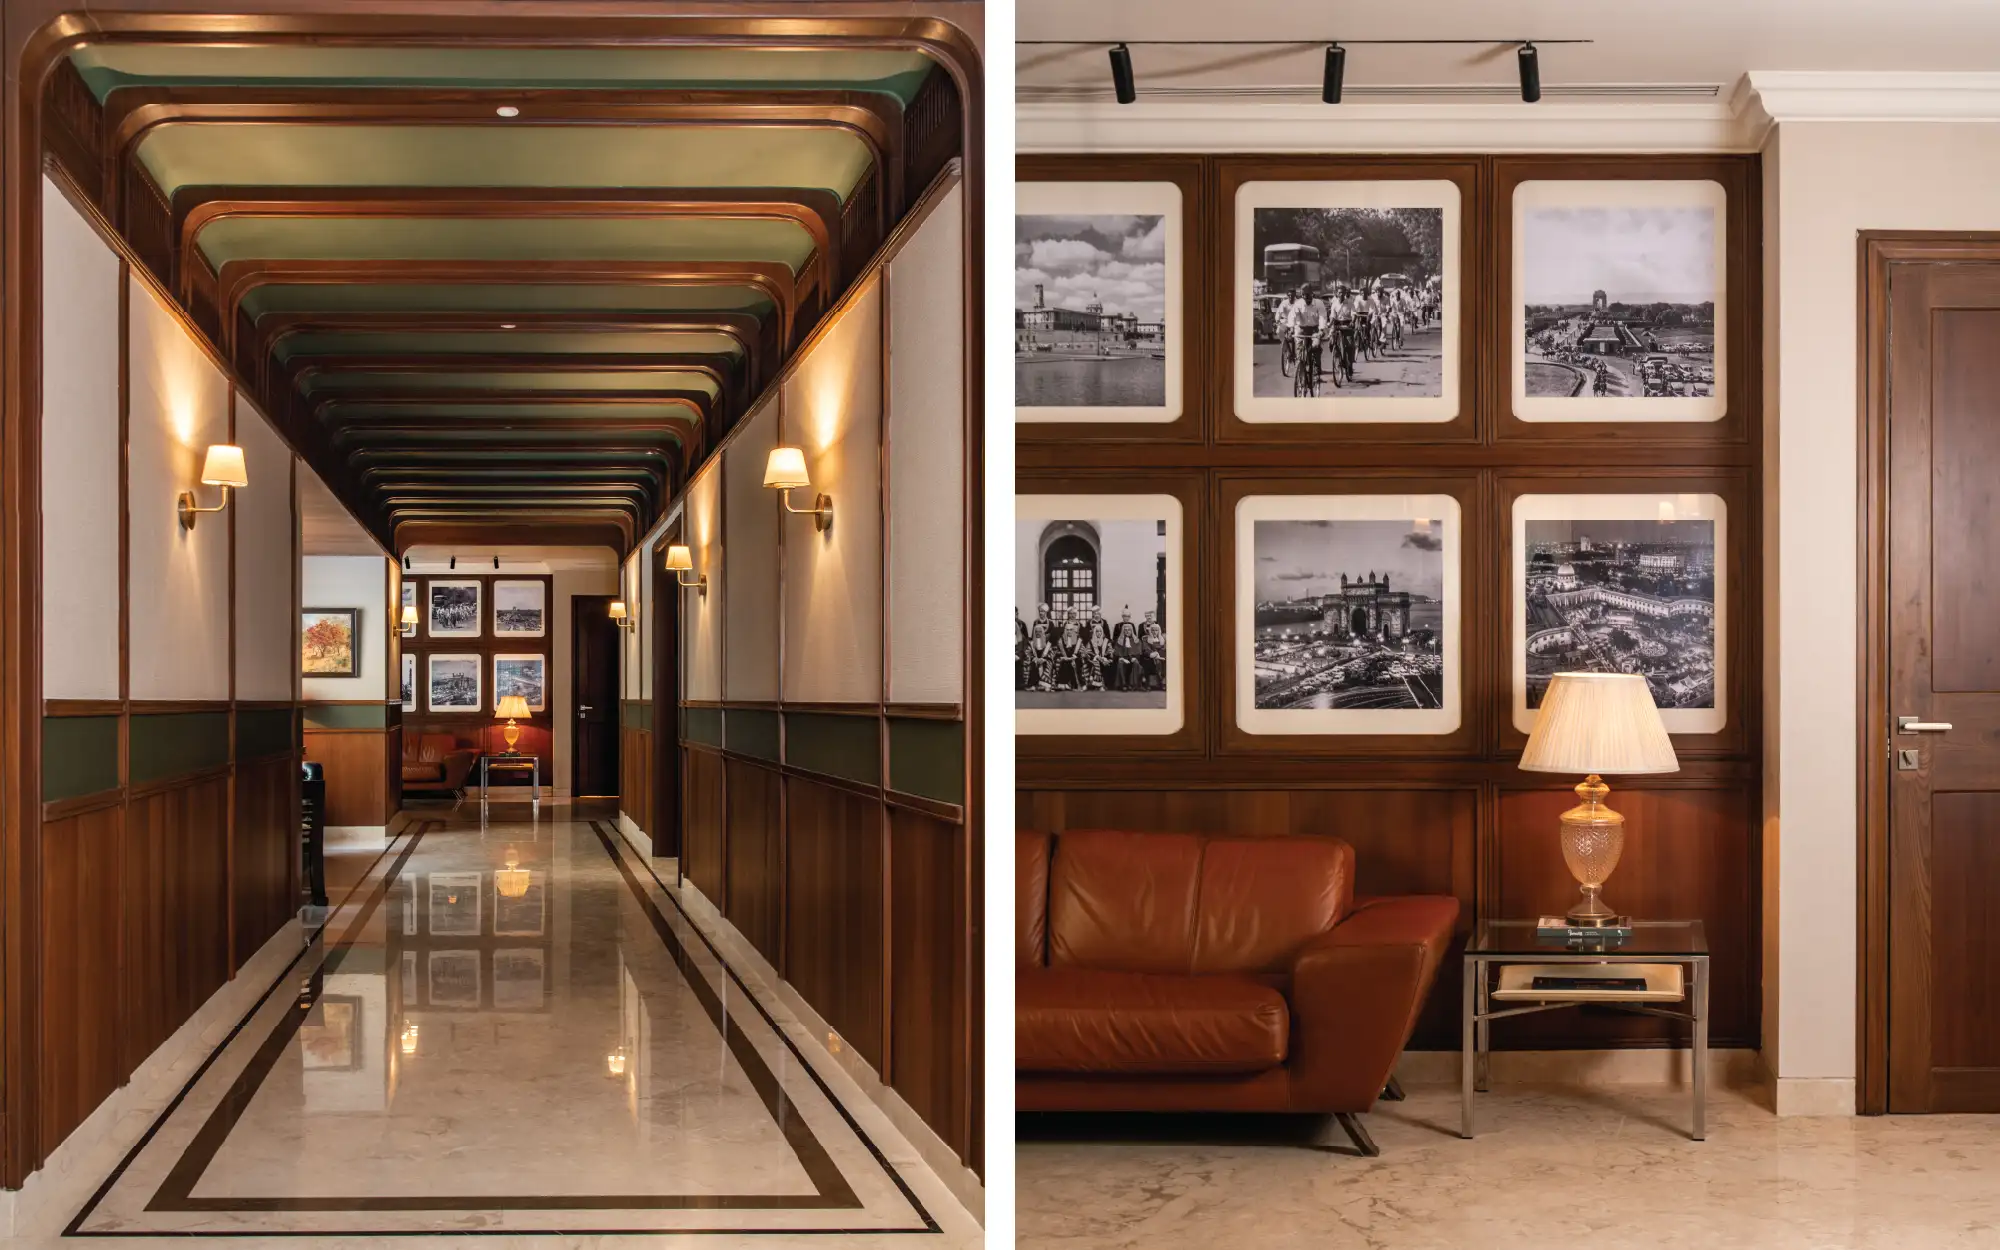
That intent announces itself at the reception, where a wall of legal volumes rises behind a custom leather-woven desk beneath a sculptural chandelier. A curved timber threshold then eases the mood into a waiting area that evokes the feeling of a drawing room, where heirloom furniture, a grandfather clock and a B. Prabha painting lend the space a lived-in familiarity.
The corridor then takes a playful turn, borrowing cues from the iconic locomotive, the Orient Express, replete with recurring timber portals, olive accents and glints of brass before culminating in a wall of timber-framed vignettes tracing milestones from the lawyer’s career. “Each image was carefully selected to reflect a milestone, memory or defining chapter in his professional journey, making the wall almost autobiographical in nature.”
Also Read: No Cubicles, Just Character: 3 Architect-Designed Offices That Reject The Corporate Mould
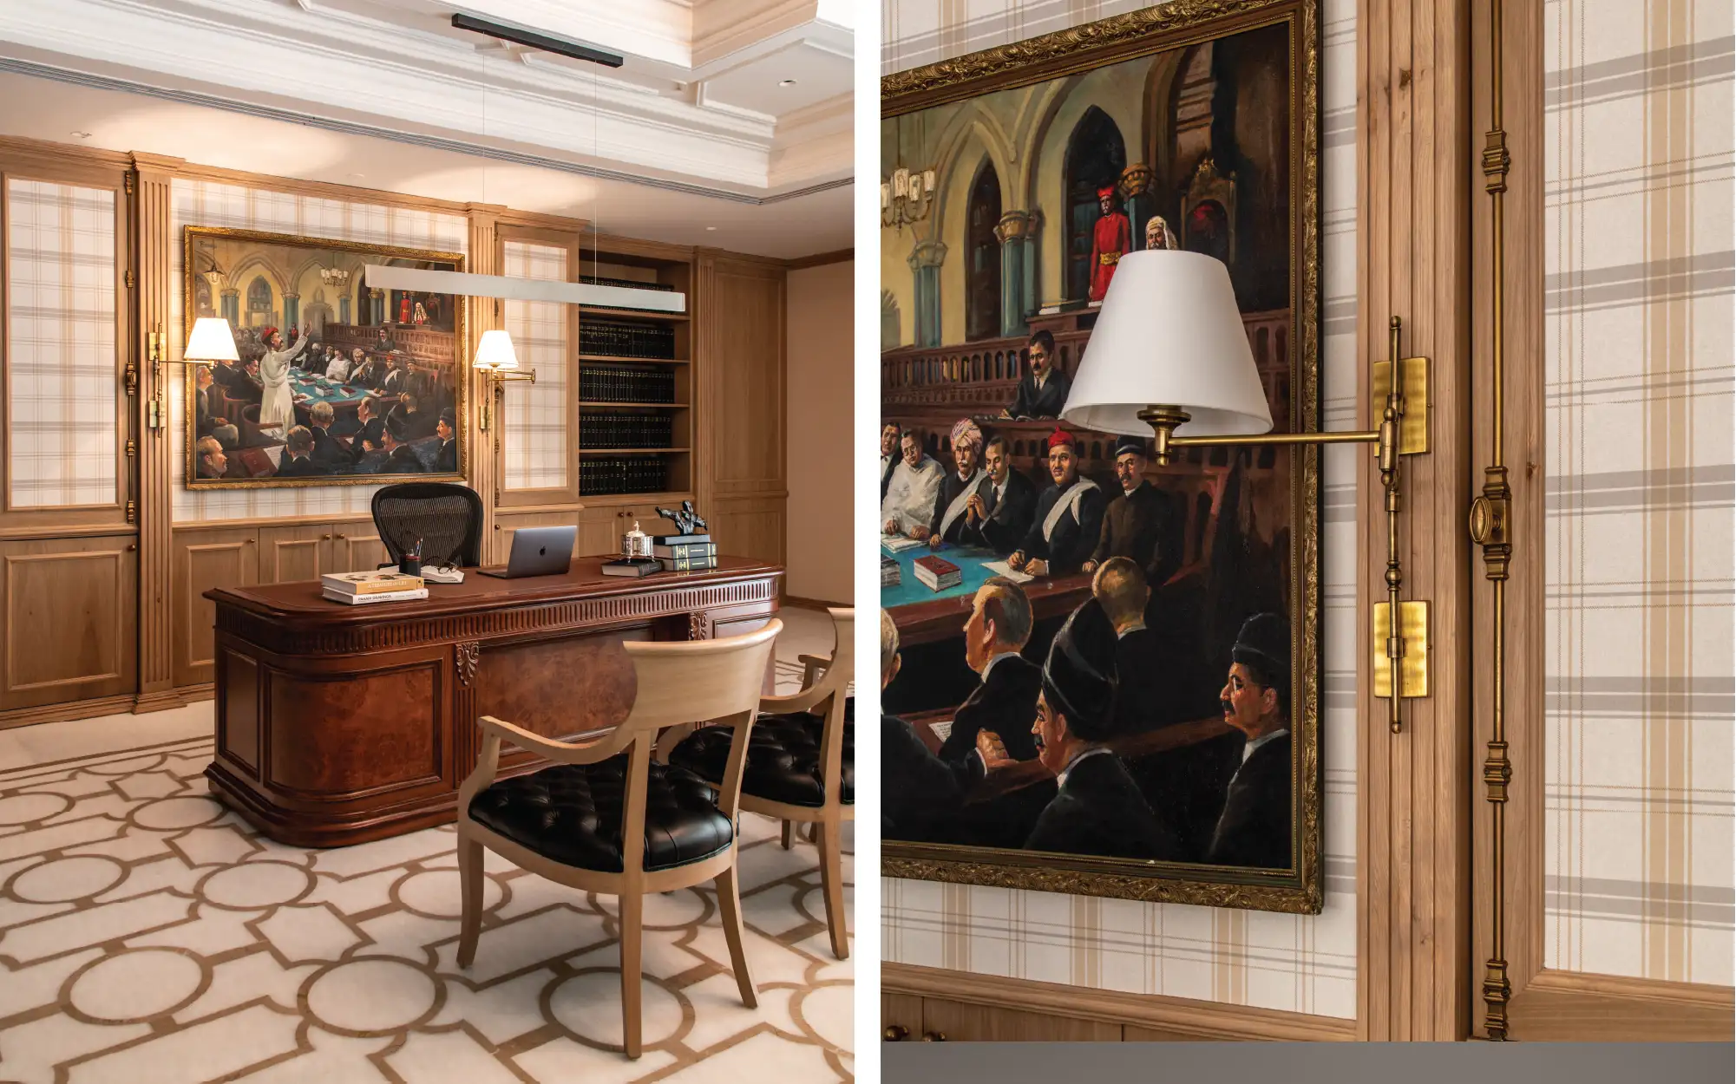
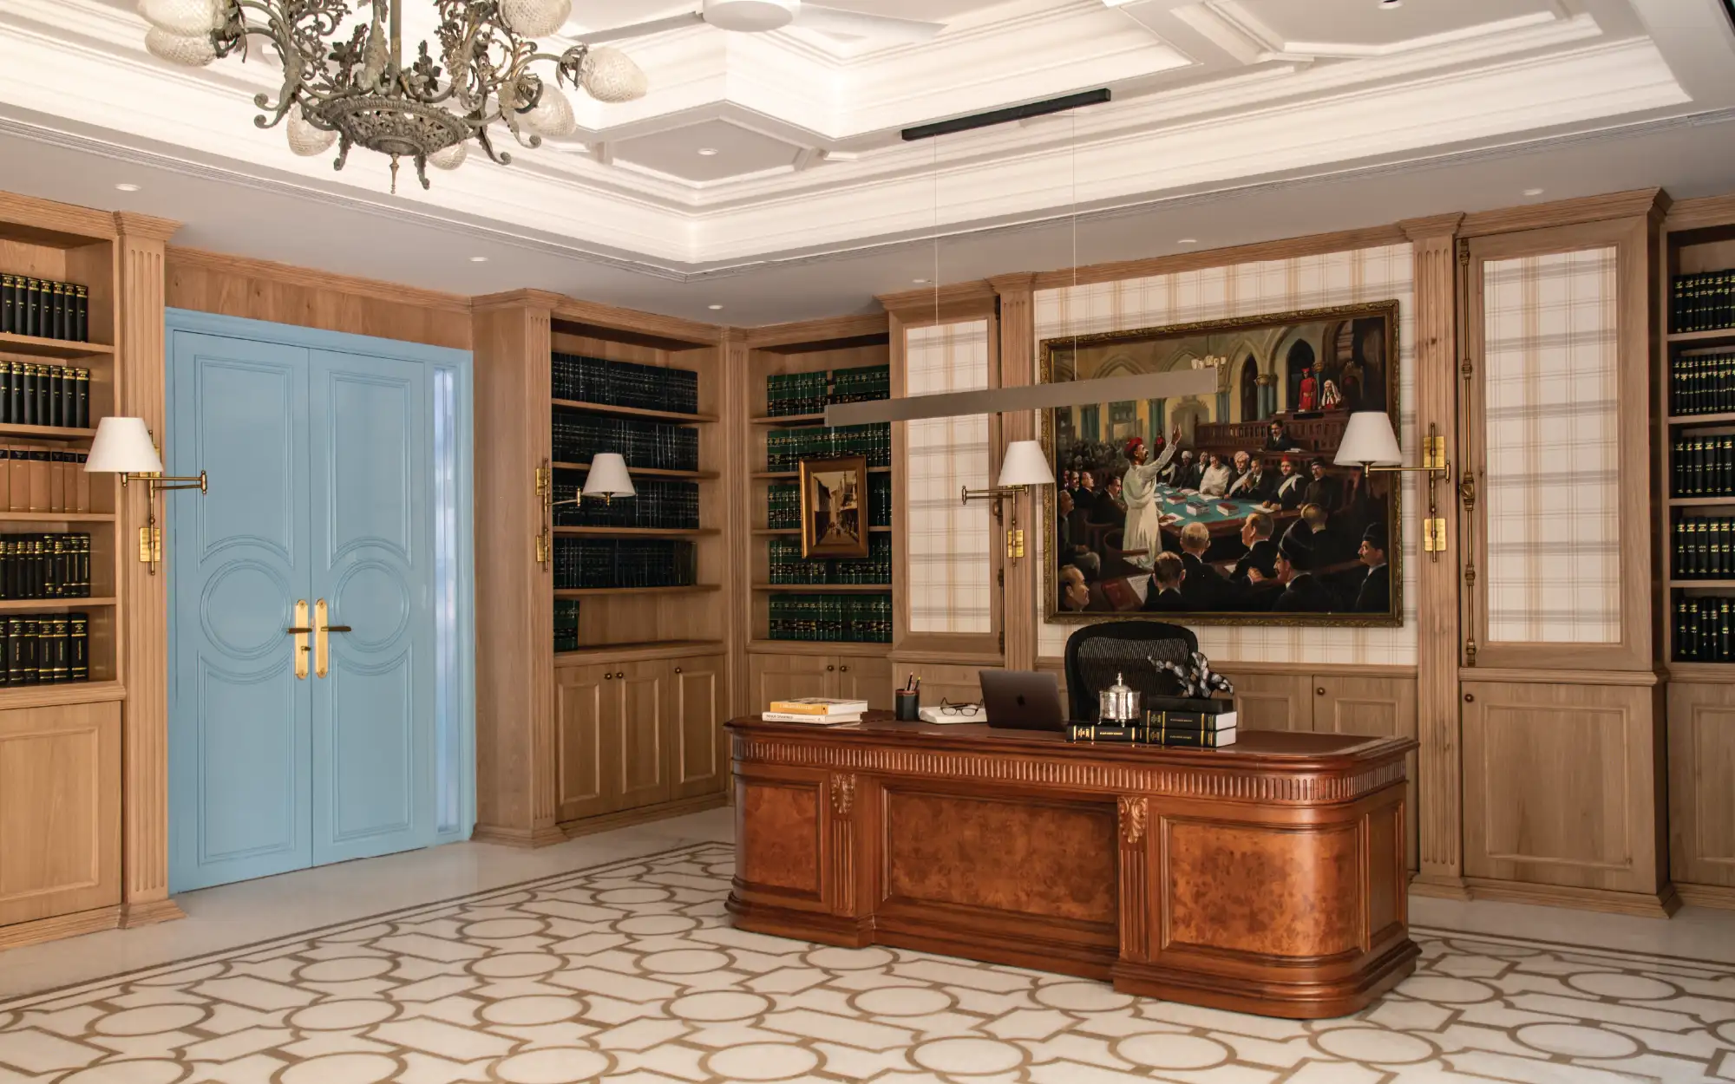
Beyond a pale blue door, in the principal’s cabin, oak cabinets lined with hardbound legal volumes are paired with plaid wall panelling, while striking inlaid flooring and an equally ornate ceiling complete the composition. Rendered in soft tones, the room allows its centre, a heavy custom-made timber desk, set against a dramatic courtroom painting, to anchor it in a moment of gravitas. Rather than recreating the past, the project intertwines classical references with personal character, crafting a renewed interpretation of an age-old architectural language.
2. A Corporate Workplace by Vaishali Jain Solanki Architects
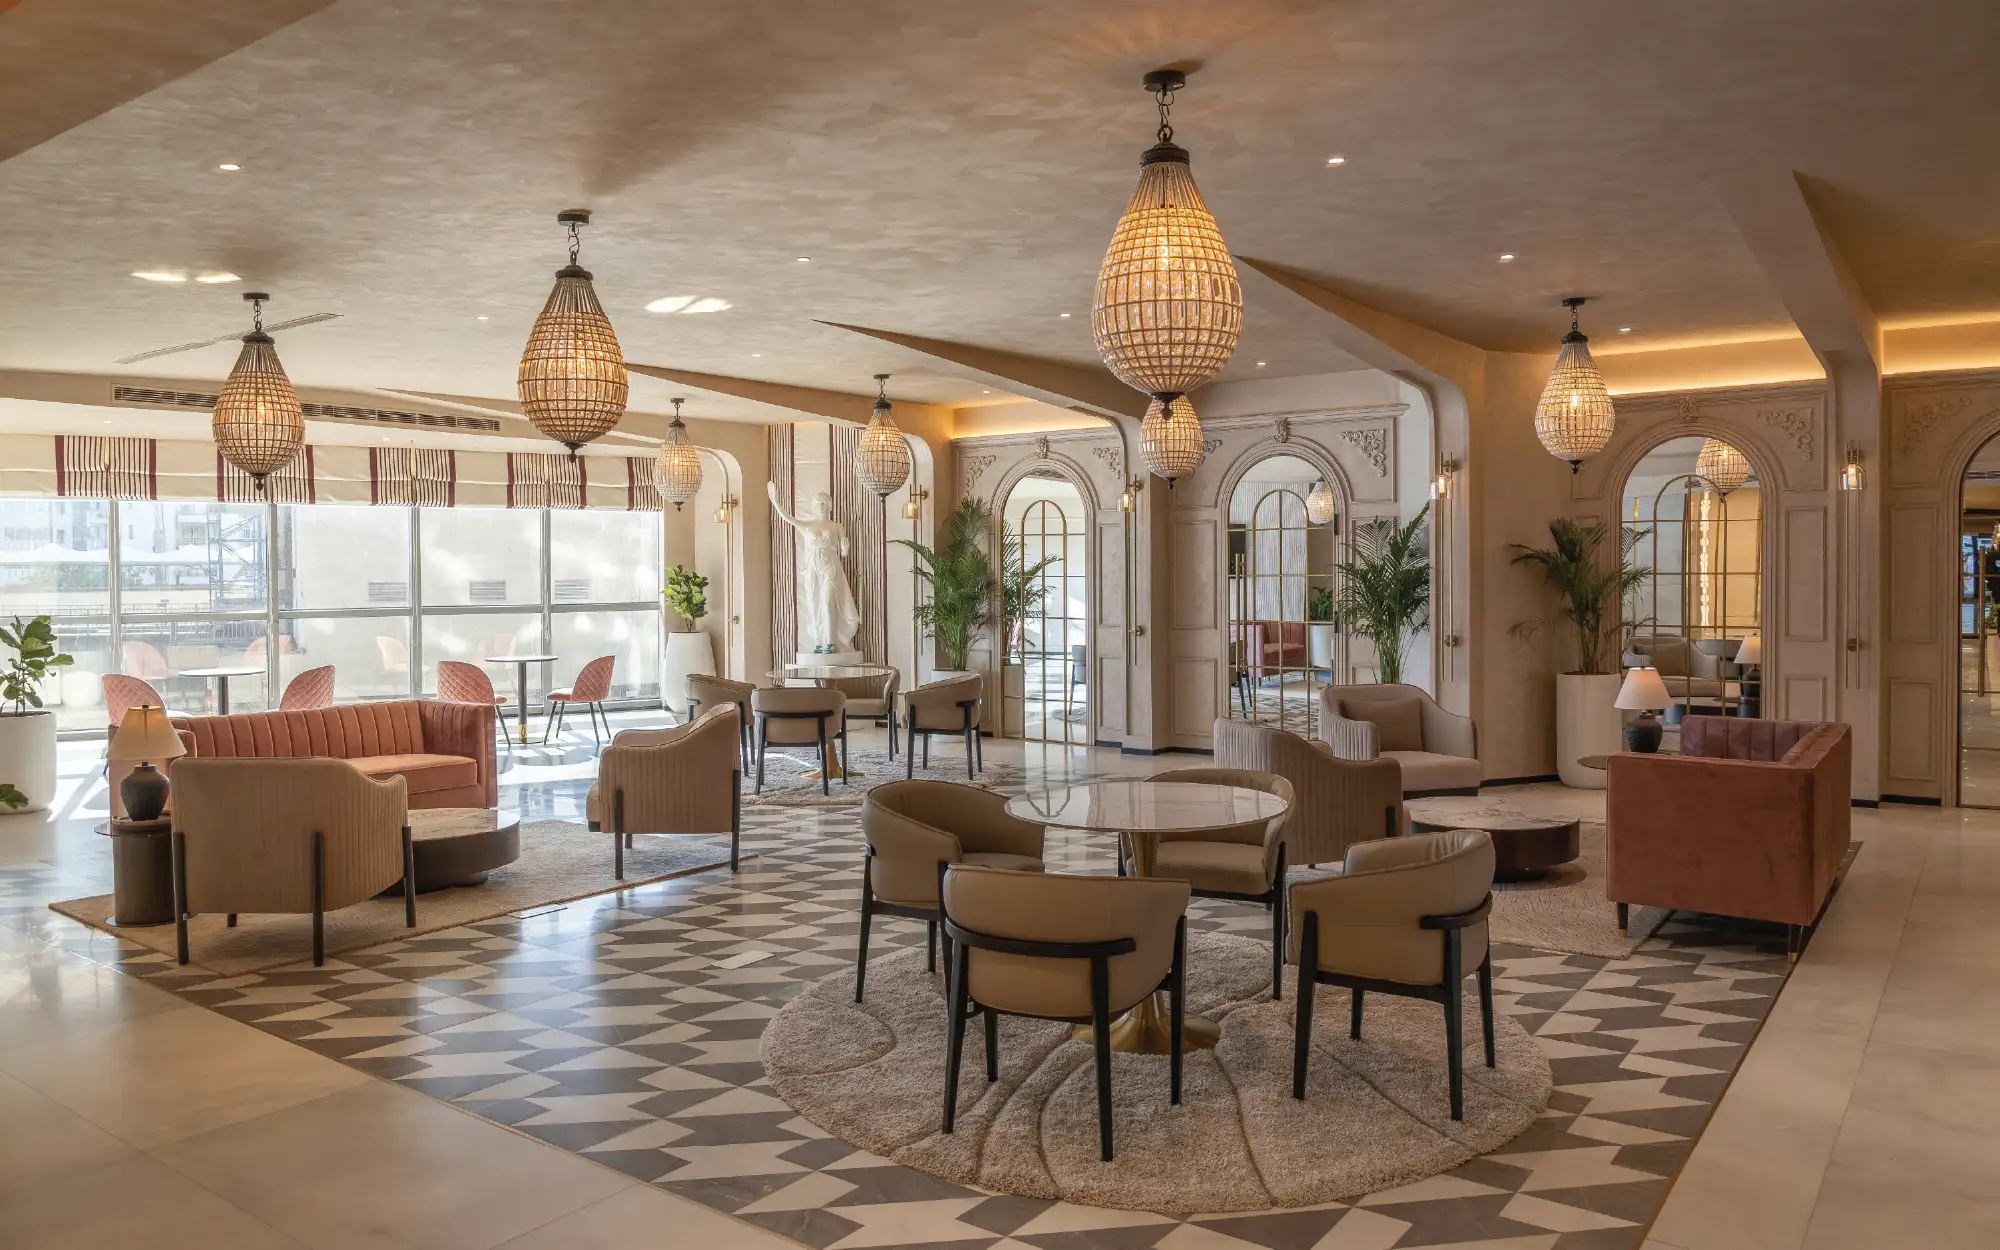
At this corporate office in Gurugram, it all began with an observation: “Conversations happen in lounges, ideas develop over coffee, and relationships are often built in spaces that feel less formal than traditional meeting rooms.” Taking this as its premise, Vaishali Jain Solanki Architects replaced the conventional corporate floor plan with a sequence of lounges and collaborative spaces, turning to classical architecture to shape them into spaces that feel as hospitable as they are elegant. “The client wanted the office to convey stature and sophistication without becoming visually overwhelming. Classical architecture offered a timeless framework for us to achieve this.”
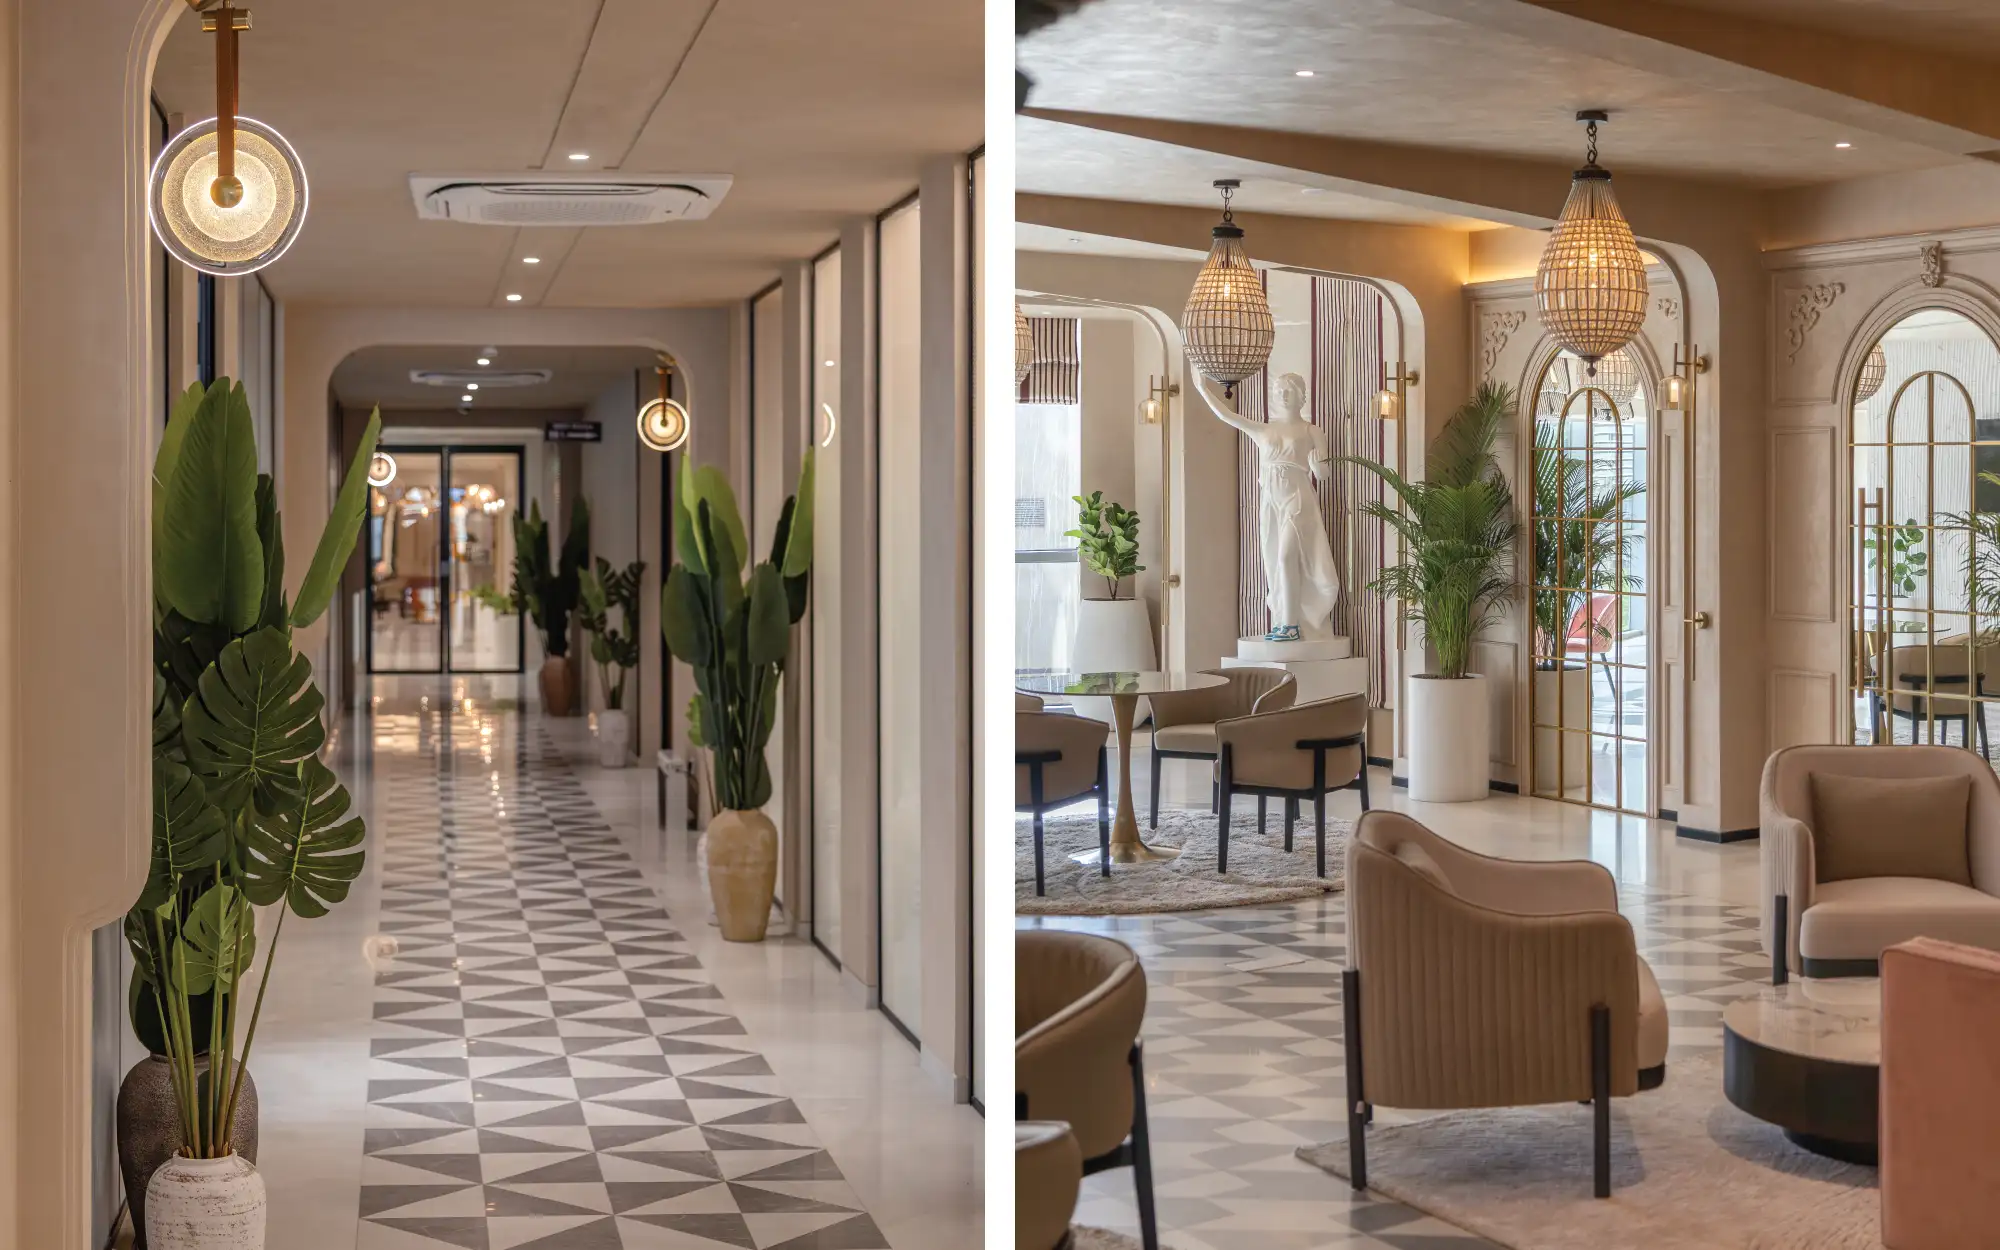

Threading these spaces together is a central passage articulated through a rhythm of recurring portals. At the reception, a dark timber desk sits before a striking red travertine wall with inset brass-framed mirrored arches, introducing a motif that unfolds through the office. From here, the plan opens into an expansive social core, where seating is arranged in conversational clusters beneath sculptural teardrop chandeliers that bring cadence to the space replete with arched mouldings, brass-framed mirrors and houndstooth flooring. “By drawing from classical principles, the office creates spaces that encourage people to pause, interact and build relationships rather than simply move between workstations.”
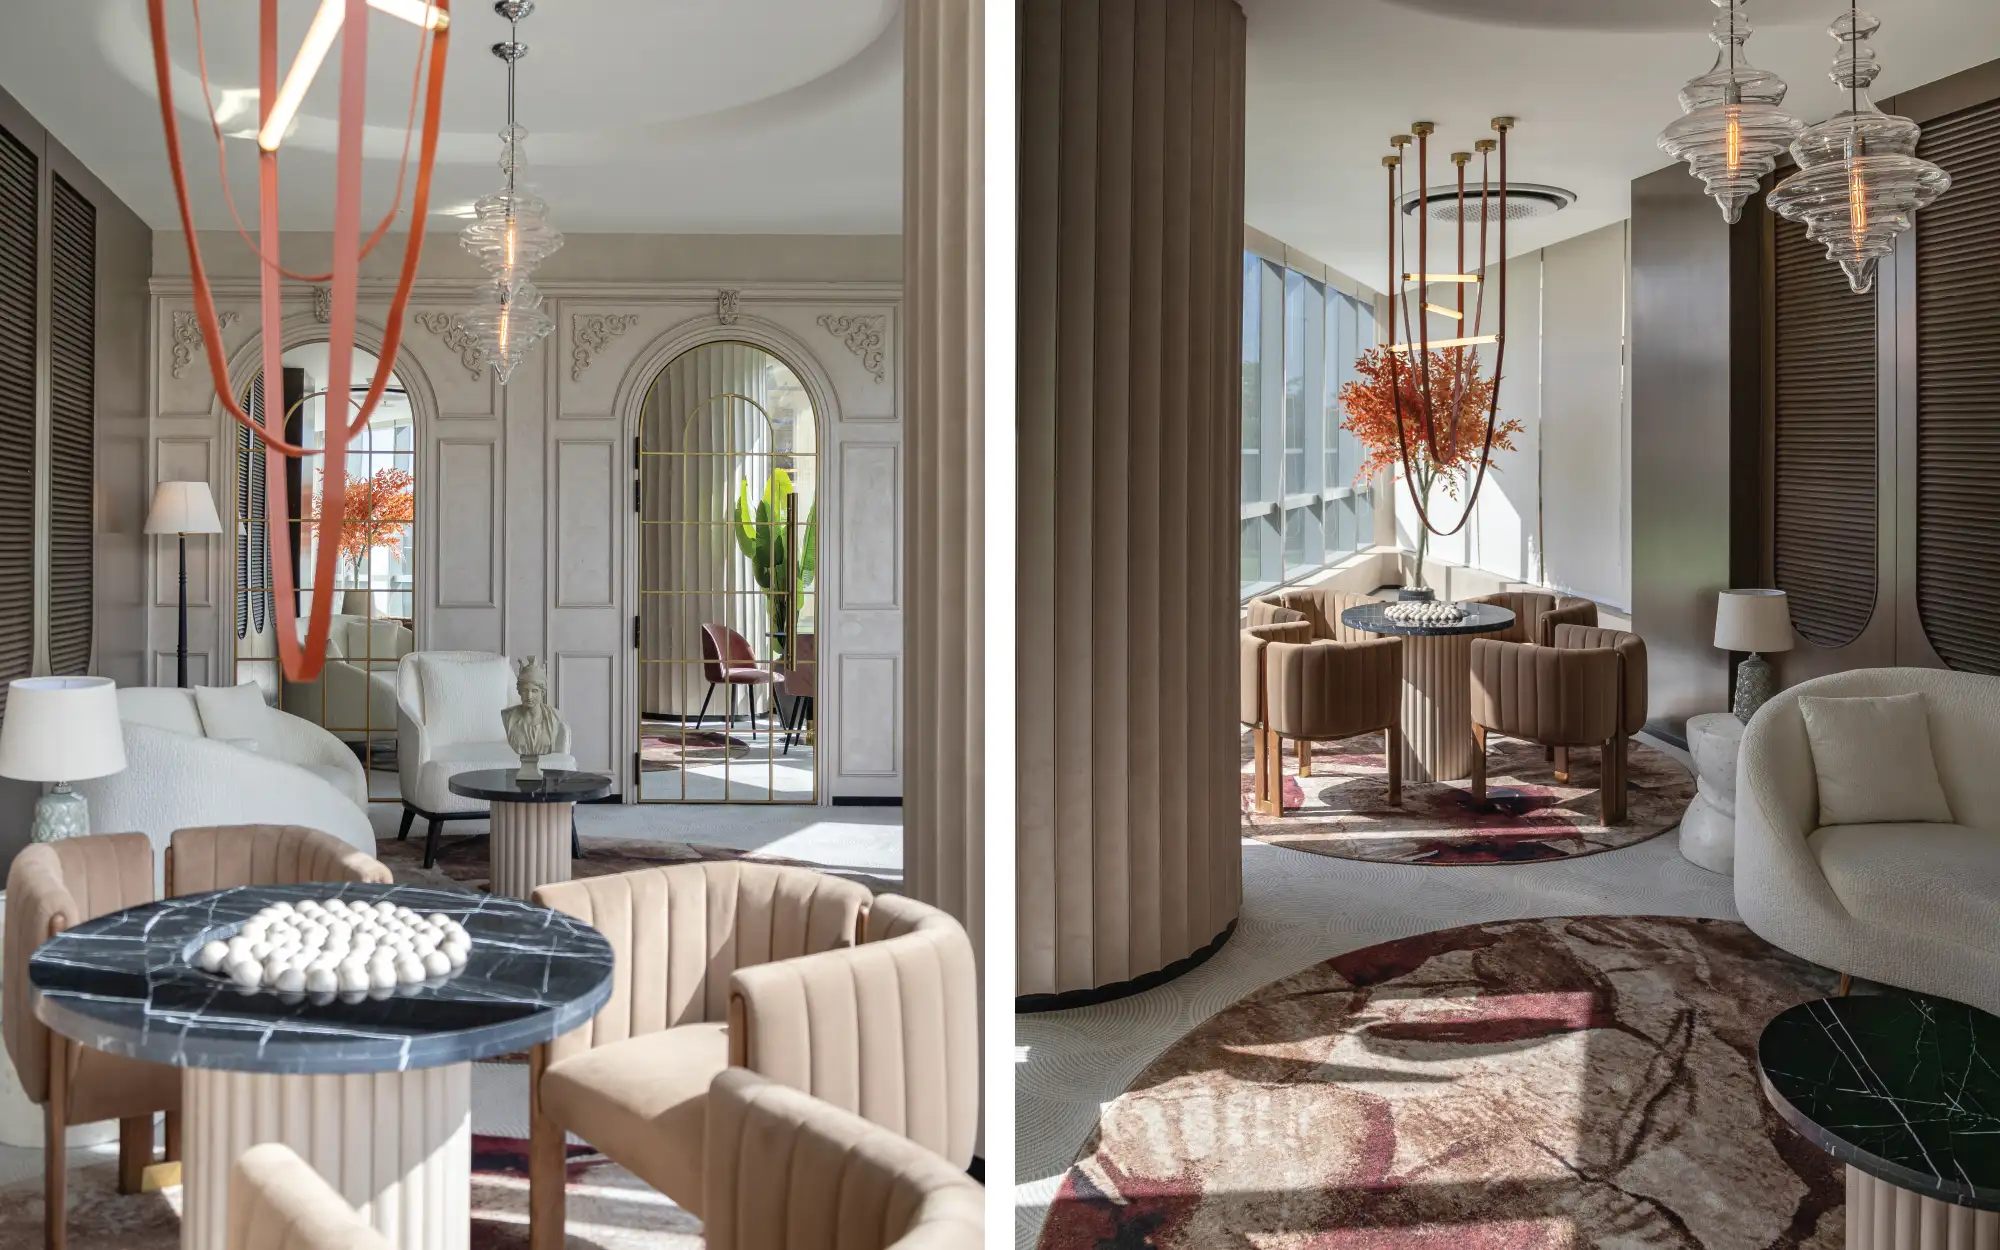
Beyond this shared hub, executive lounges offer quieter settings for meetings and conversation. Curved seating gathered around deep-veined marble tables, a warm palette of neutrals accented with rust, and arched mirror panels create a layered backdrop for conversation. As Solanki explains, “Materials such as stone and brass age gracefully, while the architectural language creates depth and character that remain relevant over time.” The result is a rich sequence of spaces that feels enduring, without losing sight of the flexibility expected of a contemporary office.
3. Rhythm in Chambers by Gautam Shewa Architects
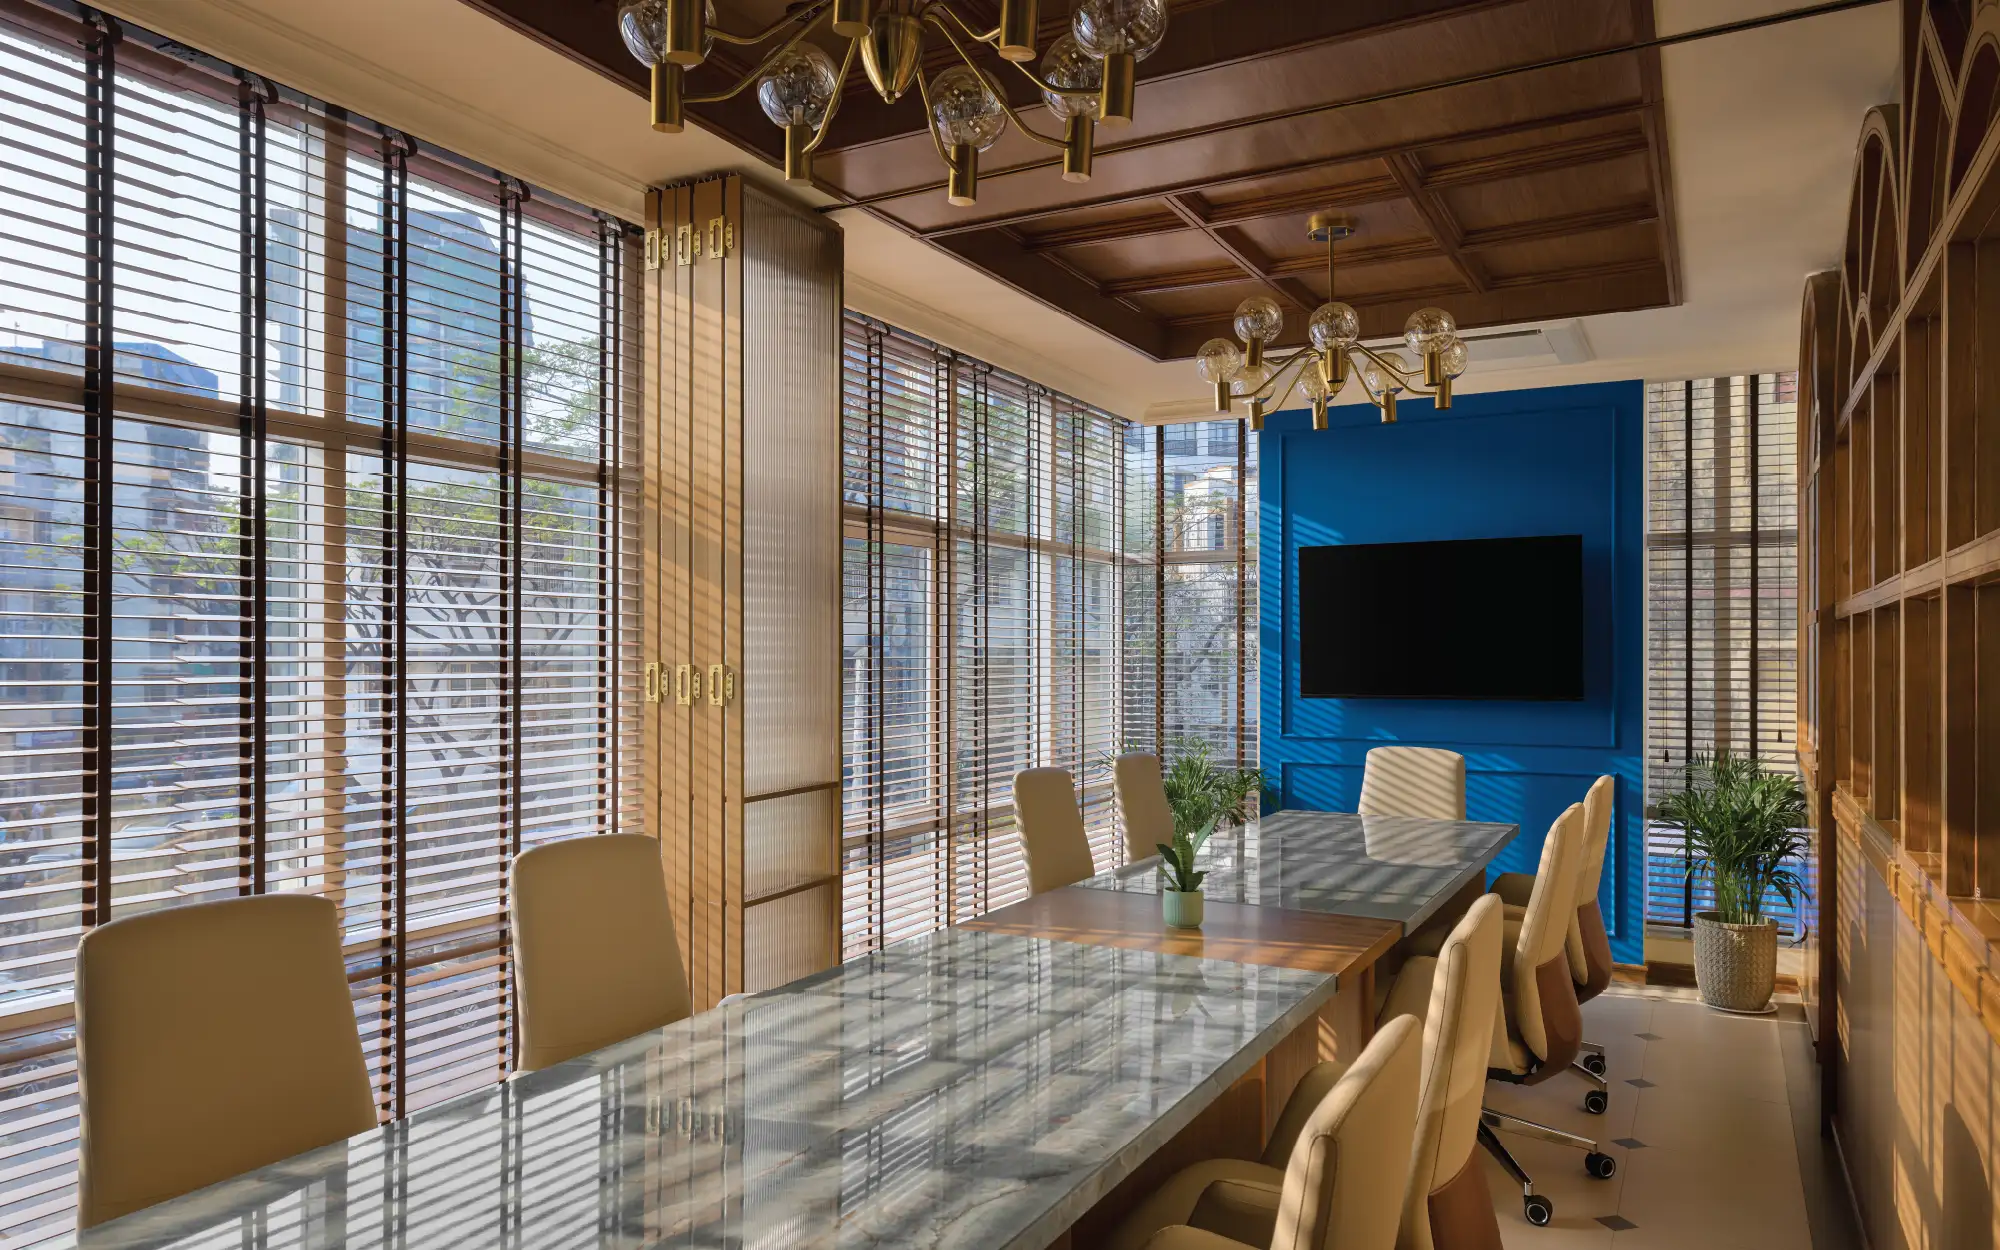
For ‘Rhythm in Chambers’, a law and real estate workplace in Mumbai, it is not the ornament but the order of classical architecture that shapes the workplace. Gautam Shewa Architects looked to the character of British clubs and traditional courtrooms, distilling their language and translating it into a workplace that feels timeless without becoming nostalgic. “We kept the principles but simplified the details so the office still felt contemporary and easy to work in,” says Gautam Shewa.
The office is organised into two interconnected work zones, with open workspaces and conference facilities on one side and the CEO and partner cabins on the other. On entry, an integrated reception and workstation preserve visual volume, where a bold blue door, walnut joinery and restrained mouldings introduce a language that continues through the office. “Classical architecture can easily feel heavy if the proportions aren’t right, especially in a smaller space. Every moulding, arch, and architectural detail went through multiple iterations until it felt balanced.”
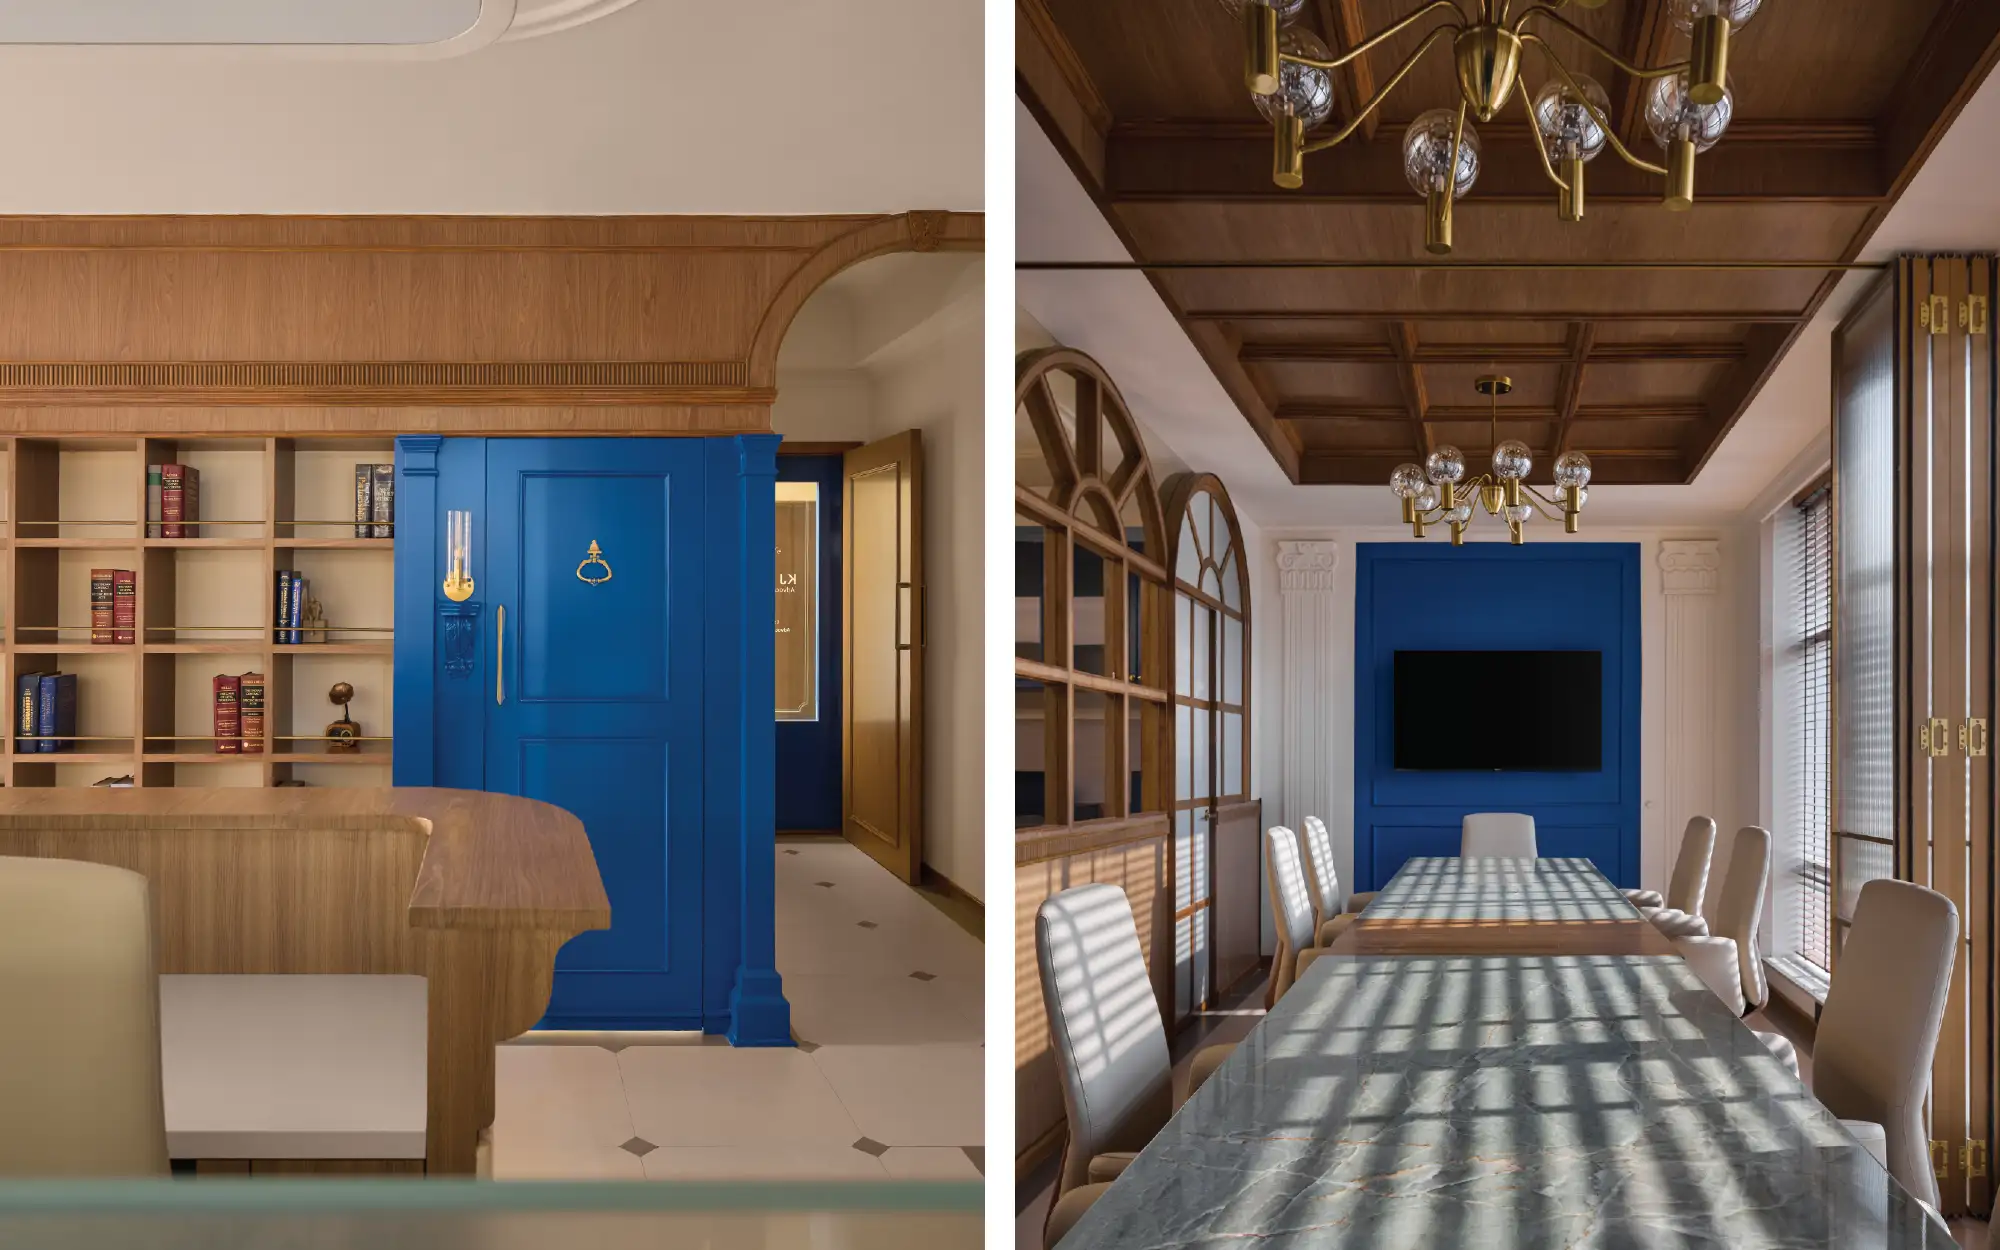
Beyond, arched glazed partitions separate the workstations from the conference room, where a timber coffered ceiling and veined marble table establish a sense of formality, while folding glass partitions allow the space to adapt as per needs. “The arches help frame important transitions as you move through the office and give each space a sense of arrival.”
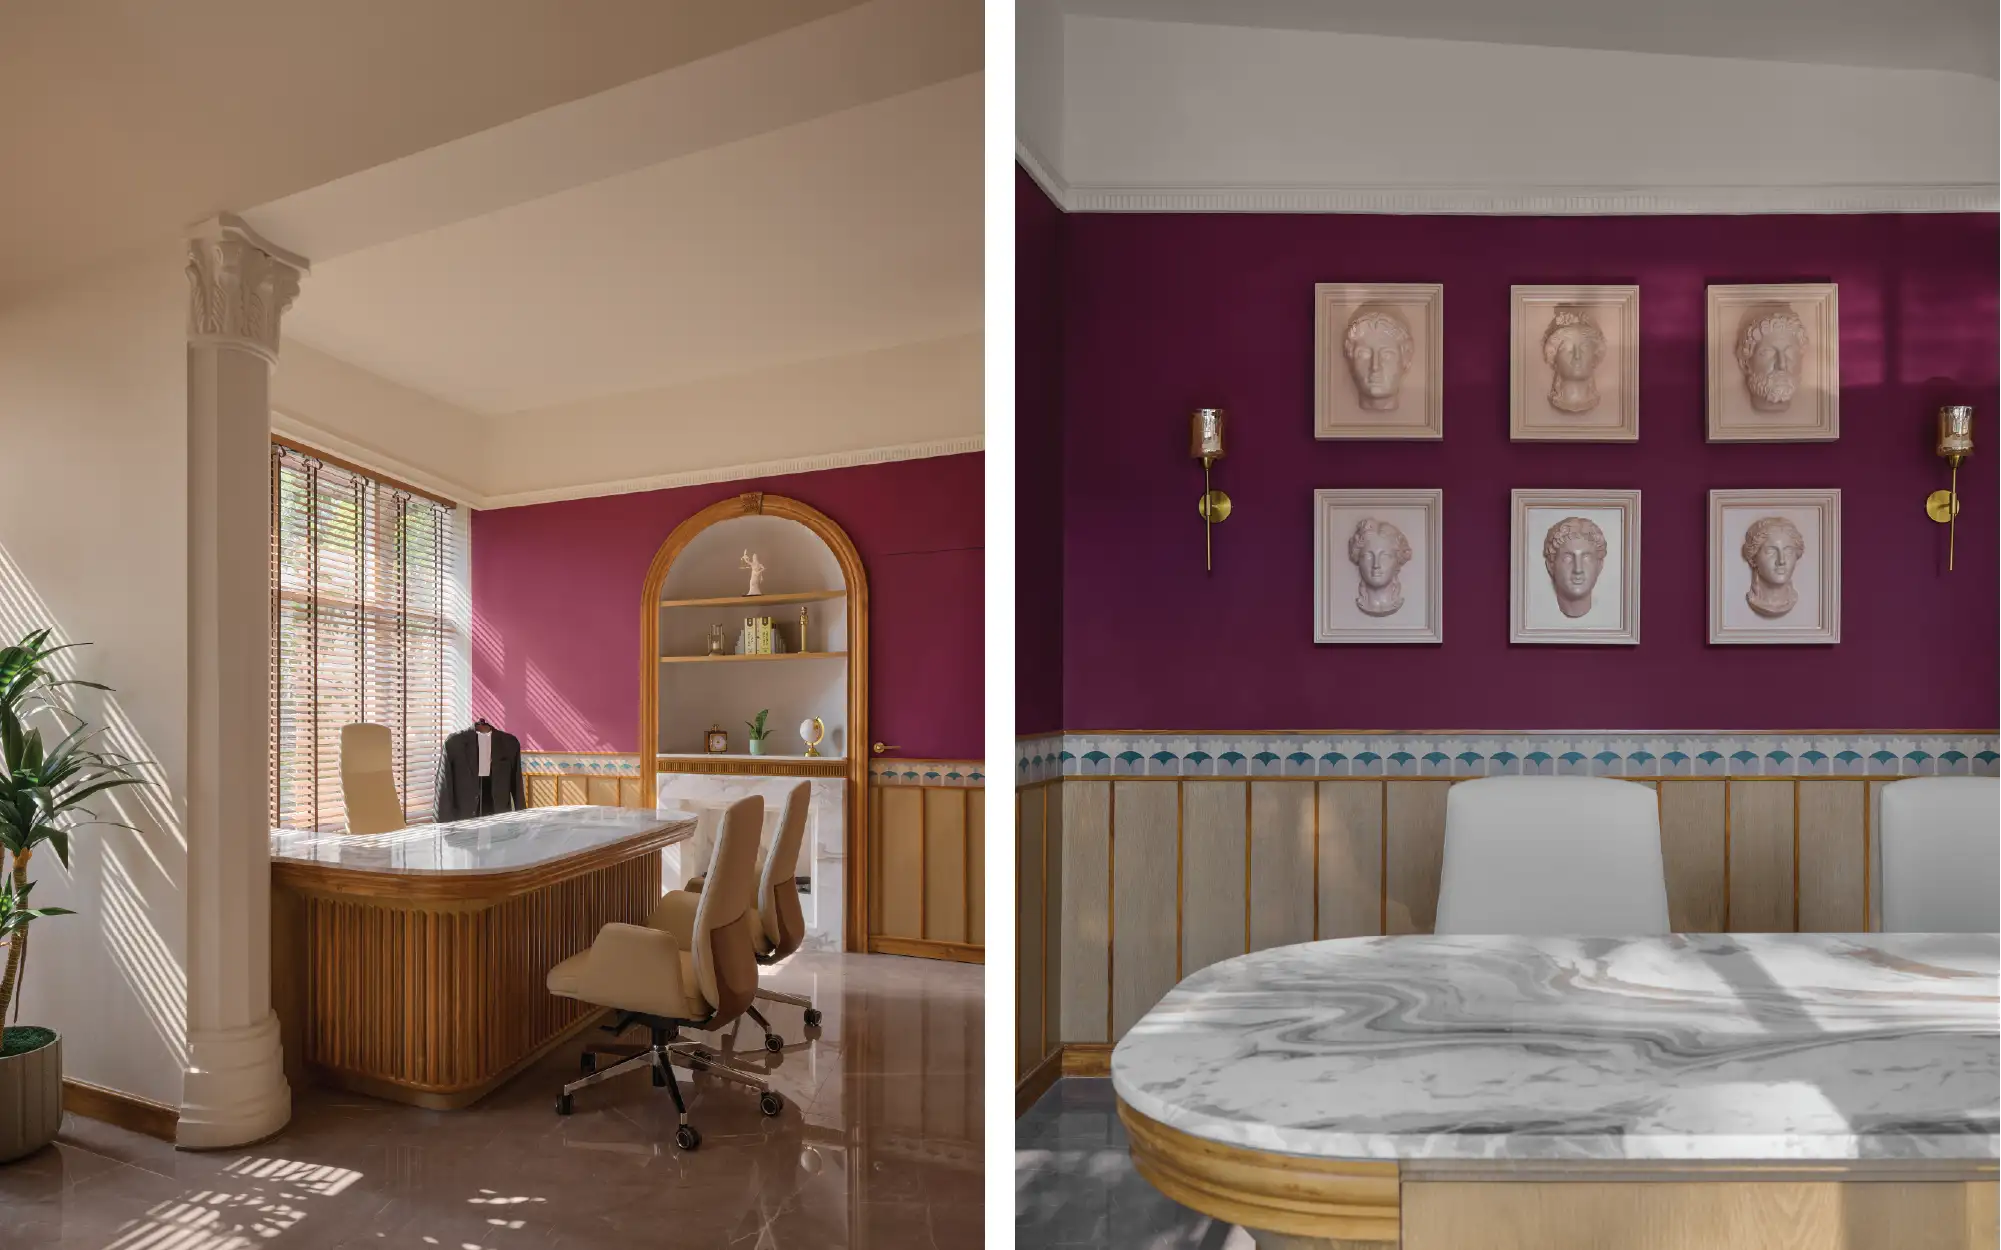
Across the office, the CEO’s cabin offers the project’s richest interpretation of the language through a fireplace, marble detailing, wainscoting and curated artwork. Yet the room resists feeling period in character, its bold magenta walls offsetting the classical vocabulary with an unexpected lightness. Together, these design gestures craft a workplace that borrows the discipline of classicism without becoming bound by it.
Through these projects, it becomes clear that classical architecture has never been about its columns and cornices, but about the qualities it brings to a space: order, permanence and a sense of presence. Rather than recreating the past, these architects work with its principles to shape workplaces that feel relevant to the way we work today and memorable long after the workday is done