Balance Is The Whole Point: In Conversation With Tomeu Esteva, The Architect Behind Six Senses Vana
In conversation with Tomeu Esteva, the co-founder of Esteva i Esteva, we diagnose the anatomy of his architecture that champions wellbeing and connection.
- 17 Jul '26
- 1:15 pm by Simran Almeida

|
Getting your Trinity Audio player ready...
|
The wellness industry is worth $6.8 trillion, according to the Global Wellness Institute (GWI). “It’s probably because the culture worldwide has become so hectic, where things happen rapidly and intensively,” explains Tomeu Esteva, calling in from Mallorca. The matter of fact is the trendicfication of wellness and its newly acquired hashtags, but long before this, India was the medicinal magnet with Ayurveda, yoga, and multifarious natural treatments inhabiting its crevices. It all began around 1500 BCE when the Vedas were penned, prescribing assorted therapies that required only one certified clinician—nature. The connection with nature and all its untamed elements was a fundamental ‘way of life,’ from rituals at dawn to twilight prayers, herbal remedies and restorative forest visits. However, this connection seems to have fizzled out for the contemporary flag bearers of hustle culture. Yet, the echoes of this way of life seem to seep into our lives.
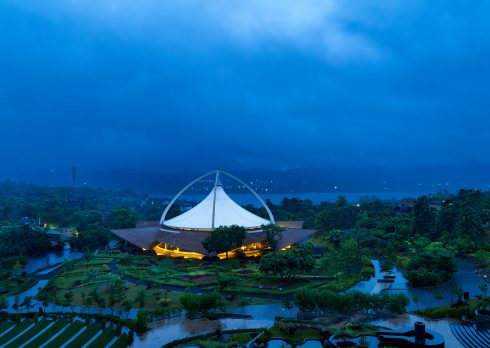
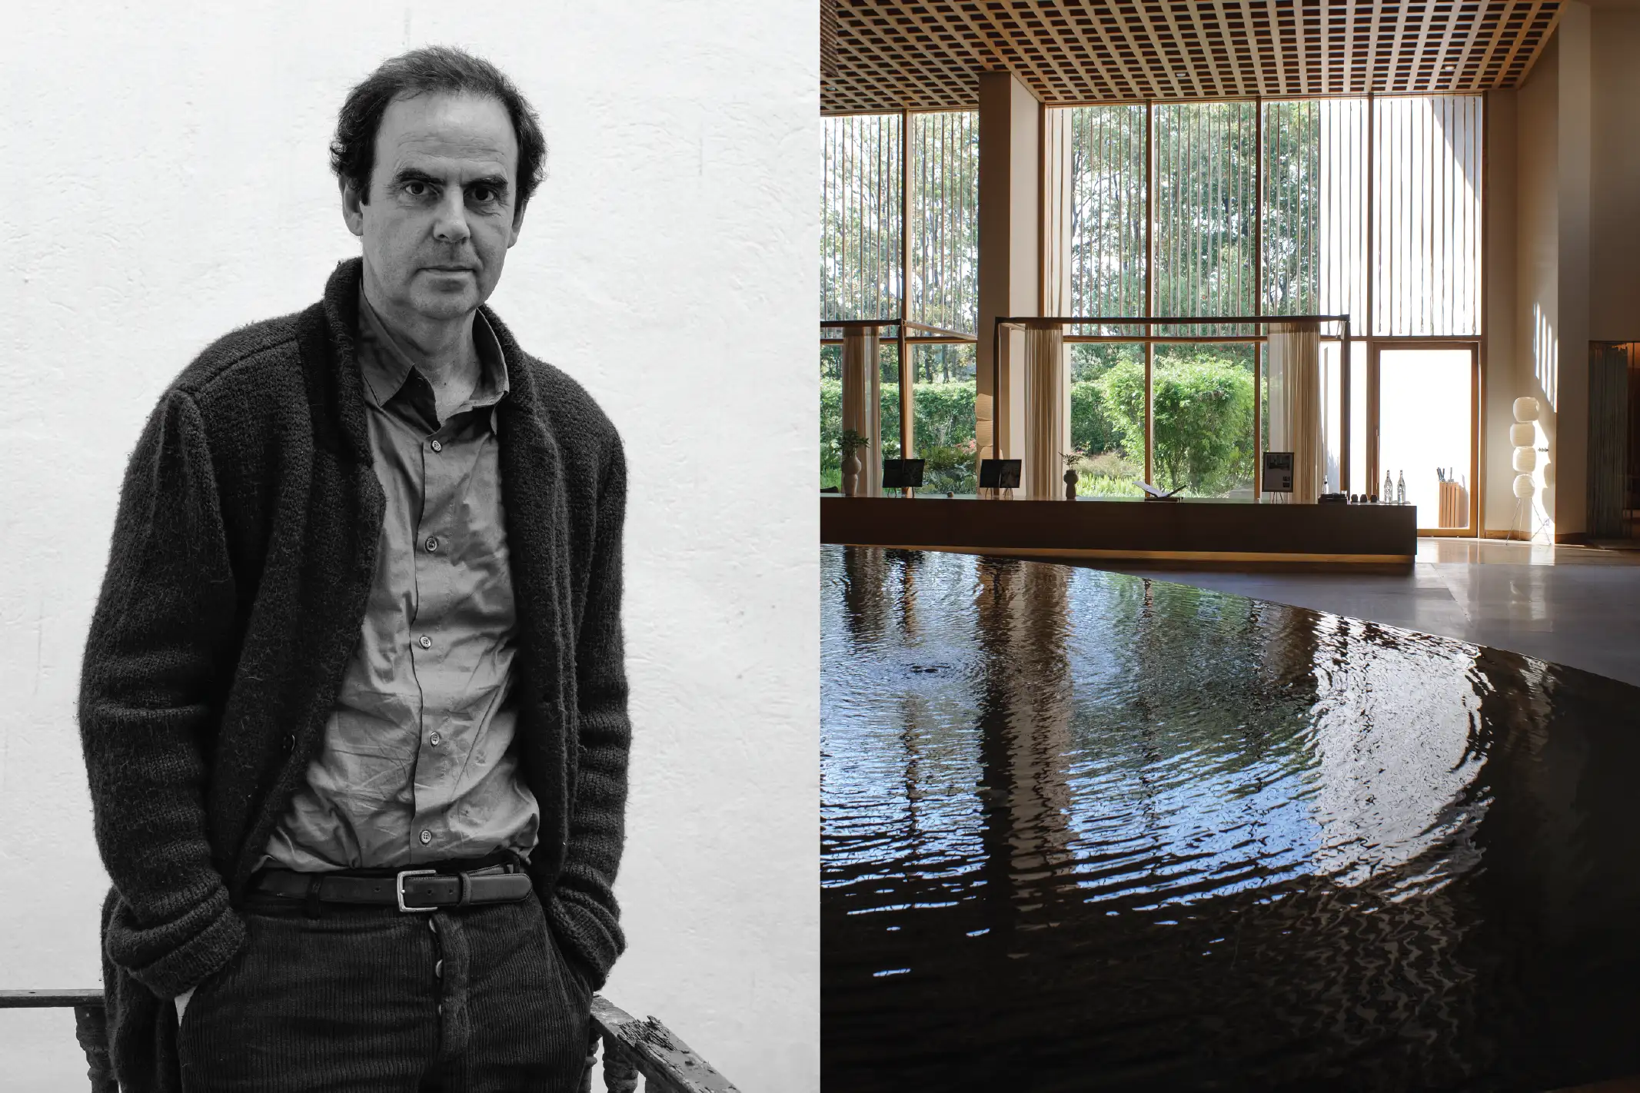
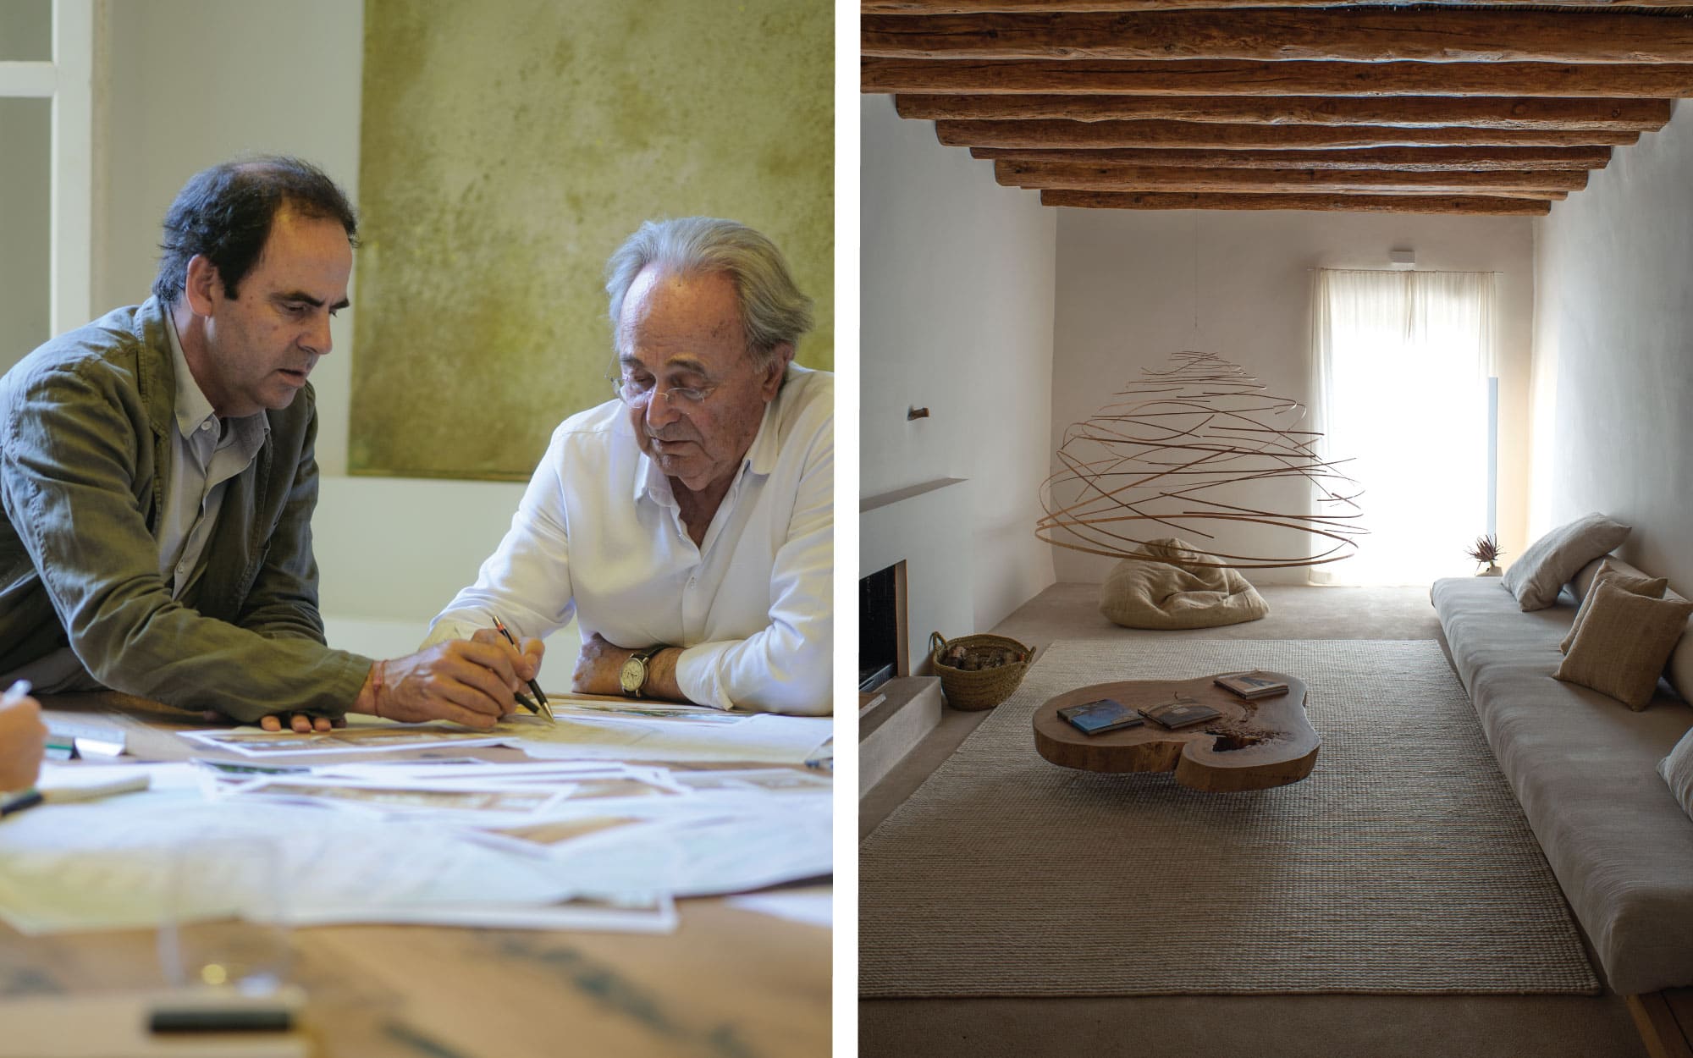
These echoes have evolved into the conceptualisation of wellness retreats—one like Six Senses Vana where ancient healing traditions meet a modern yearning to reconnect. Designed by Palma-based father-son studio Esteva i Esteva. But to call the firm’s co-founder, Tomeu Esteva, just an architect would be reductive. He is best known for curating ‘architecture of wellbeing’ through a sequence of spaces. These spaces in turn establish a connection with people and nature, only being one piece of a much larger ecosystem. Six Senses Vana, with clean lines, a monochromatic palette and punctuated with abundant vegetation, is an exact manifestation of this ethos. As our discussion turns to the beginnings of his practice, Esteva recalls joining his father to collaborate on a home in Betlem and finding his earliest inspiration in Mallorcan rugged terrain. This humility towards nature has seeped into every project he has undertaken over 26 years, from private homes and residential complexes to large-scale hospitality projects and wellness retreats. To diagnose what makes his spaces feel so restorative, Design Pataki speaks to Tomeu Esteva about the essence behind his wellbeing architecture.
Design Pataki: What does wellness mean to you personally? Is it just another trend?
Tomeu Esteva: I do not see wellbeing as a trend, although the way it is marketed can sometimes become fashionable. The underlying need is much deeper. But it is true there is more demand from people of different cultures in the world to have a space for silence and connection. For us, it’s something that we believe in strongly. These ideas have always been central to our work. Today, elements such as organic food, meditation, yoga and contact with the landscape have become almost essential in many hospitality projects. That growing demand confirms that people are searching for something genuine. So, it may change in shape, but it will stay.
DP: How can designers create environments that support not only longevity, but also peace of mind and happiness?
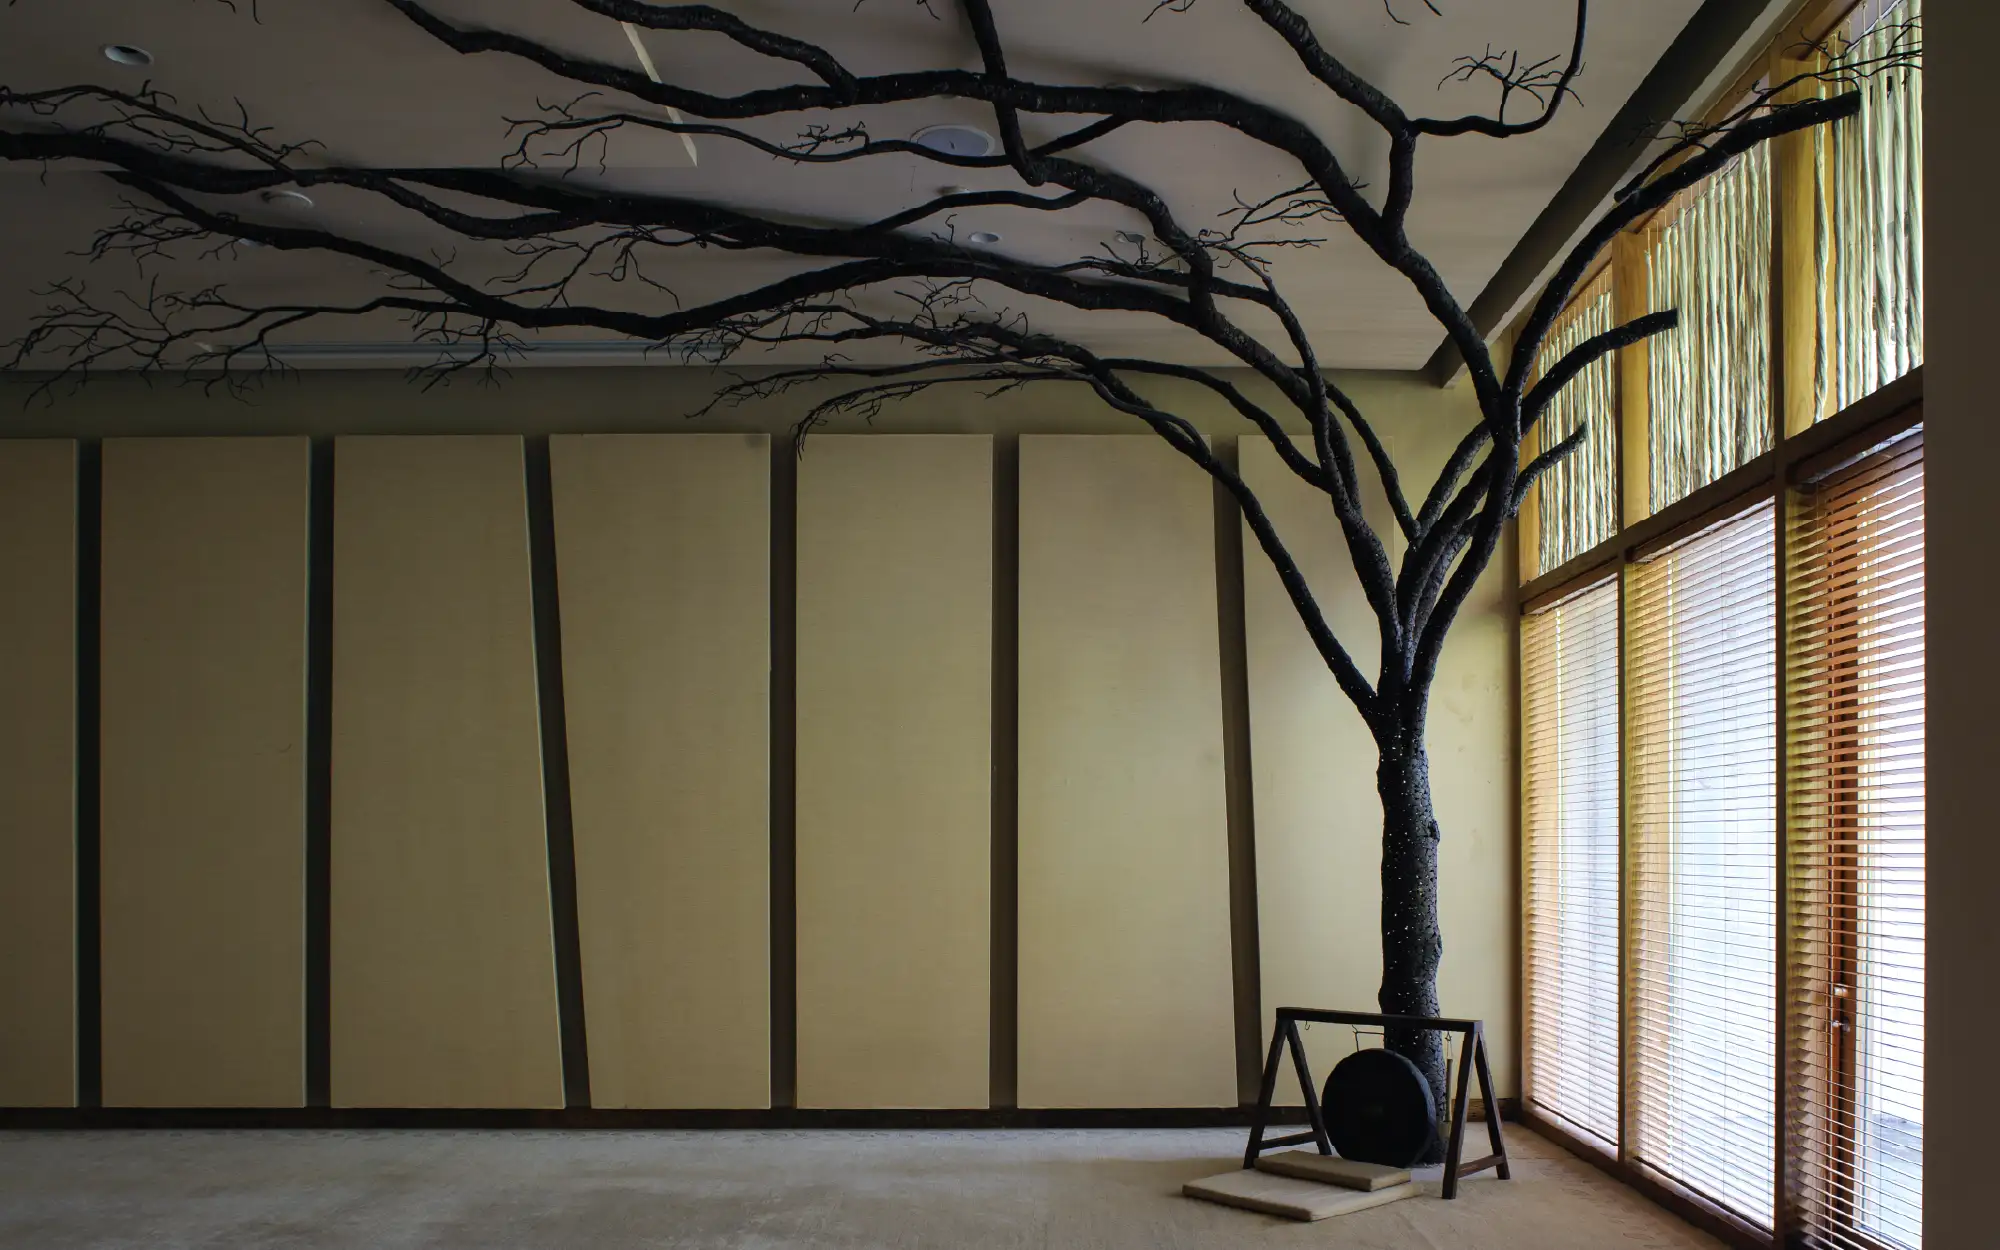
TE: Designers cannot guarantee longevity or happiness, but we can create conditions that support them. Architecture influences how we breathe, move, rest, concentrate and relate to other people. There are different ways of looking at longevity, health and mental health. Natural light, silence, proportion, air quality, thermal comfort, contact with vegetation and the possibility of moving gradually between privacy and community can all affect how a place is experienced. So, as designers, our purpose is to create spaces that enhance and invite people to live in peace, silence, and connection, and to become healthier and happier. Technology and treatments may also contribute to wellbeing, but architecture provides the physical and emotional setting in which all these elements come together.
Also Read: Six Senses Vana Enraptures Wellness Seekers By The Healing Powers Of Nature
DP: Can architecture improve wellbeing, or does it merely create the conditions for it?
TE: Architecture has a profound influence on our emotions and physical state, or it can have the opposite effect. It creates the conditions in which people may feel calmer, safer, more focused or more connected. Obviously, every building has a different purpose. A restaurant, a workplace, a home and a retreat should not generate the same atmosphere. But when it comes to longer stays—a house, hotel or workspace everything can contribute to their wellbeing.
DP: Is architecture merely creating the conditions for it?
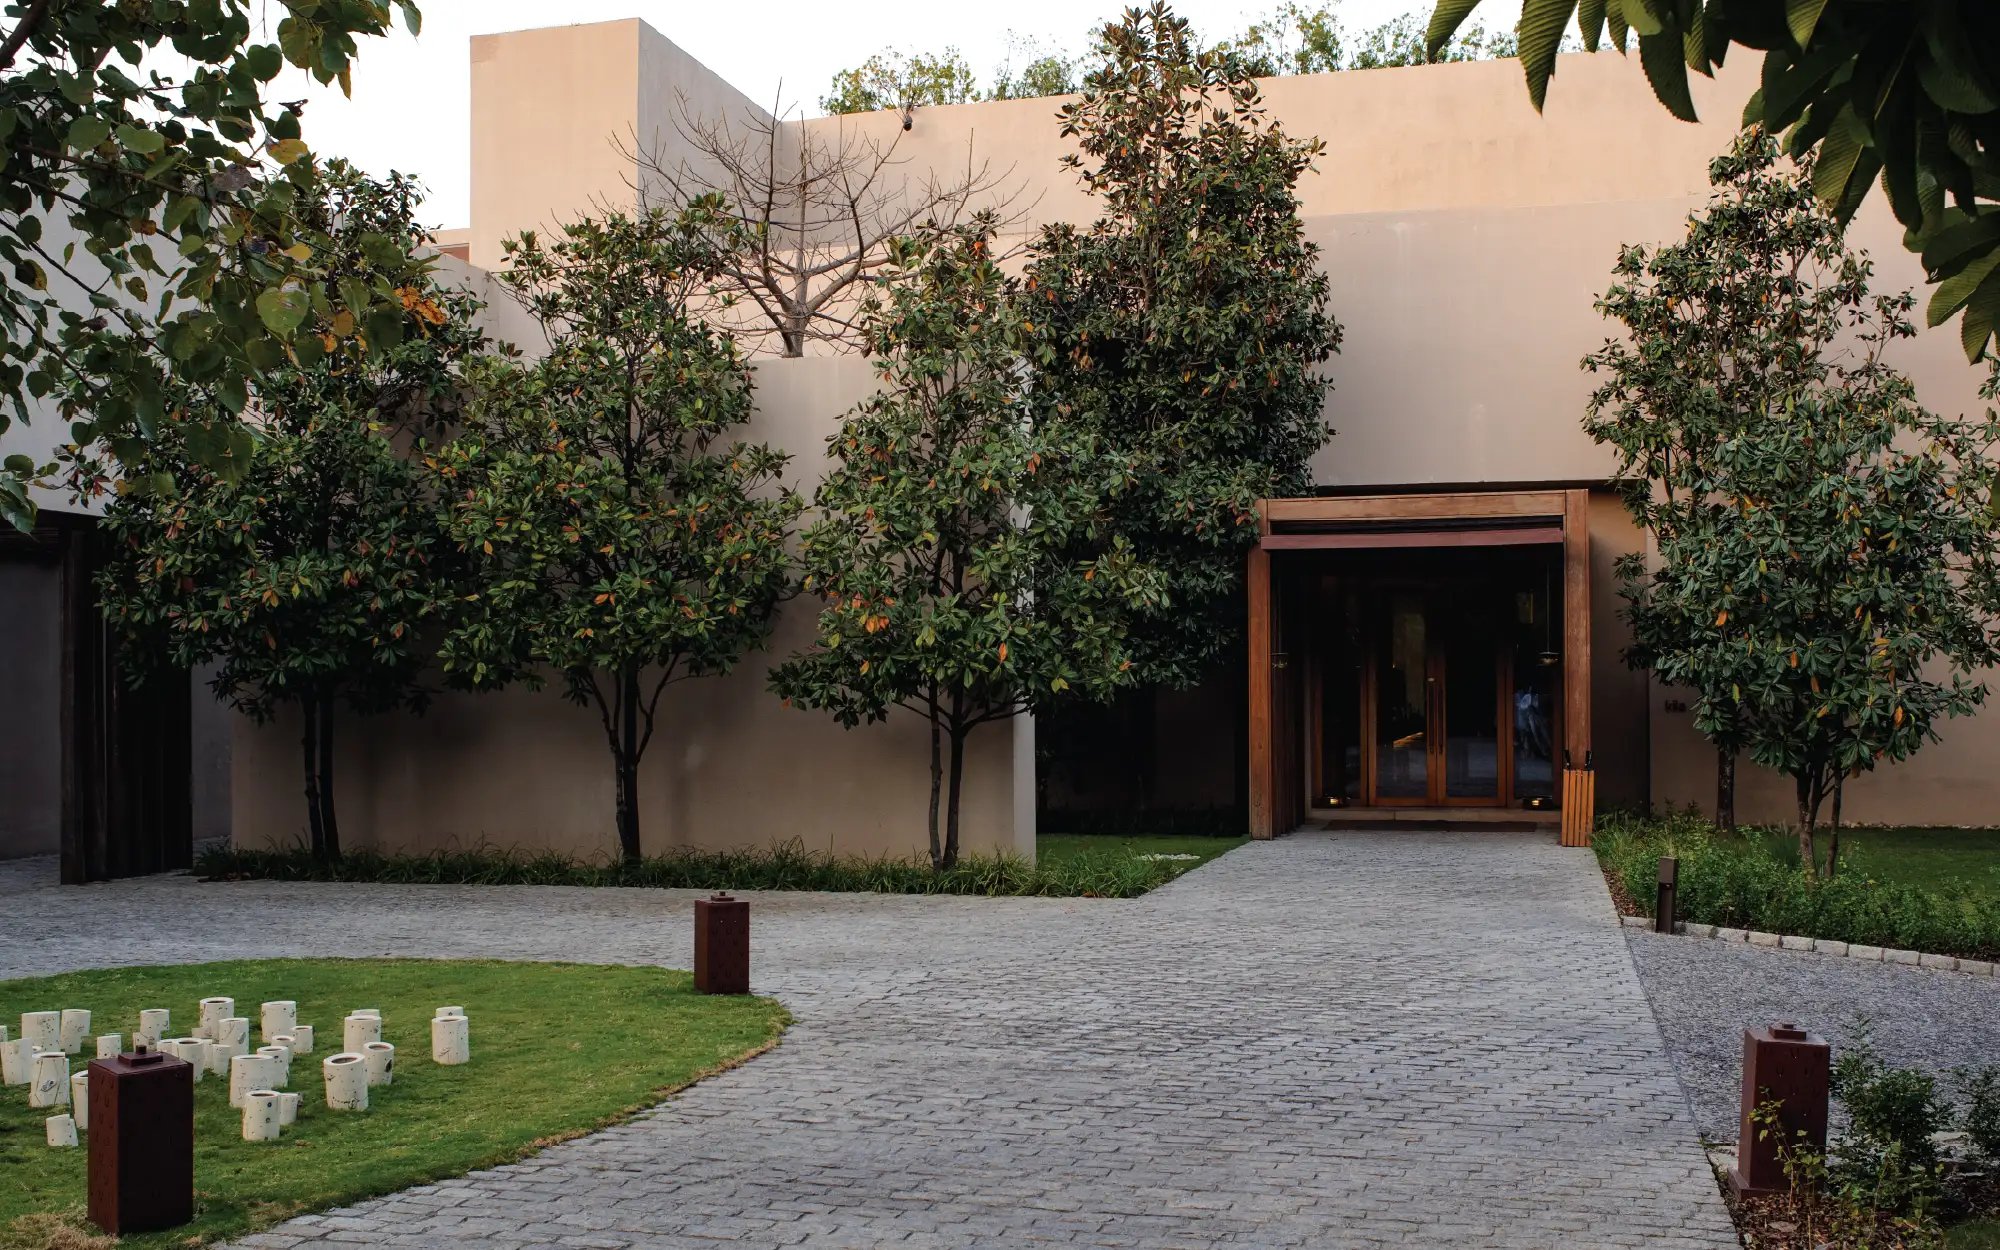
TE: Yes, architecture creates the conditions, but those conditions can be extremely powerful. At Omara Experience Centre in Gurgaon, a sequence of deeply thought-out spaces takes you on a gradual journey through open spaces, landscape, water and green tunnels before reaching the building itself. This sequence helps them leave behind the intensity of the city and become emotionally present in the place. Architecture cannot impose a particular feeling, but it can invite and encourage one.
DP: What was your earliest inspiration? Did growing up surrounded by flowers and the rhythms of the seasons, with your mother working as a florist, shape your creative vision?
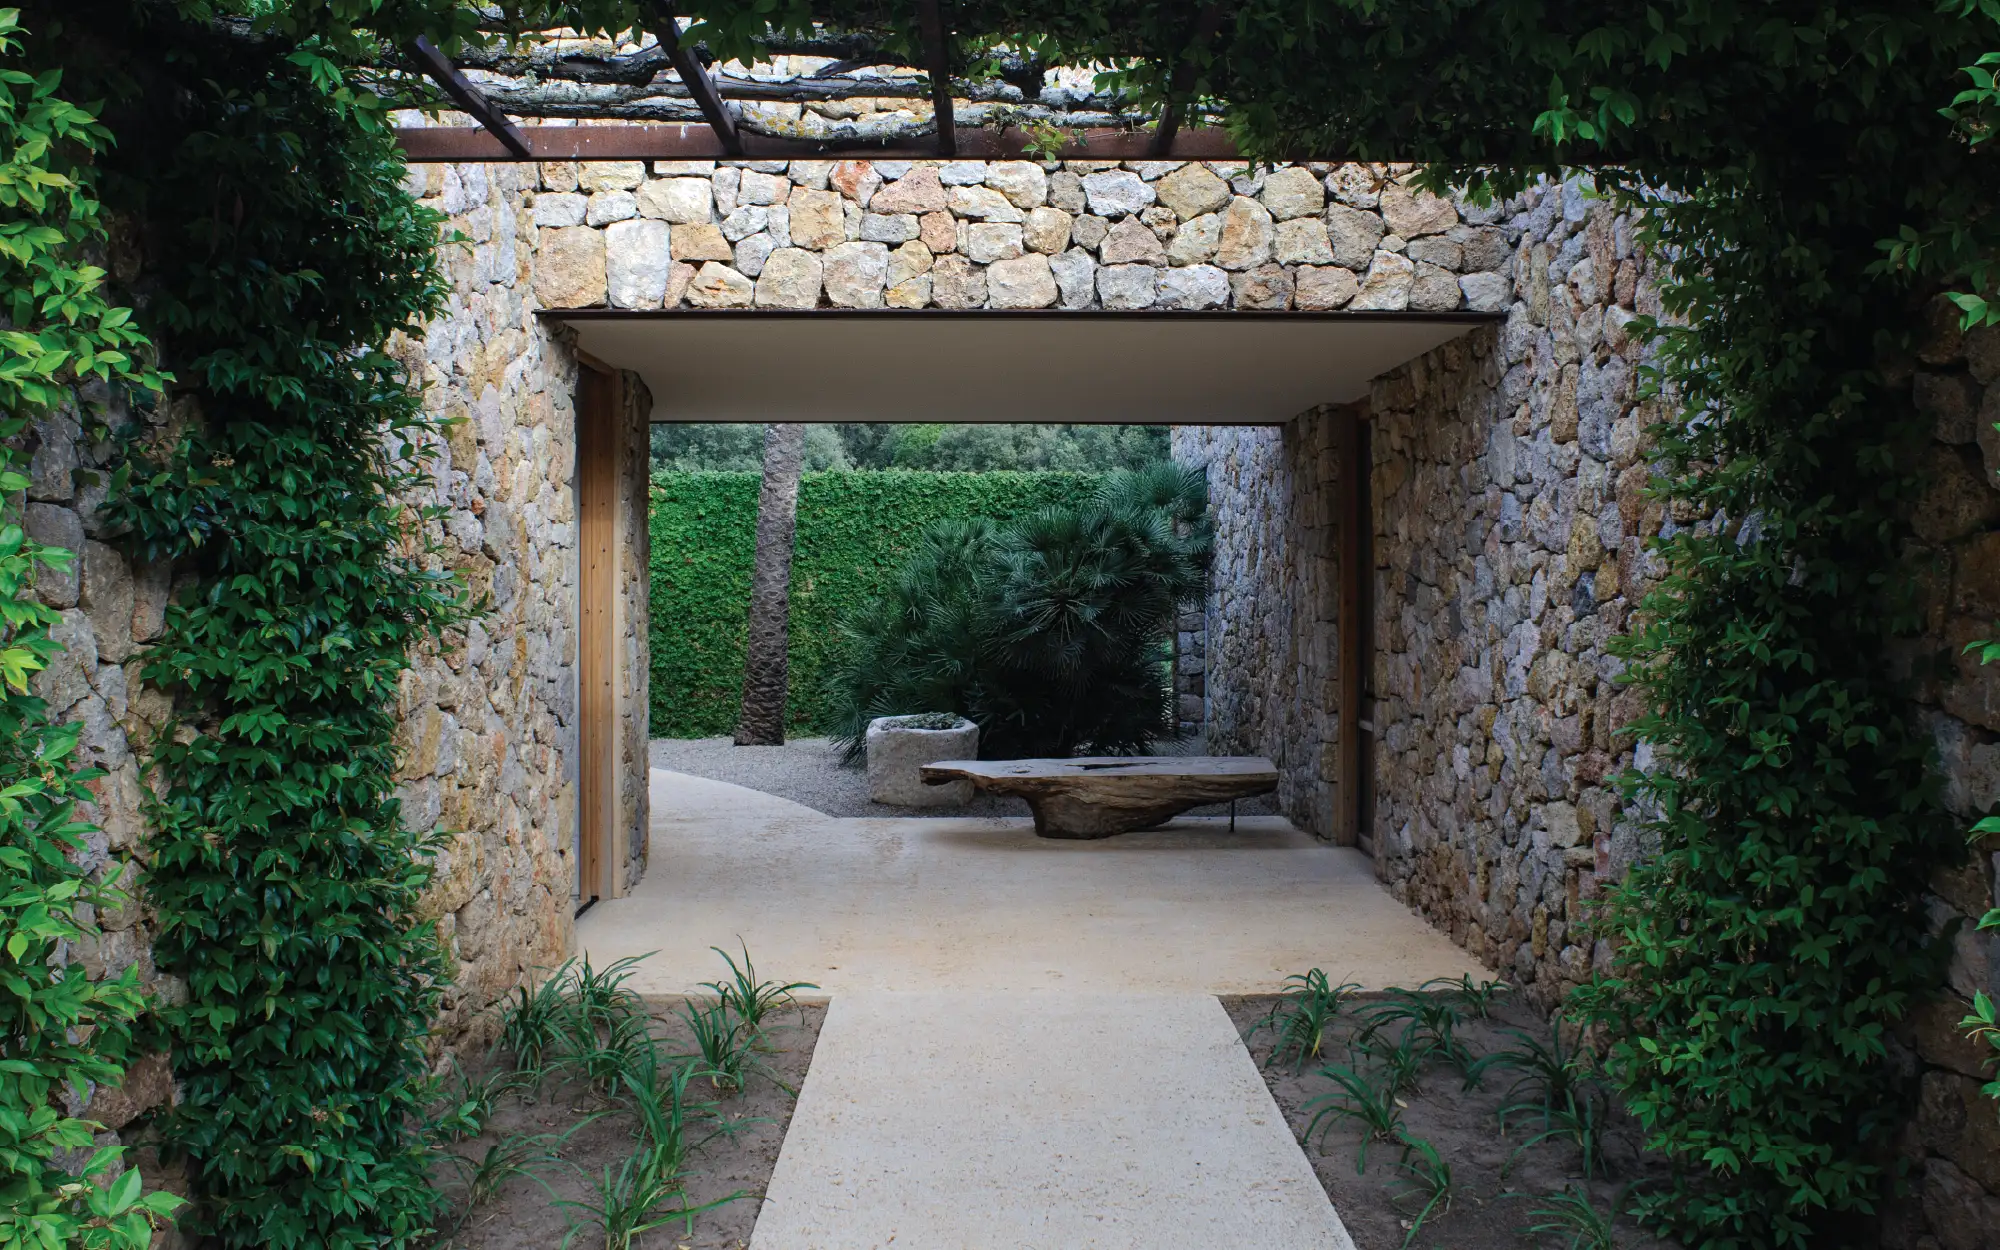
TE: Growing up in Mallorca had the greatest influence on me. My mother’s sensitivity to flowers and the changing seasons was certainly part of the environment in which we grew up, but my architectural imagination was shaped above all by the Mediterranean landscape. Everything is at a very human scale, reachable and touchable. Mallorca teaches you a particular sense of balance. Apart from the sea, very little feels monumental. The vegetation, the dry-stone walls, the villages and the traditional buildings are all close to the human scale. Architecture traditionally does not try to dominate the landscape; it belongs to it. That relationship between sea, land, climate and modest construction has remained fundamental to my work. Connection—I’m using that word a lot because I think it’s one of the most beautiful words in our field. I am interested in architecture that connects people with a place, with its history and, ultimately, with themselves.
If you had to pick a favourite wellness retreat in the world, what would it be?
Vana
What is that one element in design that screams wellbeing to you?
Water
DP: Coming to Six Senses Vana in Dehradun, how did you ensure every design decision contributed to guests’ physical and emotional wellbeing?
TE: The design process of Vana was very organic. We were fortunate to work with Veer Singh, who is very close to my heart; he started as a client and became one of my best friends. Six Senses Vana was born from Veer Singh’s vision of creating a place dedicated to wellbeing, and our role was to translate that philosophy into Architecture. We shared the ambition of creating a place that felt deeply connected to India without reproducing traditional Indian architecture in a superficial or literal way. As foreign architects, we felt that our role was not to imitate historical forms, but to listen carefully to the site, the climate, the forest and the culture of the place. So we tried to create an architecture that was in its shape, silent and respectful to the surrounding forest.
The position of the buildings was largely determined by the existing trees. This established an important principle: the architecture had to adapt to the forest, rather than asking the forest to adapt to the architecture. So, that was one of the starting points; then obviously we wanted this place to make everyone feel empowered and also connected to nature.
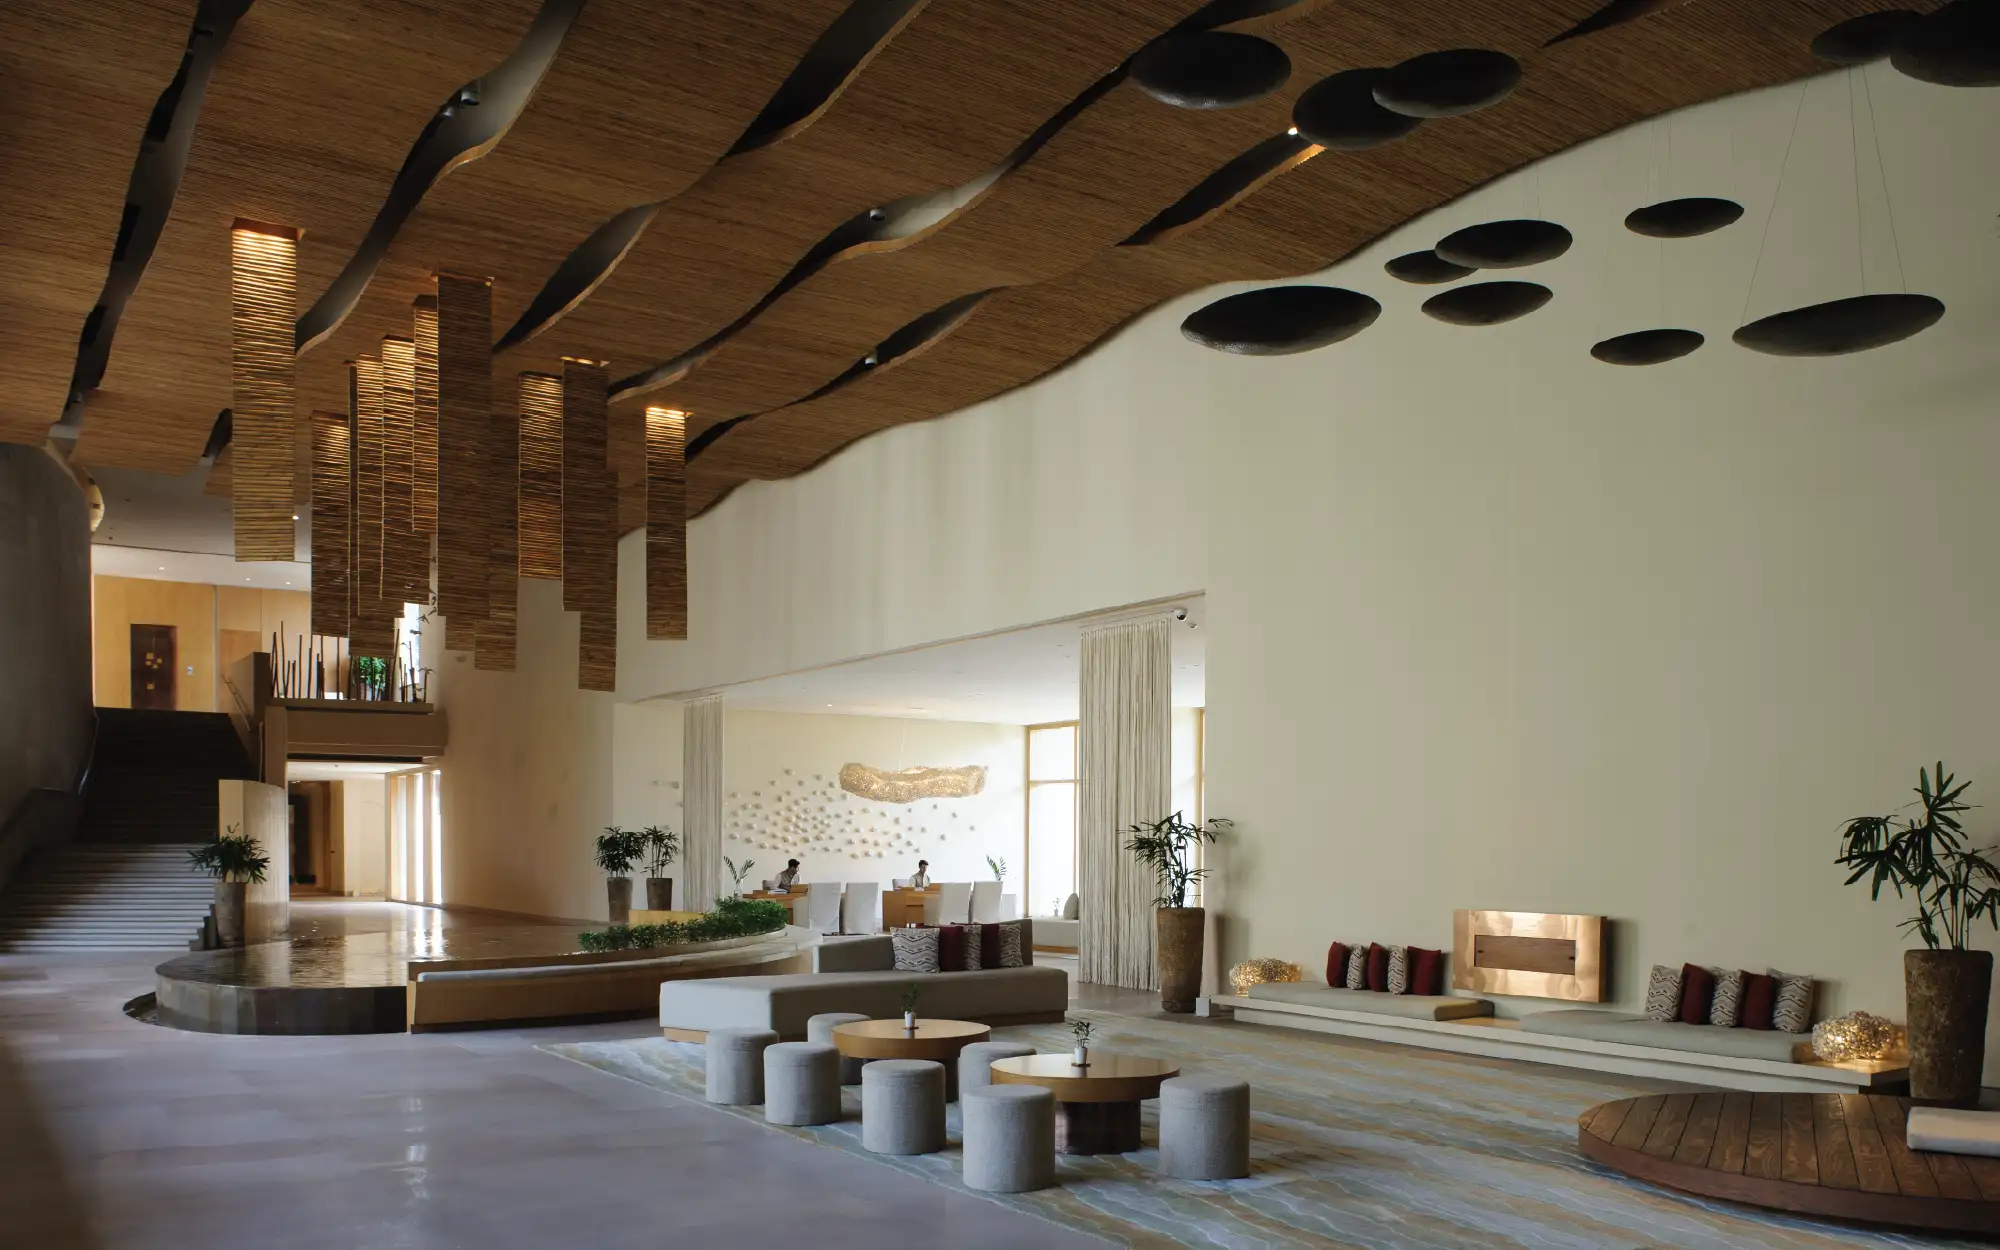
The Kila, the principal communal space, has eight-metre-high ceilings, suspended bamboo forms and large openings towards the northern forest. So, this space feels overwhelming, but on the other side it has a sense of balance with the presence of nature and landscape elements. The intention was not to create grand architecture for its own sake, but a sequence of spaces in which people could feel protected, empowered and connected to nature.
We designed Vana to protect every single tree that we found on site, making a statement that the trees are more important than the position of our building. So, that was one of the starting points; then obviously we wanted this place to make everyone feel empowered and also connected to nature. So, it’s not just about grand architecture but a simple one—India’s regional architecture, which has a sole purpose of trying to find solutions with a minimum amount of resources. There we have the main space called the ‘Kila,’ with 8-meter-high ceilings, hanging bamboo waves and huge windows into the north forest that merge with the Kila. So, this space feels overwhelming, but on the other side it has a sense of balance with the presence of nature and landscape elements.
DP: If Six Senses Vana had no treatments, therapists or wellness programmes, what elements of the architecture alone would still make someone feel restored?
TE: Even without treatments or programmes, several architectural elements would remain restorative: the relationship with the forest, the quietness of the spaces, the controlled natural light, the courtyards, the restrained material palette and the gradual transitions between interior and exterior.
However, Vana only works fully because architecture is part of a larger ecosystem. Interior design, food, therapies, landscape, operations and even the use of phones all influence the atmosphere. So, I use the word balance. If one of those components introduces excessive noise or distraction, the balance changes. So, architecture is important, but it’s just one of the many components.
One word to describe Six Senses, Vana.
Connection
One thing every architect should remove from a wellness project?
Noise.
DP: You collaborated with your father on the spa at Es Racó d’Artà Retreat. Could you tell us more about the project: inspiration, challenges, and key design decisions behind the project?
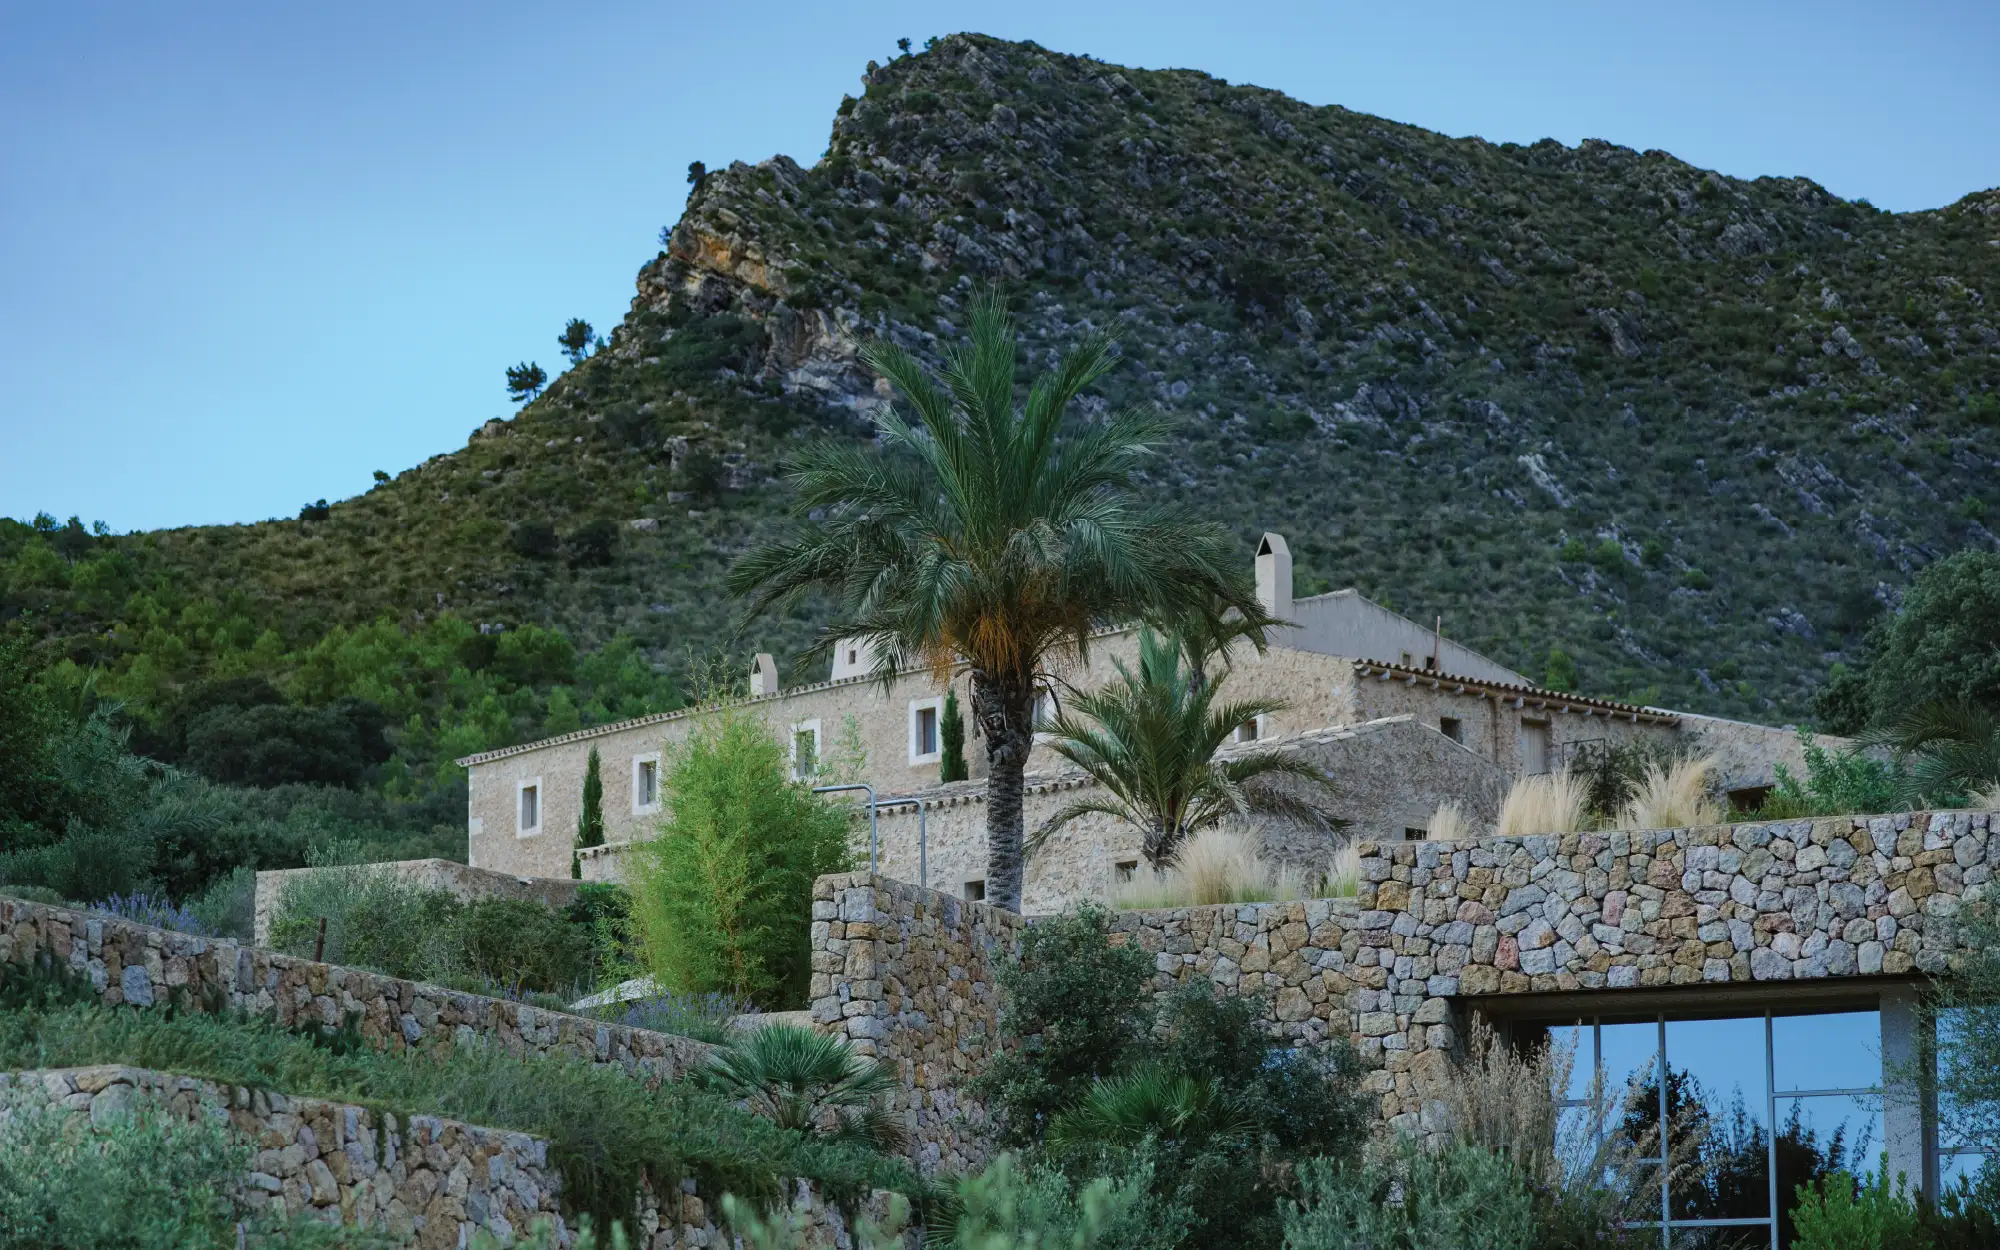
TE: Es Racó combines restored existing structures with a series of new interventions. The spa is a new building on the ground-floor and is partially sunken, conceived to remain discreet and not compete with the main house. Because it is first perceived from above, its planted roof becomes an important fifth façade and allows the building to merge with the terrain. Guests descend through a staircase into a central courtyard, gradually leaving the exterior landscape behind. The spa is mostly sunken, with almost no windows, and receives natural light through a sequence of small patios. The treatment rooms, indoor pool and Watsu space are organised around these openings, creating a protected inner world that feels intimate without becoming enclosed. The principal design challenge was to make the building almost disappear while still creating a strong spatial experience.
DP: What do you think we need to understand more bout wellness architecture?
TE: I prefer to speak about architecture for wellbeing rather than wellness architecture. There are many levels of wellness architecture. “Wellness” is often associated with a particular programme—a spa, a treatment room or a retreat—whereas wellbeing is a broader way of understanding architecture.It includes not only the spaces but everything around it—the people, the way we build, construct and the local materials, how much energy and water they consume, and what impact they have on the surrounding community. A building cannot genuinely promote wellbeing for its guests while damaging the landscape, exploiting resources or excluding local people. Wellbeing must extend beyond the individual and beyond the boundaries of the building.
One design trend you wish would disappear?
Superficiality.
DP: What are you most excited about?
TE: I am particularly excited by the possibility of bringing the principles of wellbeing into projects that are not retreats or resorts. We’re now working on two large projects in Delhi and Gurgaon. Omara, a residential development in Gurgaon by Trehan Iris, we are exploring how landscape, community spaces, movement, food and wellness can become part of everyday life for hundreds of residents. The experience centre is conceived as a journey rather than a single building: the architecture reveals itself gradually through water, vegetation, shade and changing spatial sequences.
We are also working with Trehan Iris a Delhi-based company led by Abhishek and Aman on a major office and mixed-use development in Noida, where wellbeing is being integrated into the workplace and its public spaces. These projects show that wellness and well-being are not limited to hotels or resorts; they can also be integrated into residential and commercial developments. Alongside these projects, we are developing new hospitality projects in Baqueira and Corfu. What interests me is that wellbeing is no longer confined to the spa. It is becoming a way of thinking about homes, workplaces, hospitality and cities.
For me, architecture, like storytelling, should reveal itself step by step rather than showing everything at once.