#DPExclusive: Kerala Meets the Desert in This 12,000-Sq-Ft Kannur Home
Far from Kerala’s familiar tropical vocabulary, this 12,000 sq. ft. Kannur bungalow by Project X builds its own language through desert modernism, sculptural furniture, raw timber and flashes of colour.
- 25 Aug '26
- 4:26 pm by Mehar Deep Kaur

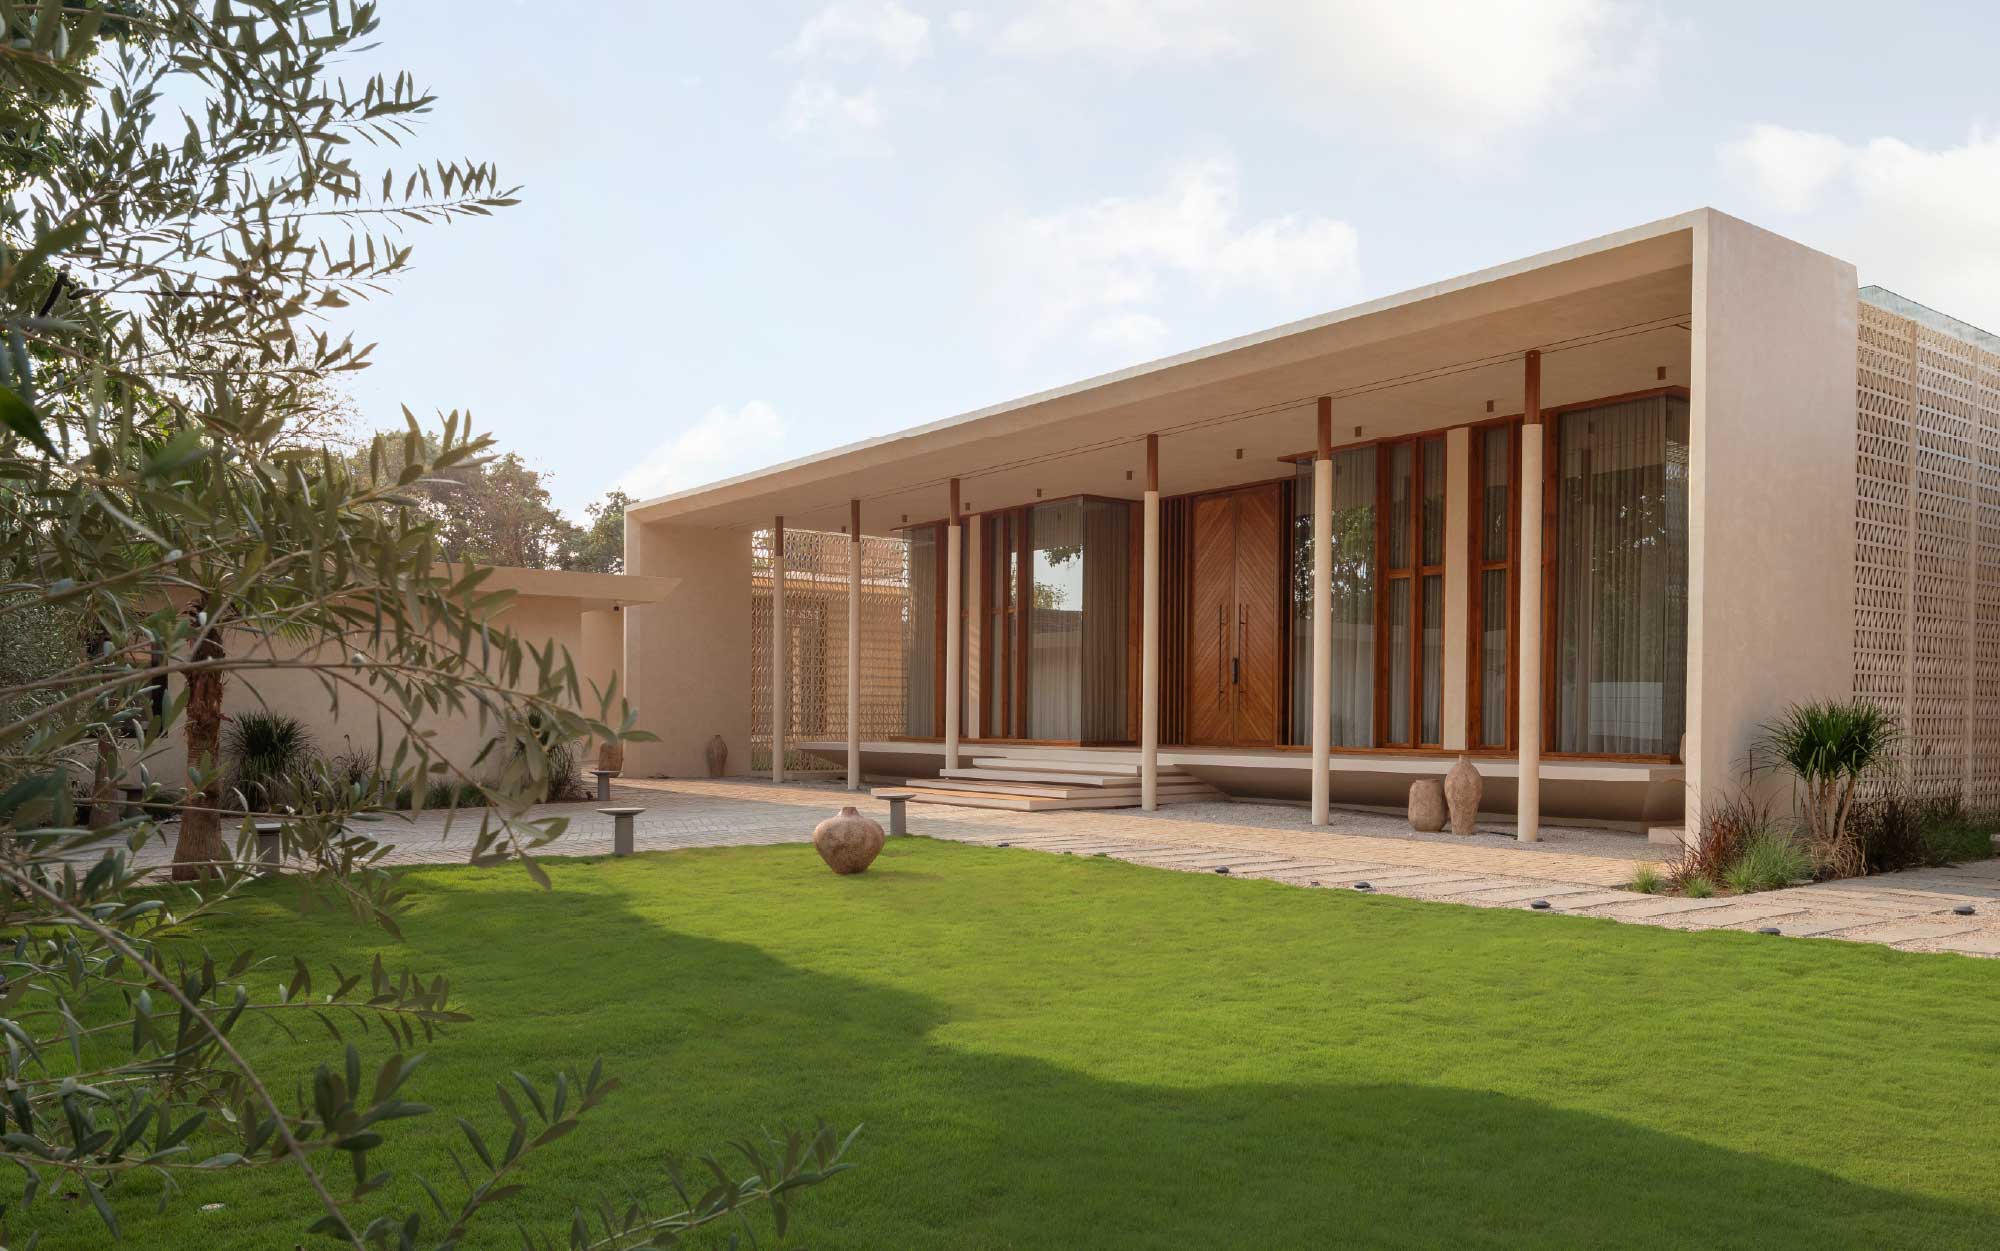
What does a desert look like in Kerala? In this 12,000-square-foot Kannur bungalow, it looks like a mirage with a very definite address. Far from borrowing the desert as a visual trope, Project X translates its sensibility into a home shaped by the client’s cultural memory and appetite for the unexpected.
When the client approached Project X, his directive was clear in its ambition and elusive in its specifics. “He wanted something different—something that bore no resemblance to the typical tropical architecture of Kerala”, recalls Aravind Sai, who envisioned the interiors and landscaping alongside co-founders and principal architects Shamil Ali, Shahzad Gafoor, and Akshay Jaydeep. The bungalow’s shell, articulated by Lekesh P, set the stage. What happened within it, executed by Inspace Architecture and styled by Pooja Shrinivas, took the house somewhere considerably farther afield. The family’s roots in the Arab region offered the designers an instinctive point of departure. “We arrived at the direction of desert modernism through a process of elimination and iteration. When proposed, the client resonated with it immediately.”
Also Read: Honey, I Shrunk the City: 3 Designers Scale Down Indian Cities Into Statement Objects
The first decision was almost deliberately elemental: microcement for the floors and ceilings, which gradually extended to the walls to form a contiguous field throughout the residence. “Once we had that neutral canvas, everything else grew from it,” explains Aravind. The material’s cool, seamless quality imparts every room an envelope that is ready to receive light, texture, and colour without asserting its own personality first. From there, the designers began layering in the qualities that would give the house its particular reading of desert modernism: expansive floor-to-ceiling glazing, deep visual planes, warm timber and carefully placed metallic accents. Wooden frames around the windows established a warmer counterpoint to the microcement.
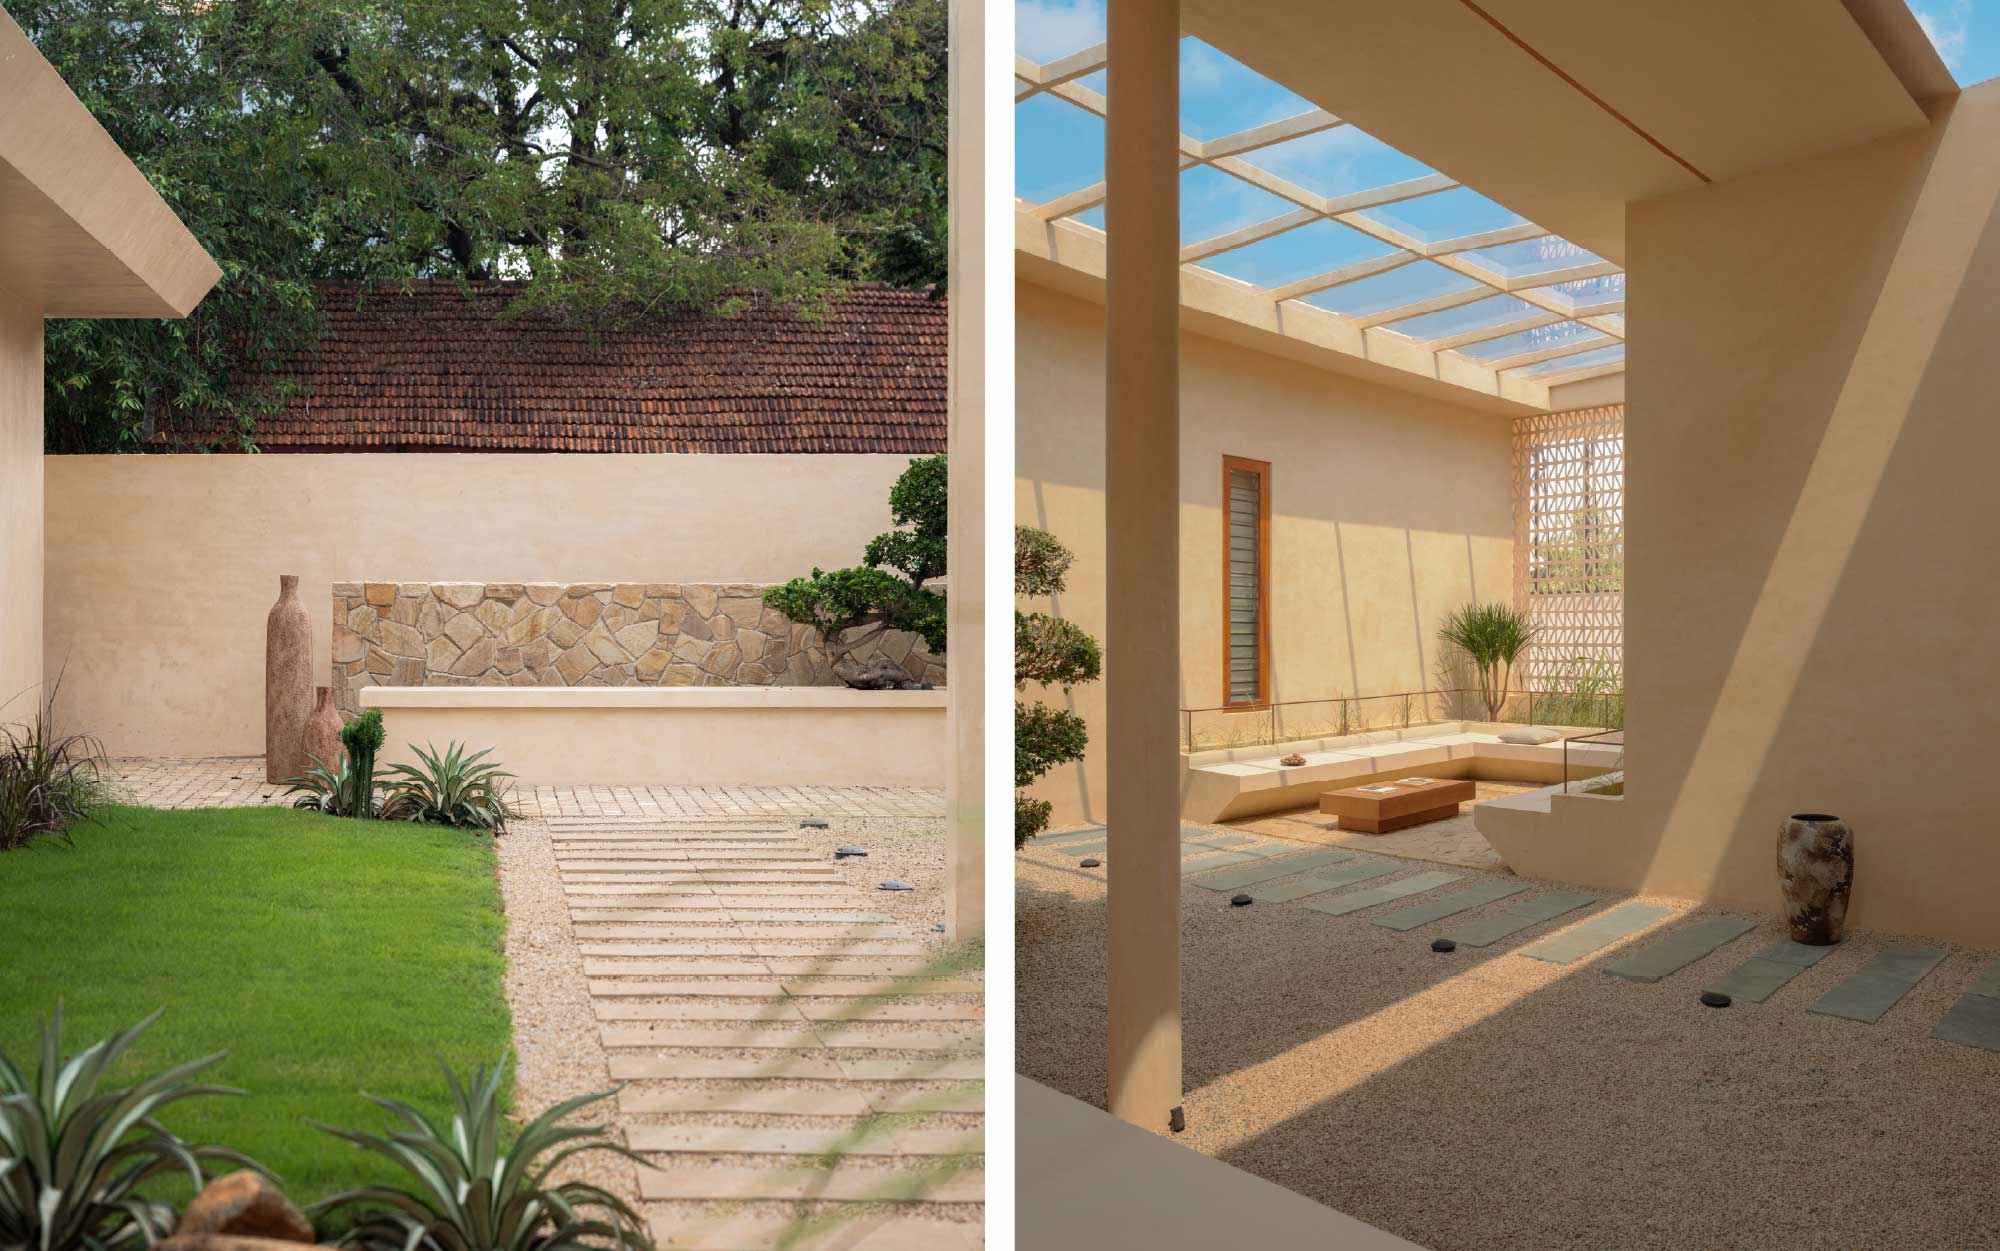
Spatially, the house is sundered into two distinct realms: a guest zone for business and social entertaining, and a more private family domain. Each has its own living and dining areas, allowing the two worlds to operate independently when required.
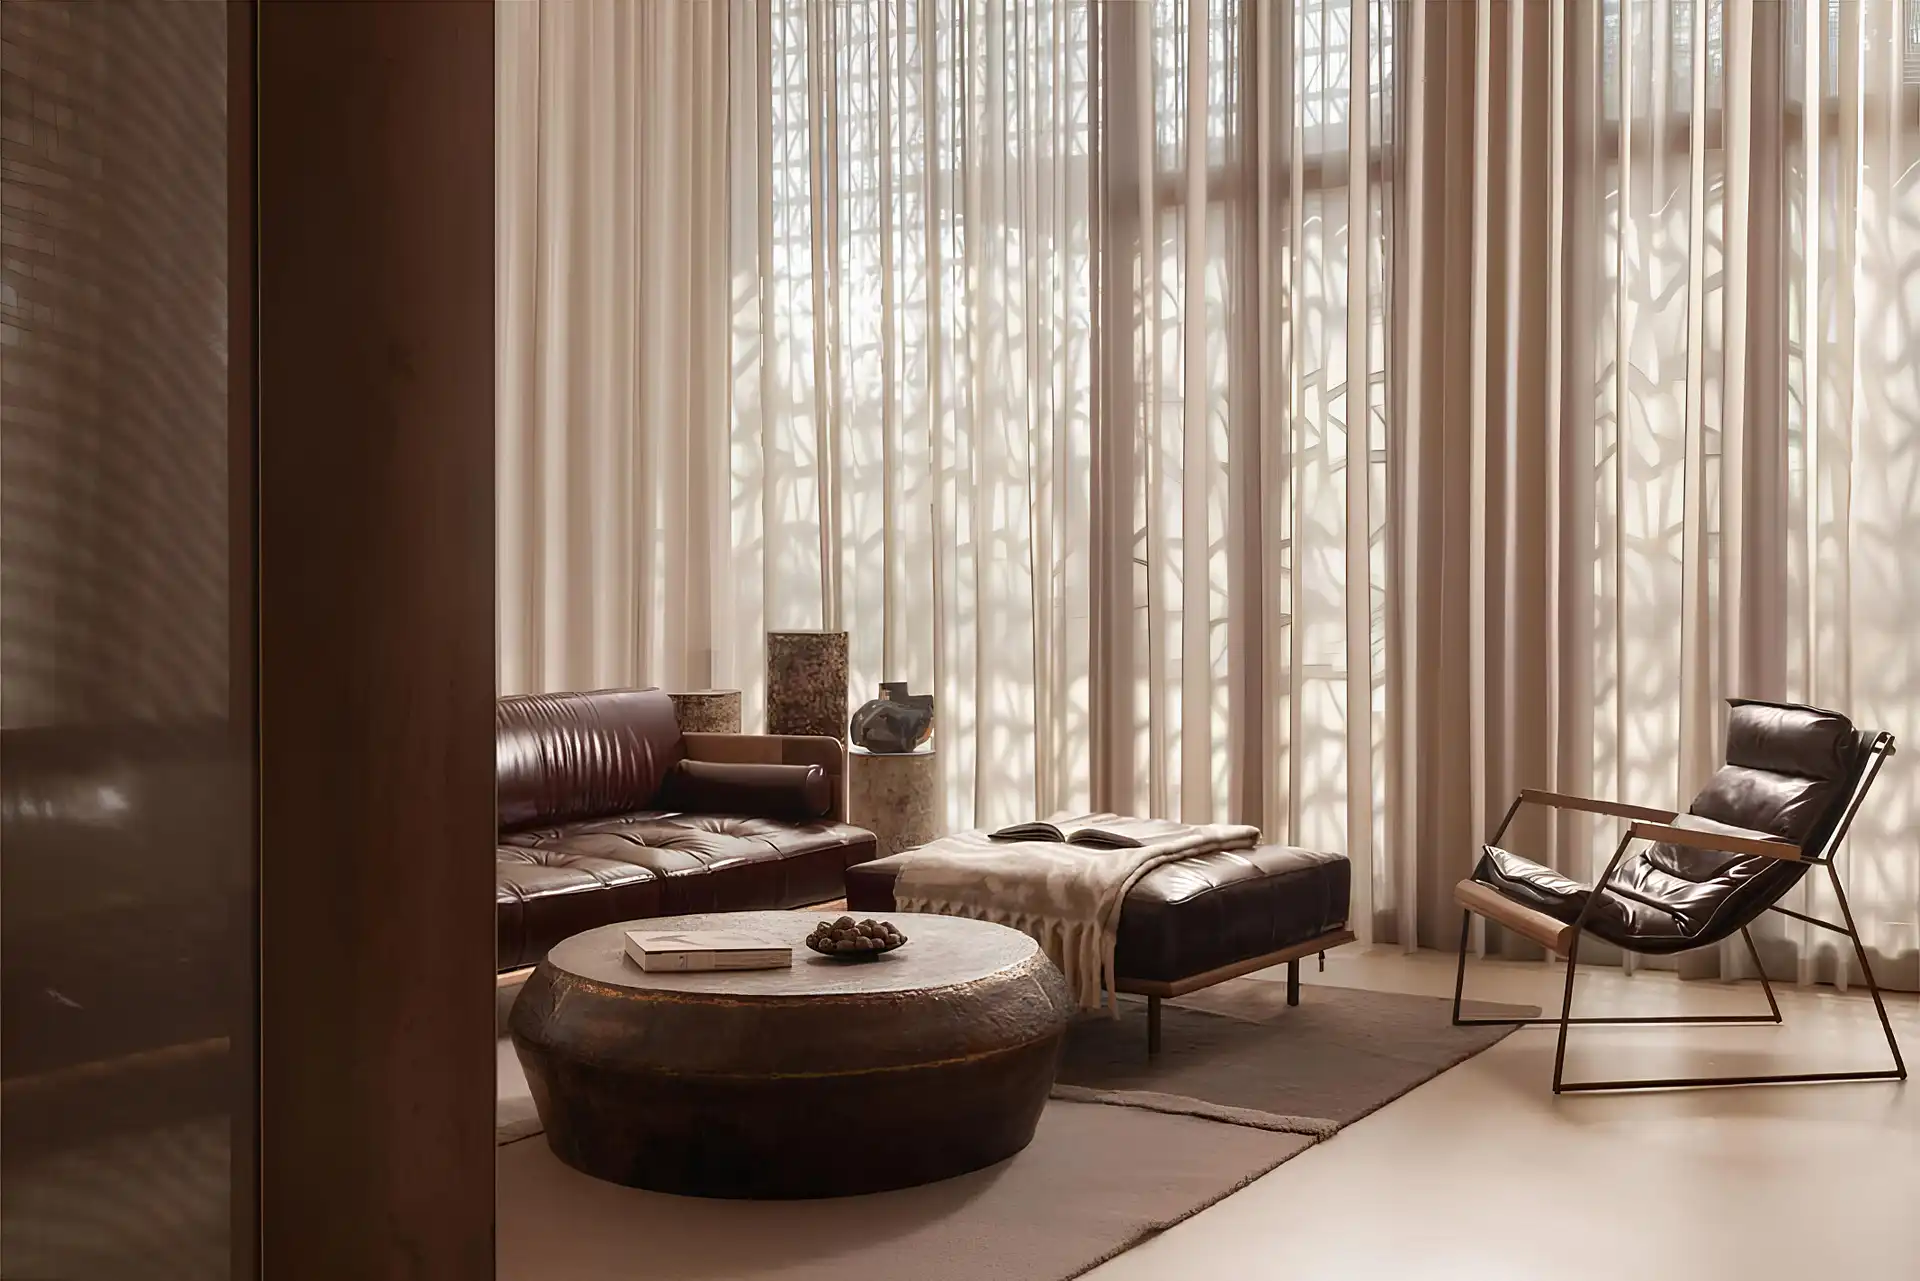
A central court anchors the entrance, accompanied by a wooden bench, gravel underfoot and a faux-tree fabricated exclusively for the project. From here, the guest wing becomes markedly more assertive. “The guest living was meant to be more dramatic than the other rooms,” Aravind notes, and the room makes good on that intention through a robust composition. Plush leather seating sits against the mineral-toned envelope, while copper arrives in a succession of deliberate gestures: a coffee table, three distressed pedestals and fine detailing along the sofa profiles. In a sleight of hand that extends the material from furniture to architecture, a slender line of copper beading also runs through the floor. Against the forged neutrality, the effect is striking.
Also Read: #DPExclusive: Stone, Silence, And Suspended Forms Define This Contemporary Pune Home
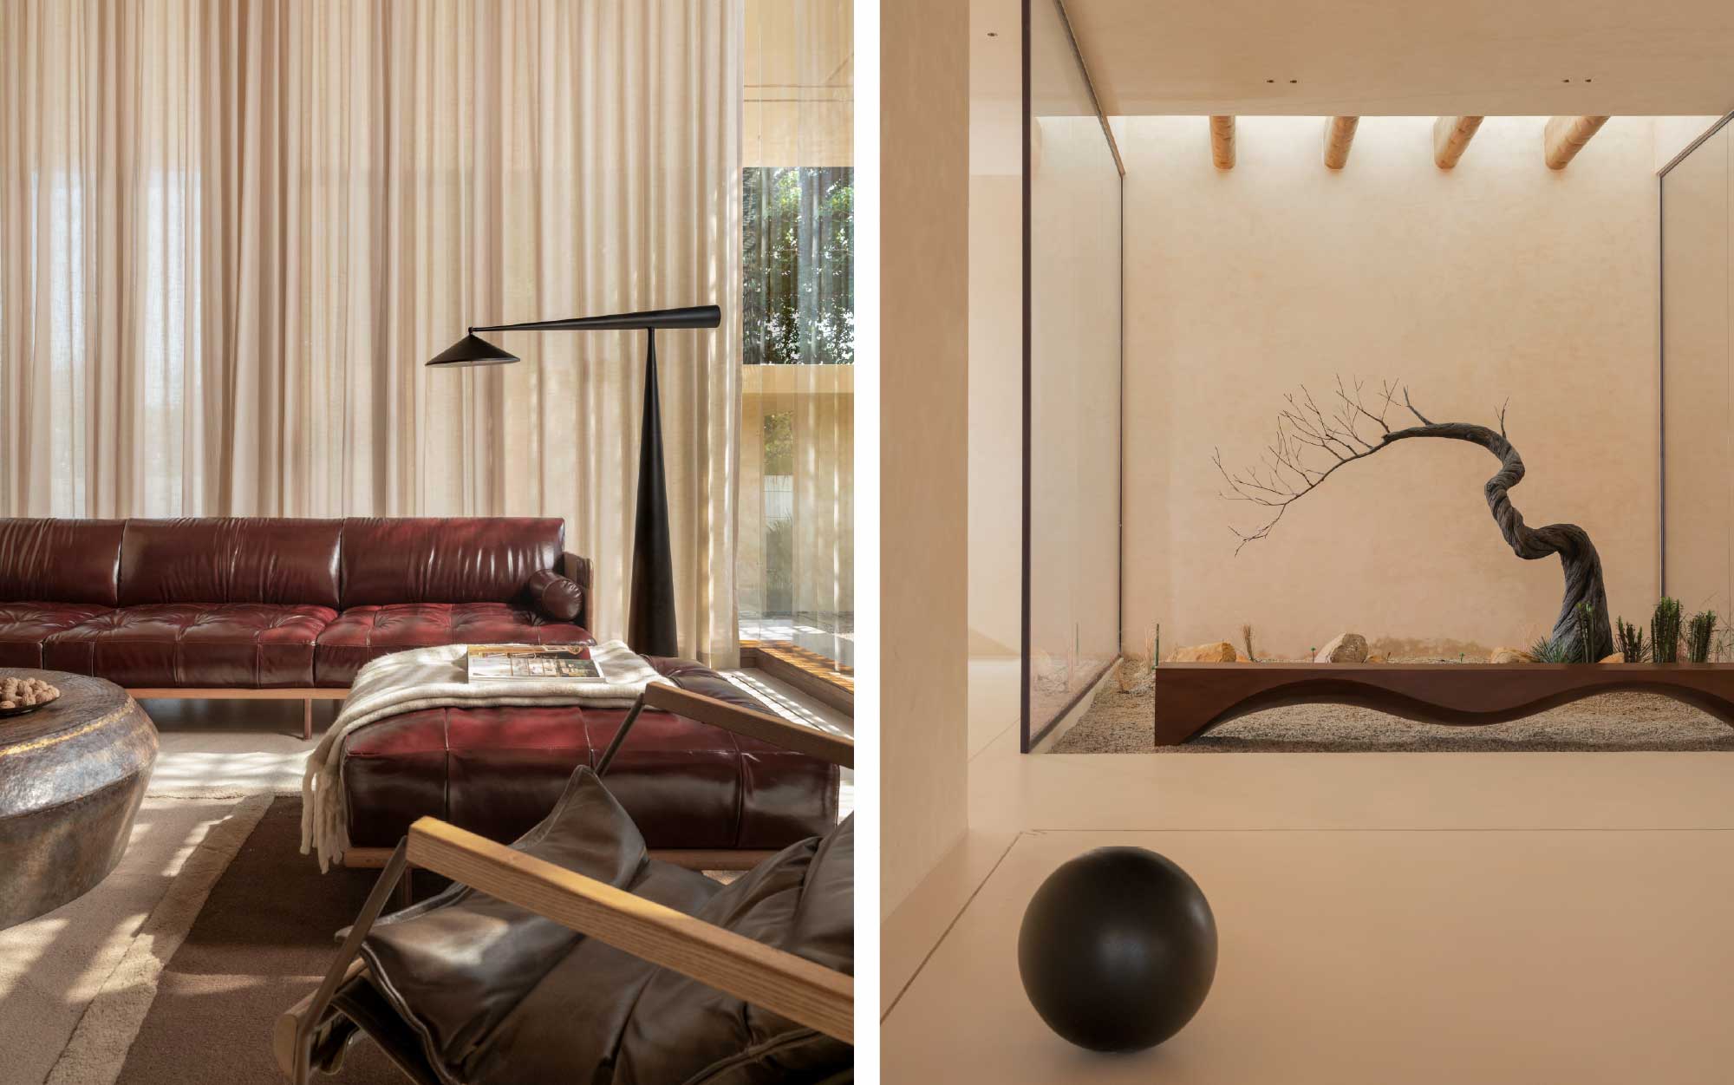
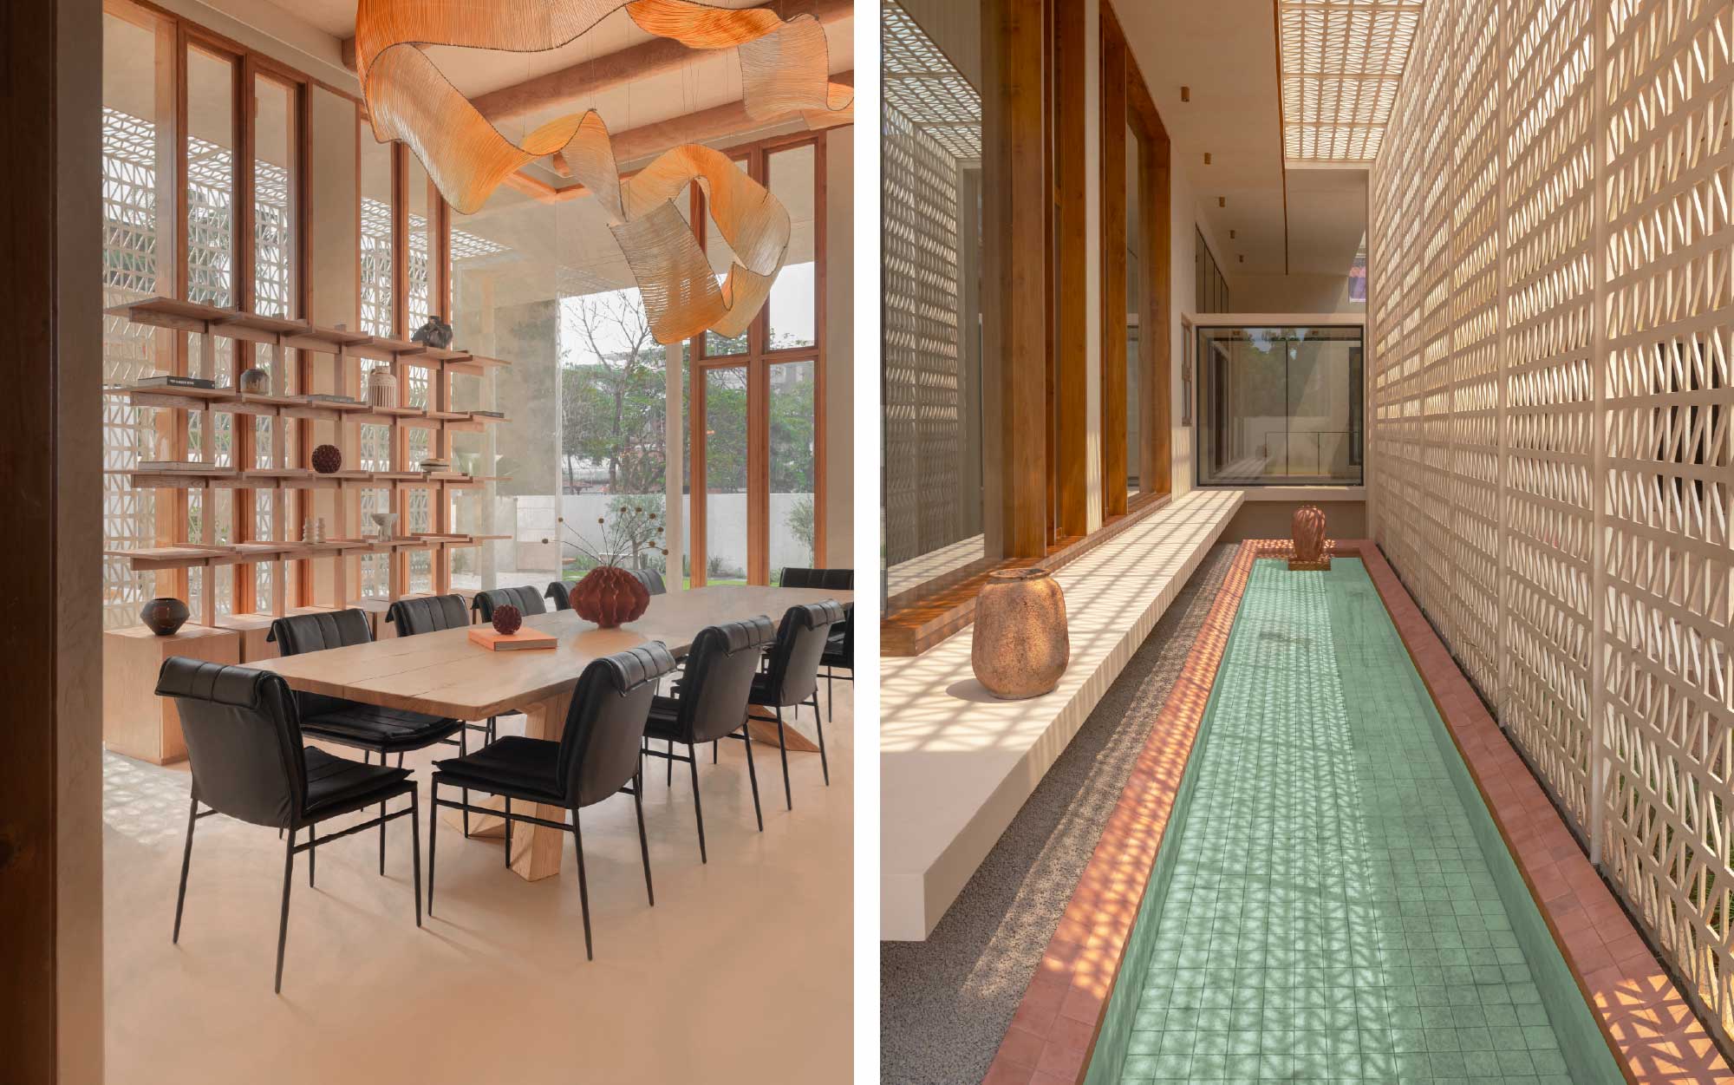
Wood, meanwhile, was always going to be part of the house. The client had a penchant for it, but specifically without the tropical associations that often accompany timber in Kerala. Project X responded by favouring oak and ash for furniture and architectural elements, retaining their grain and irregularity rather than polishing them into uniformity. In the guest dining area, teak battens run across the ceiling in a live-edge formation, as their raw profiles preserve the evidence of its original form.
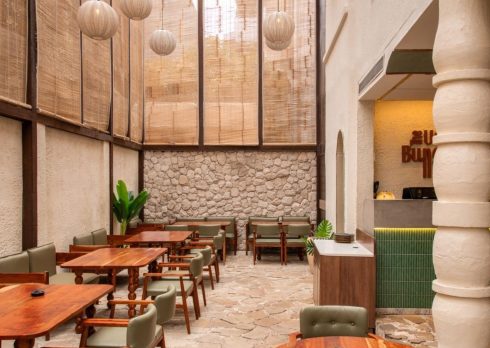
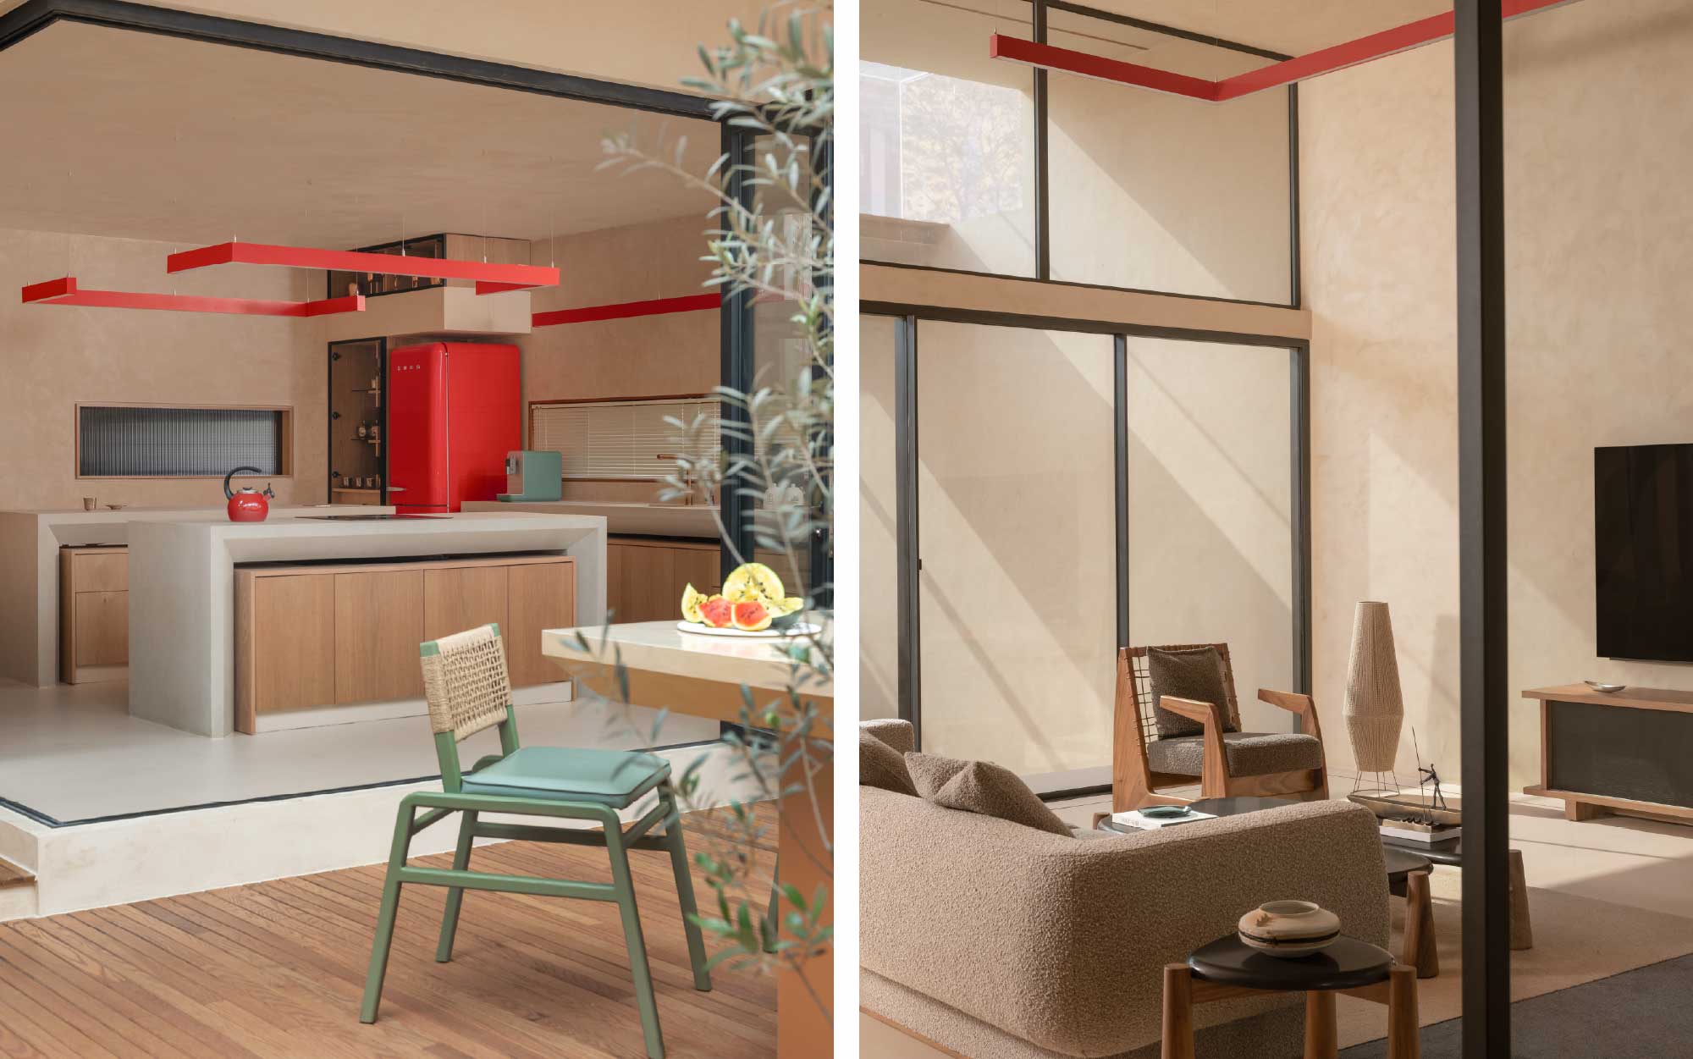
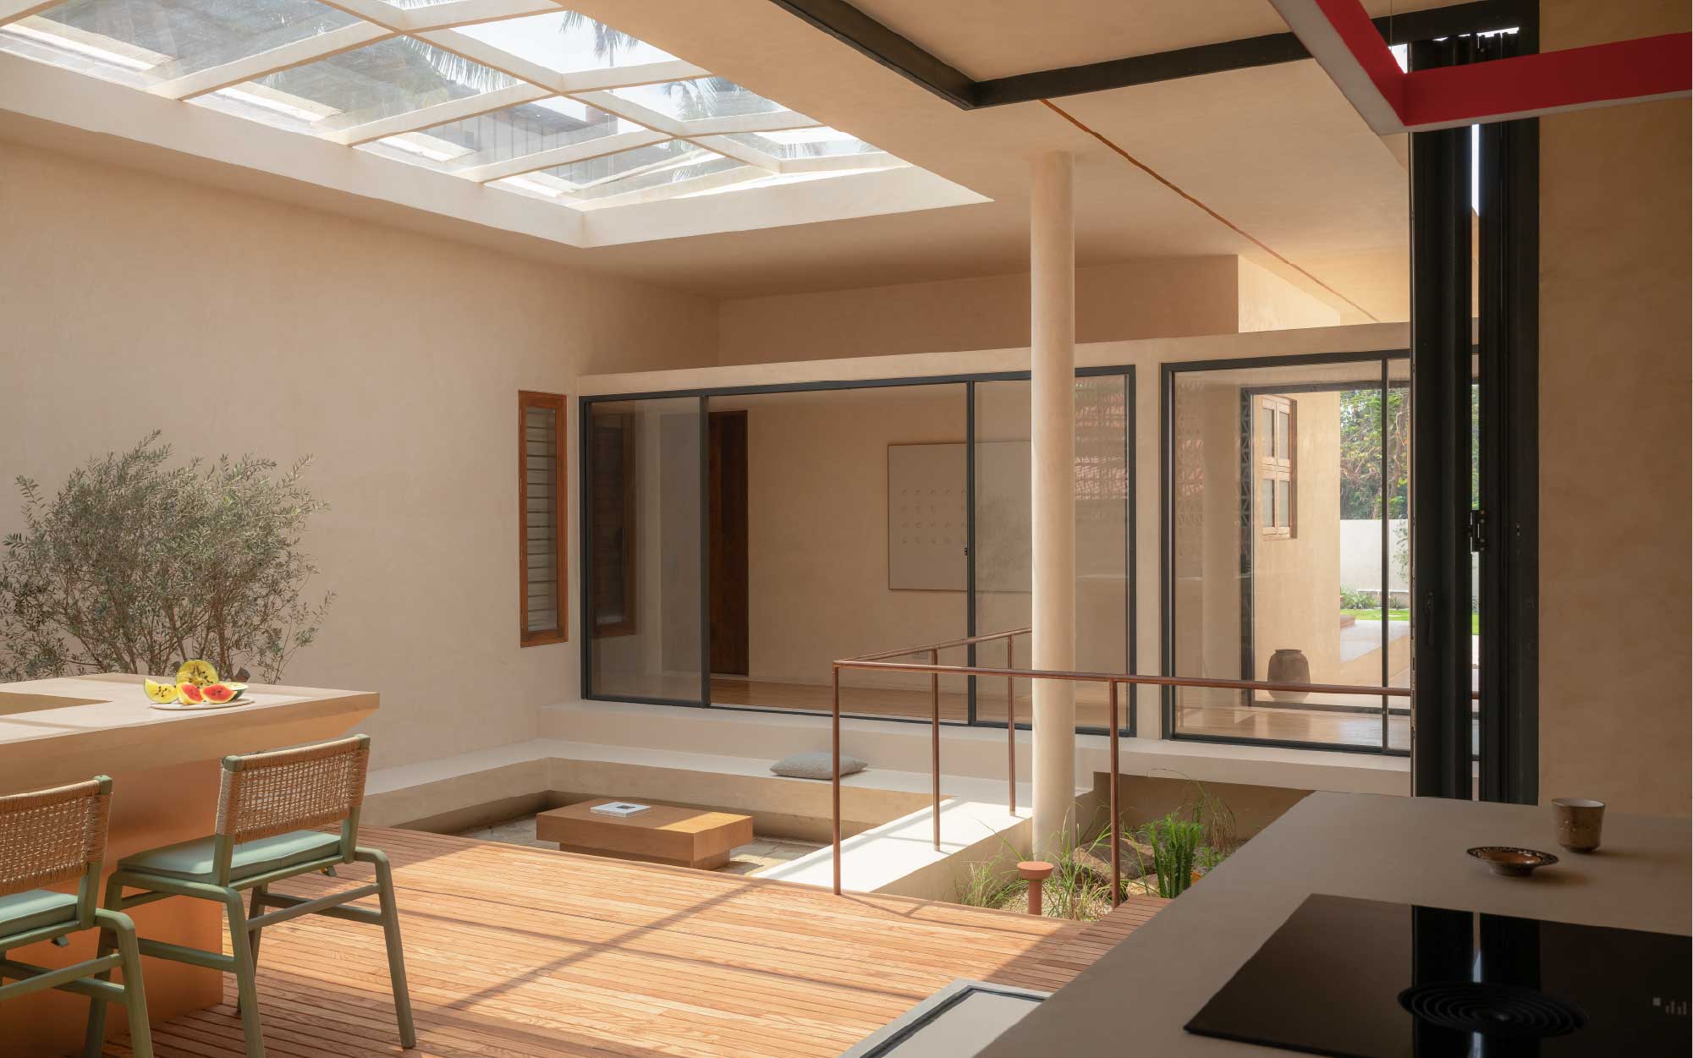
The family spaces adopt a softer cadence. Bouclé upholstery brings a tactile counterpoint to the sheen surfaces, while red emerges as the recurring accent. In the kitchen, oak cabinetry and Caesarstone surfaces establish a pragmatic milieu, with the vibrant hue appearing in more pointed gestures. Beyond, the culinary zone is designed to expand with the occasion: the barbecue area and family dining courtyard are conceived as one extended gathering space, with integrated seating, wooden deck flooring and green chairs. Sliding-folding doors allow the courtyard to open towards the house during family functions, accommodating the scale of a household accustomed to gathering together.
The planning continues to anticipate those different rhythms. The prayer room brings the home’s cultural undercurrent into sharper focus. Oriented towards the Qibla, its wall bears the 99 names of Allah engraved in copper, set against beige and dark brown, while carved timber detailing reinforces devotional gravity. In the clubhouse, a low-height dining area with sofas and a pool table gives the client’s son a place to spend time with friends, keeping the noise and activity of younger gatherings away from the principal living spaces.
Also Read: With The Artist: Nikheel Aphale On Why The Devanagari Letters Feels Democratic And Inclusive
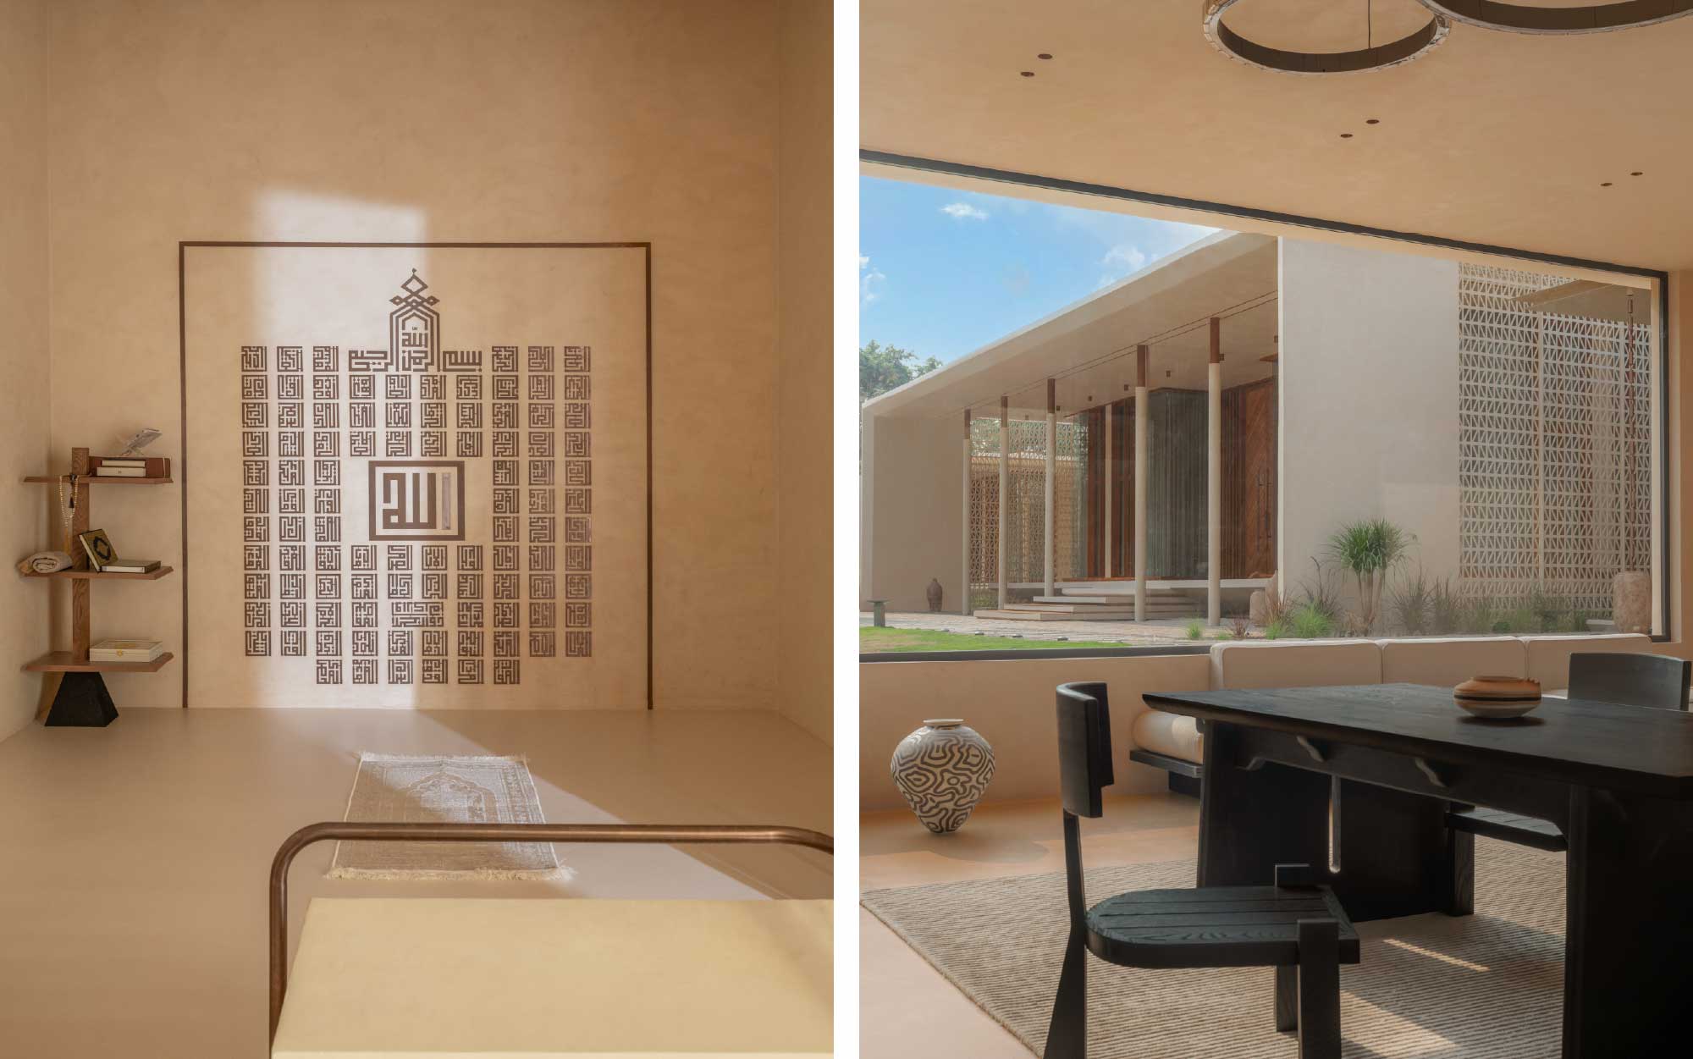
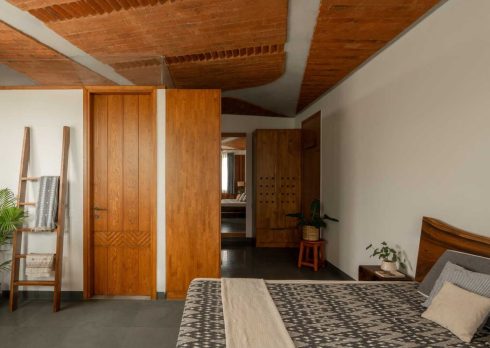
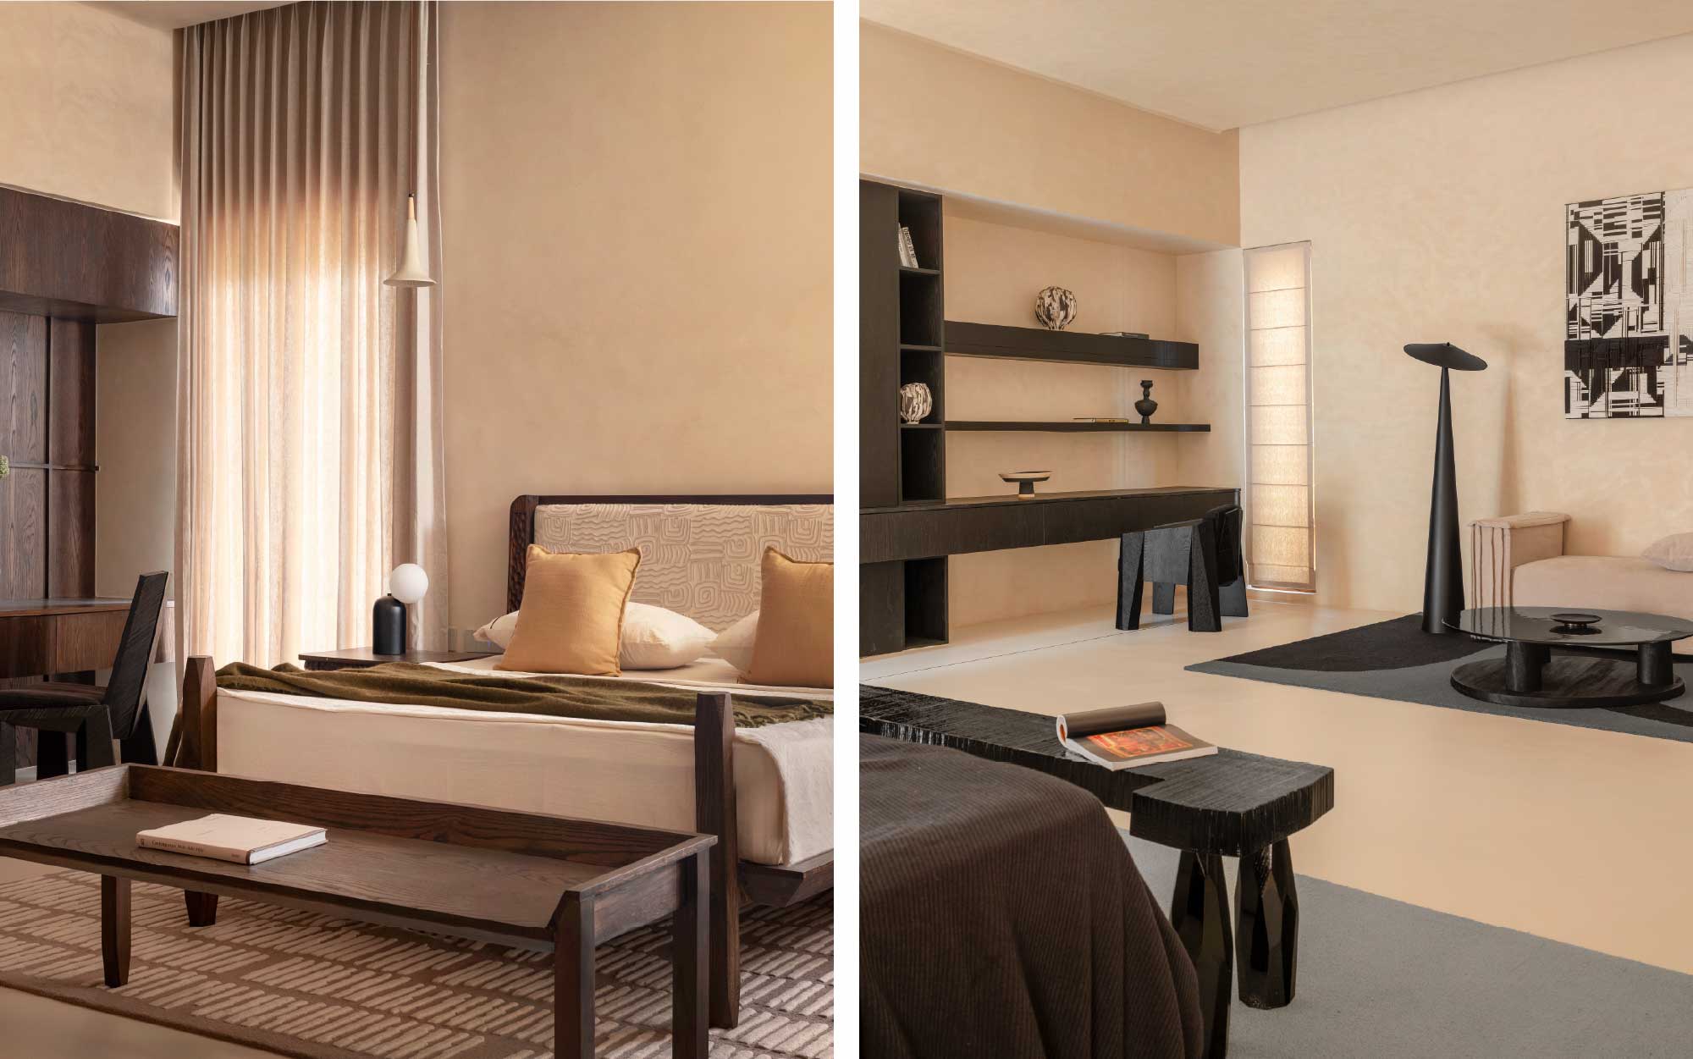
Across the bedrooms, the designers resisted the temptation to impose a single chromatic identity—a decision that gives the house its particular sense of personalisation within a disciplined overall language. Beige and deep brown coalesce in the master suite, with patterns doing the work of breaking up the restraint. Meanwhile, the daughter’s bedroom takes a more sinuous route: black makes several appearances, but sleek curves and fluid profiles temper its severity, preserving a distinctly feminine character. Her brother’s room extends the same darker vocabulary further, using black more heavily for a moodier expression.
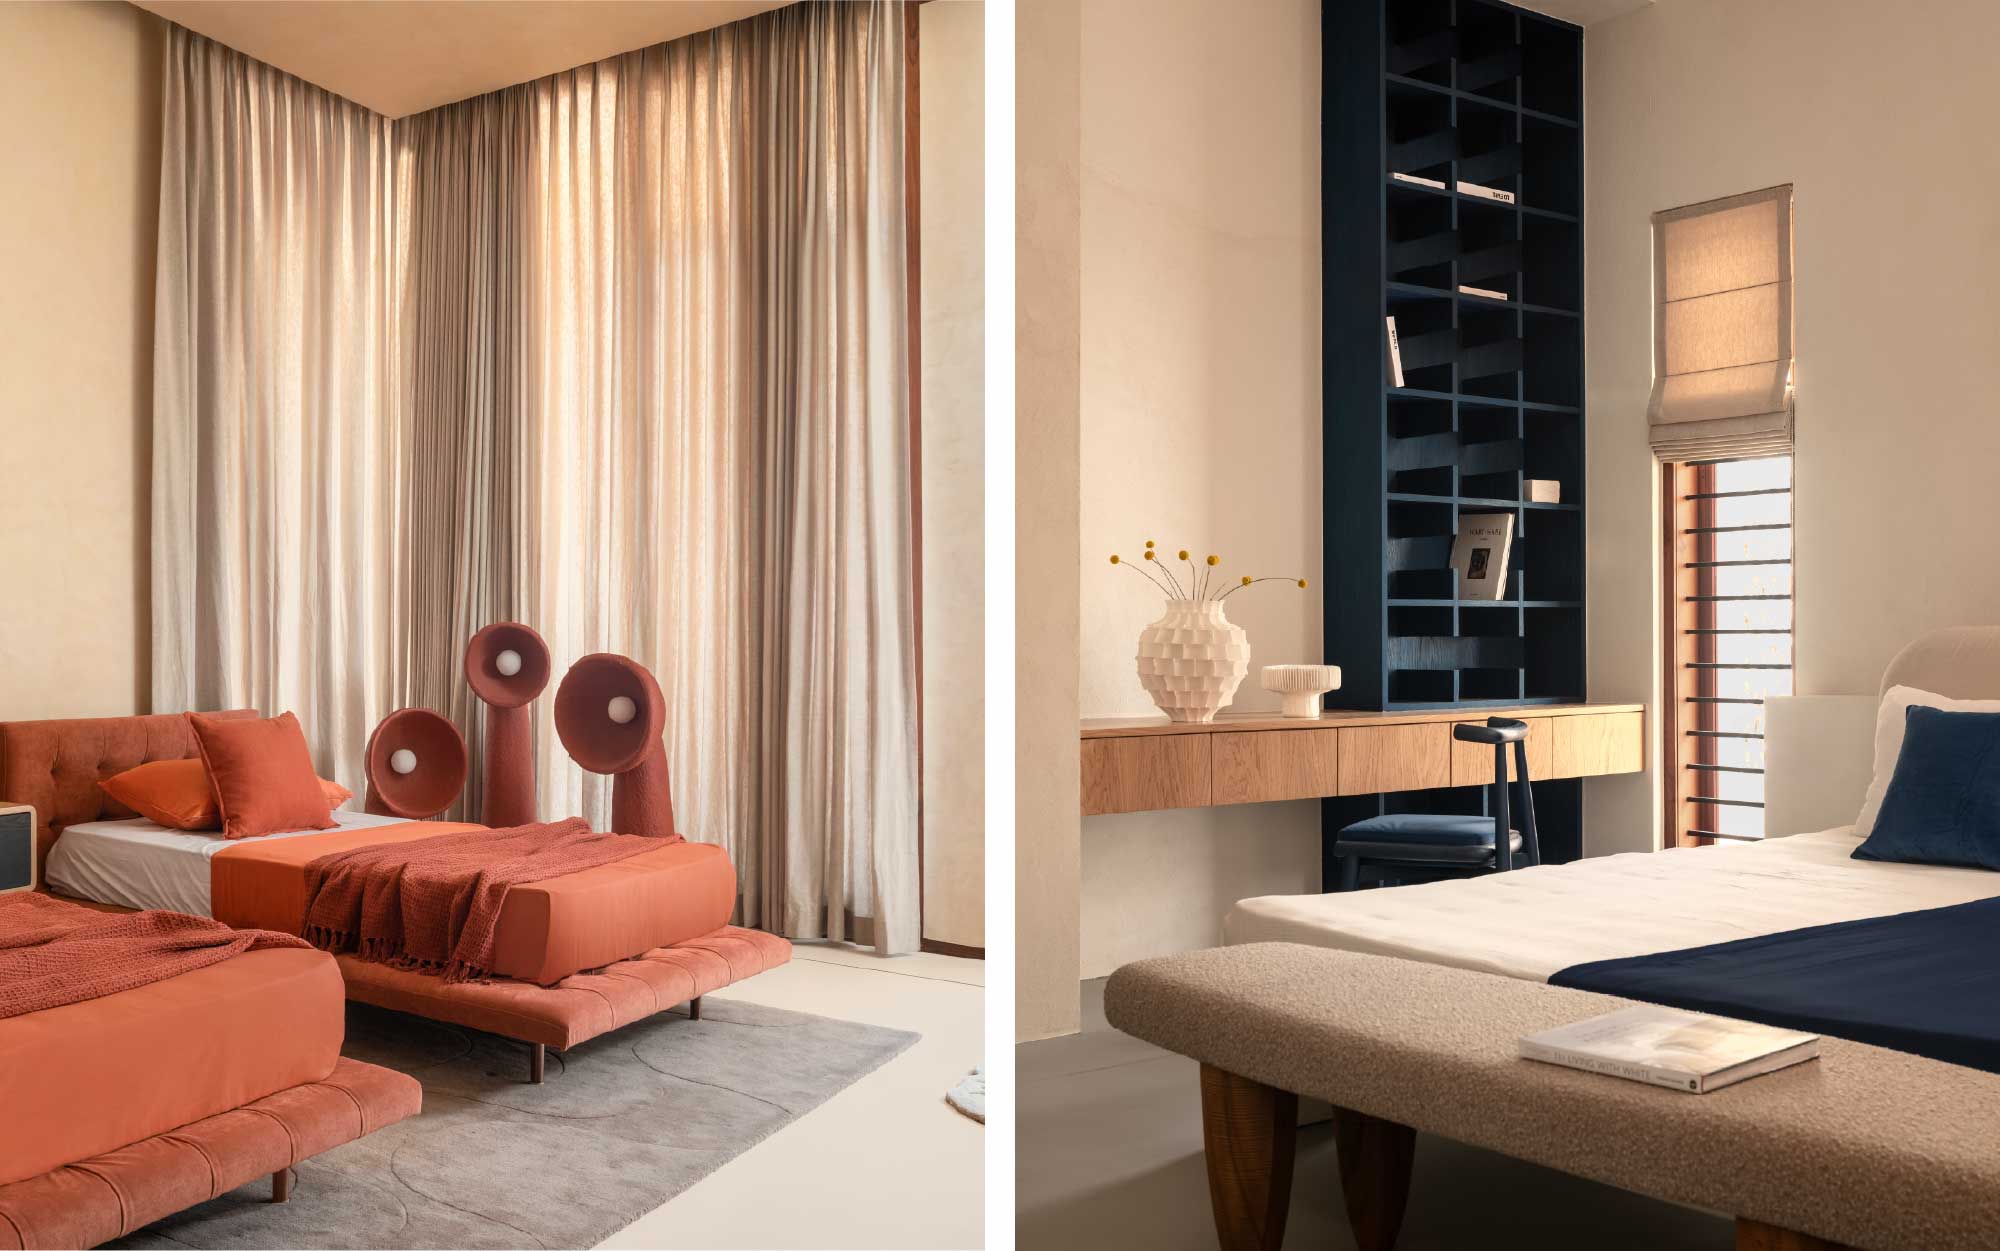
For the younger sons, terracotta and grey establish a more youthful pulse, complemented by low platform beds that leave the room with an easy informality. Olive green washes the parents’ room in calmness, offset by a poster bed and old-school gestures that lend a lived-in quality to the contemporary setting. In the guest bedroom, ivory and cobalt blue sharpen the palette once again, cultivating an urban chic environment.
Lighting becomes particularly expressive where materiality meets geometry. Jali walls adjoining the open courts catch the movement of daylight, casting fragments of sun and shadow across the surfaces as the hours pass. After dusk, the strategy turns inward: concealed and accent lights graze copper details, raw timber and textured surfaces, while the ambient illumination remains deliberately restrained. The house is never uniformly lit; it is edited by light, with certain surfaces allowed their moment.
For Project X, the most rewarding part of the process lay in the freedom to test unfamiliar combinations rather than arrive at a predetermined template. “We got to experiment with different materials and ideas, because the client was willing to try something completely new,” Aravind reflects. Perhaps that willingness explains why the desert does not feel transplanted here. It has been translated instead: through a calibrated scheme of mineral surfaces, raw wood, copper, courtyards and colour, until a language born elsewhere begins to feel entirely at home in Kannur.