A Rare Architectural Gesture Places A Gurudwara At The Heart Of This Home
In Amritsar, twin homes rooted in Sikh values merge into one sprawling multigenerational residence anchored by light-filled spaces, climate-responsive design, and a Gurudwara at its core.
- 17 Jun '26
- 3:12 pm by Beverly Pereira

In a city where spirituality is woven into the very fabric of everyday life, the home often becomes an extension of stillness. It is honoured as a place of retreat, a space for reflection. In Amritsar, a 34,000 sq ft home built by Ideal Arch responds to the historic city’s deep connection with the Golden Temple, the spiritual centre of Sikhism. Natural light, fresh air, open-to-nature spaces and an entire floor dedicated to a Gurudwara are key elements that evoke clarity, peace and emotional calm at Ek Onkar, a residence composed of twin homes designed for a multi-generational family.
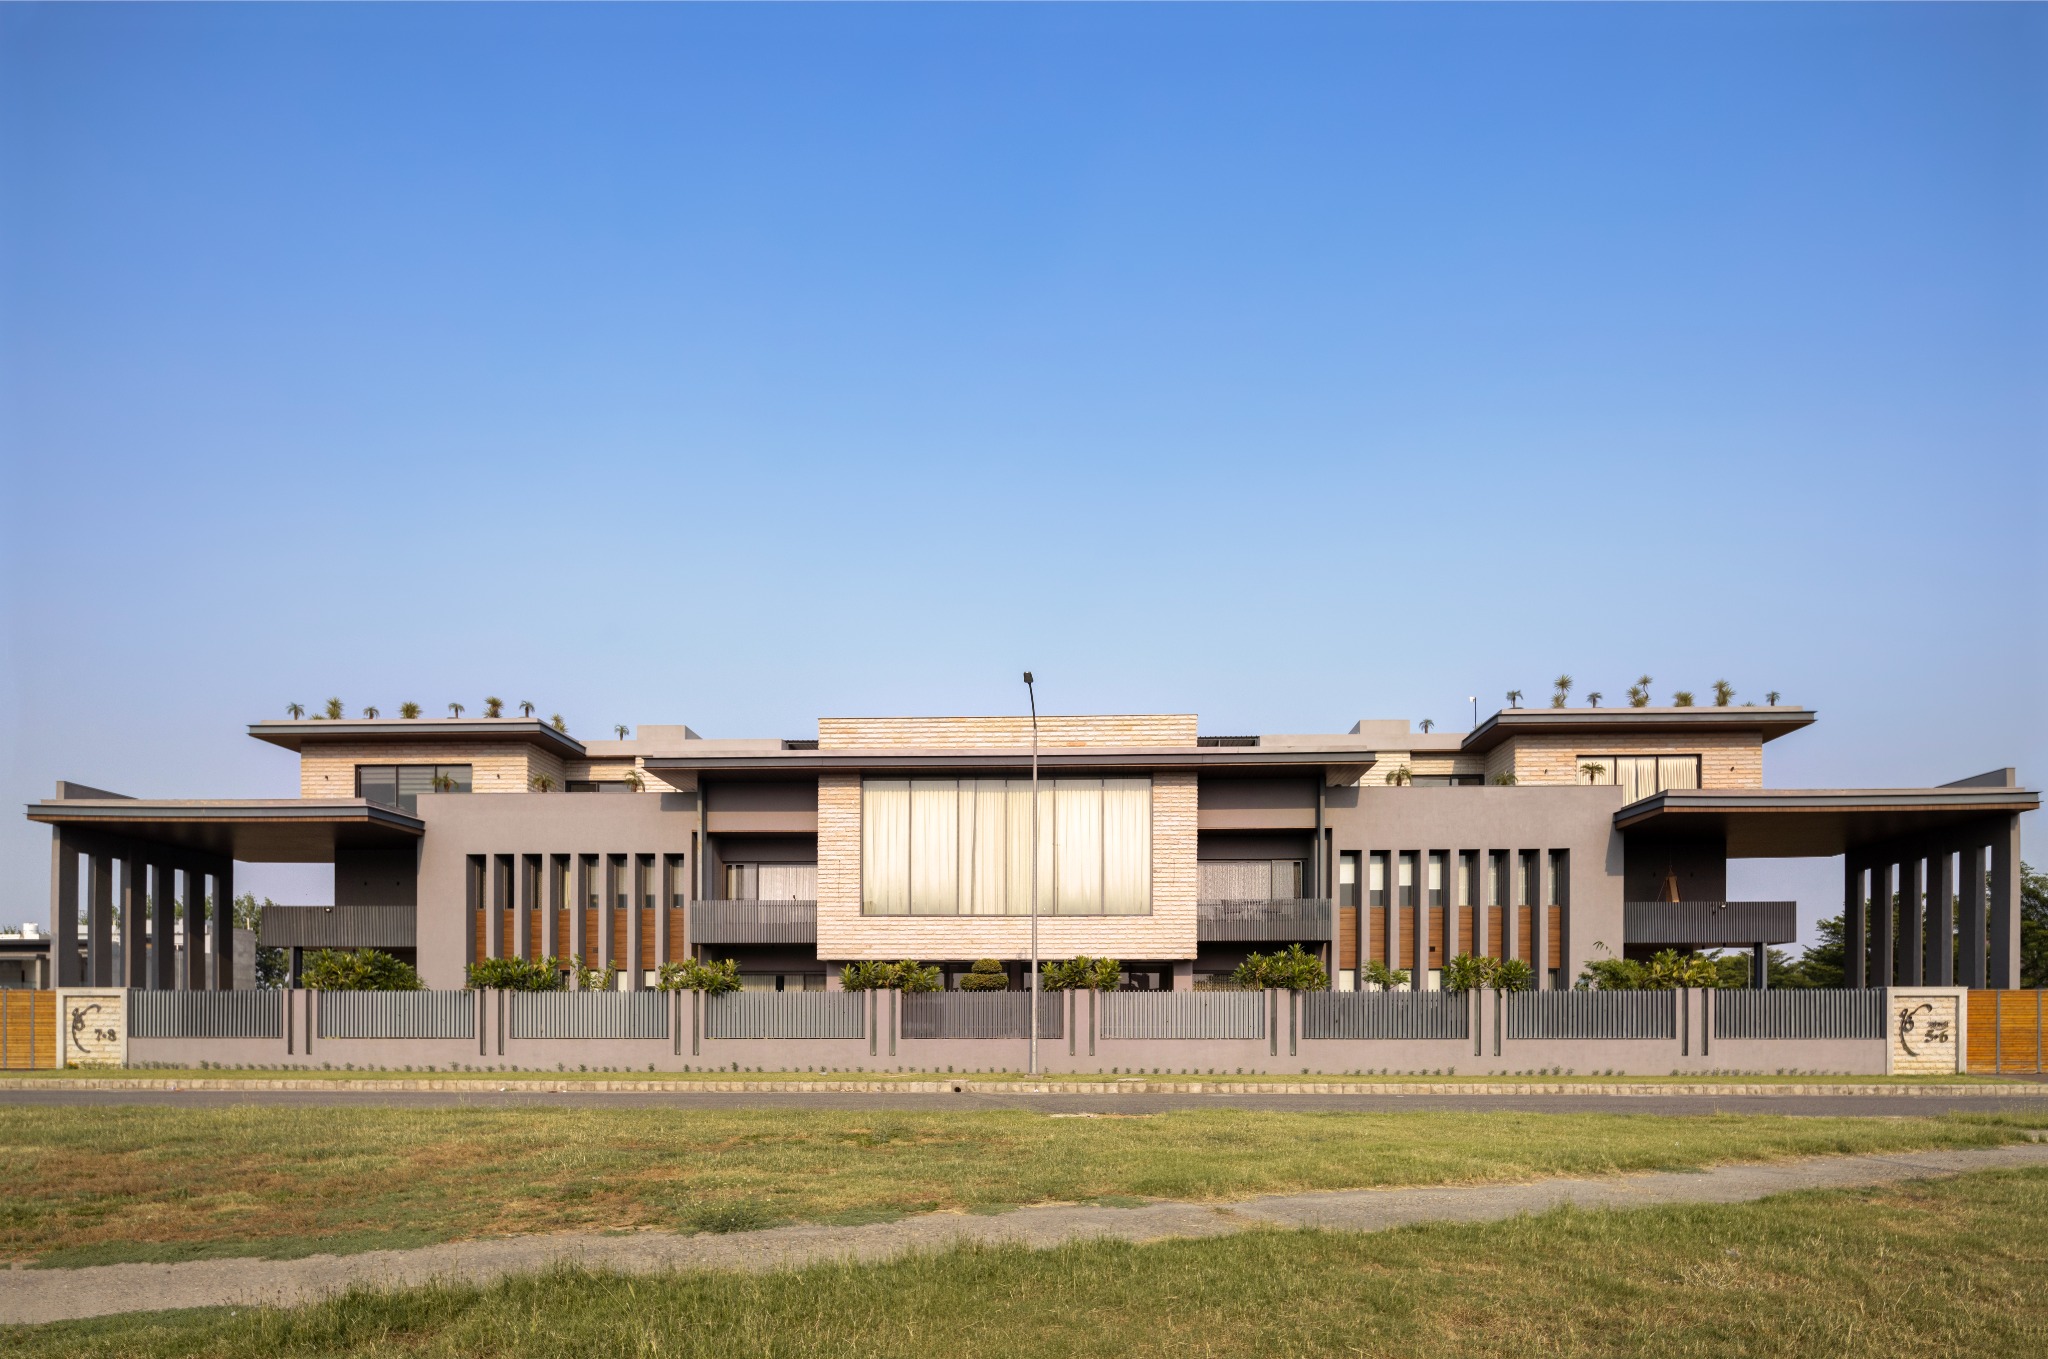
Set within Holy City, a growing residential enclave on the outskirts of Amritsar, Punjab, this contemporary family home was designed around the idea of communal living, while allowing space for solitude. The project occupies a generous plot, yet resists every impulse associated with monumentality. Instead, the home looks inwards. “The architecture is calm, intentional and rooted in a sense of quiet luxury with clean forms, simple massing and a restrained material palette defining the building’s character,” says Kanwarpreet Khurana, founder and principal architect at Ideal Arch.
Also read: The New Geography of Craft From India To New York, Paris and London
Two Distinct Domestic Worlds
The commission to Ideal Arch emerged from a practical but emotionally layered brief. The clients—two brothers, their children and grandchildren—wished to consolidate two neighbouring homes into a single residence. The challenge was not scale but co-existence. The layout was centred on how independence could be preserved while maintaining the proximity that comes with joint-family living. Here, Ideal Arch expressed spirituality through proportion, light and spatial hierarchy. Working with Khurana, the design team comprised Bhavya Dhingra, Manisha Wadhva, Samita Sharma, Chahat Khanna and Sonali.
The house is planned as twin residences composed of two distinct living zones connected through collective spaces like the front lawn, rear courtyard and central family zones that prompt interaction without obligation. “A strong connection between indoor and outdoor spaces shapes the design of the house,” says Khurana of Ideal Arch. “The open areas are planned in layers, creating a smooth transition between private family spaces and shared gathering areas.” Instead of conventional separations, the residence moves through a sequence of connected experiences for visual continuity.
As for the twin homes’ design, Khurana explains, “Home to three generations, the house embraces diverse sensibilities through its interior language. Each room was thoughtfully envisioned for its occupant, with interiors curated to align with individual tastes and lifestyles.”
Also read: This Multigenerational Home in Surat Anchors Itself In A Lush Garden Setting
A Place Of Convergence
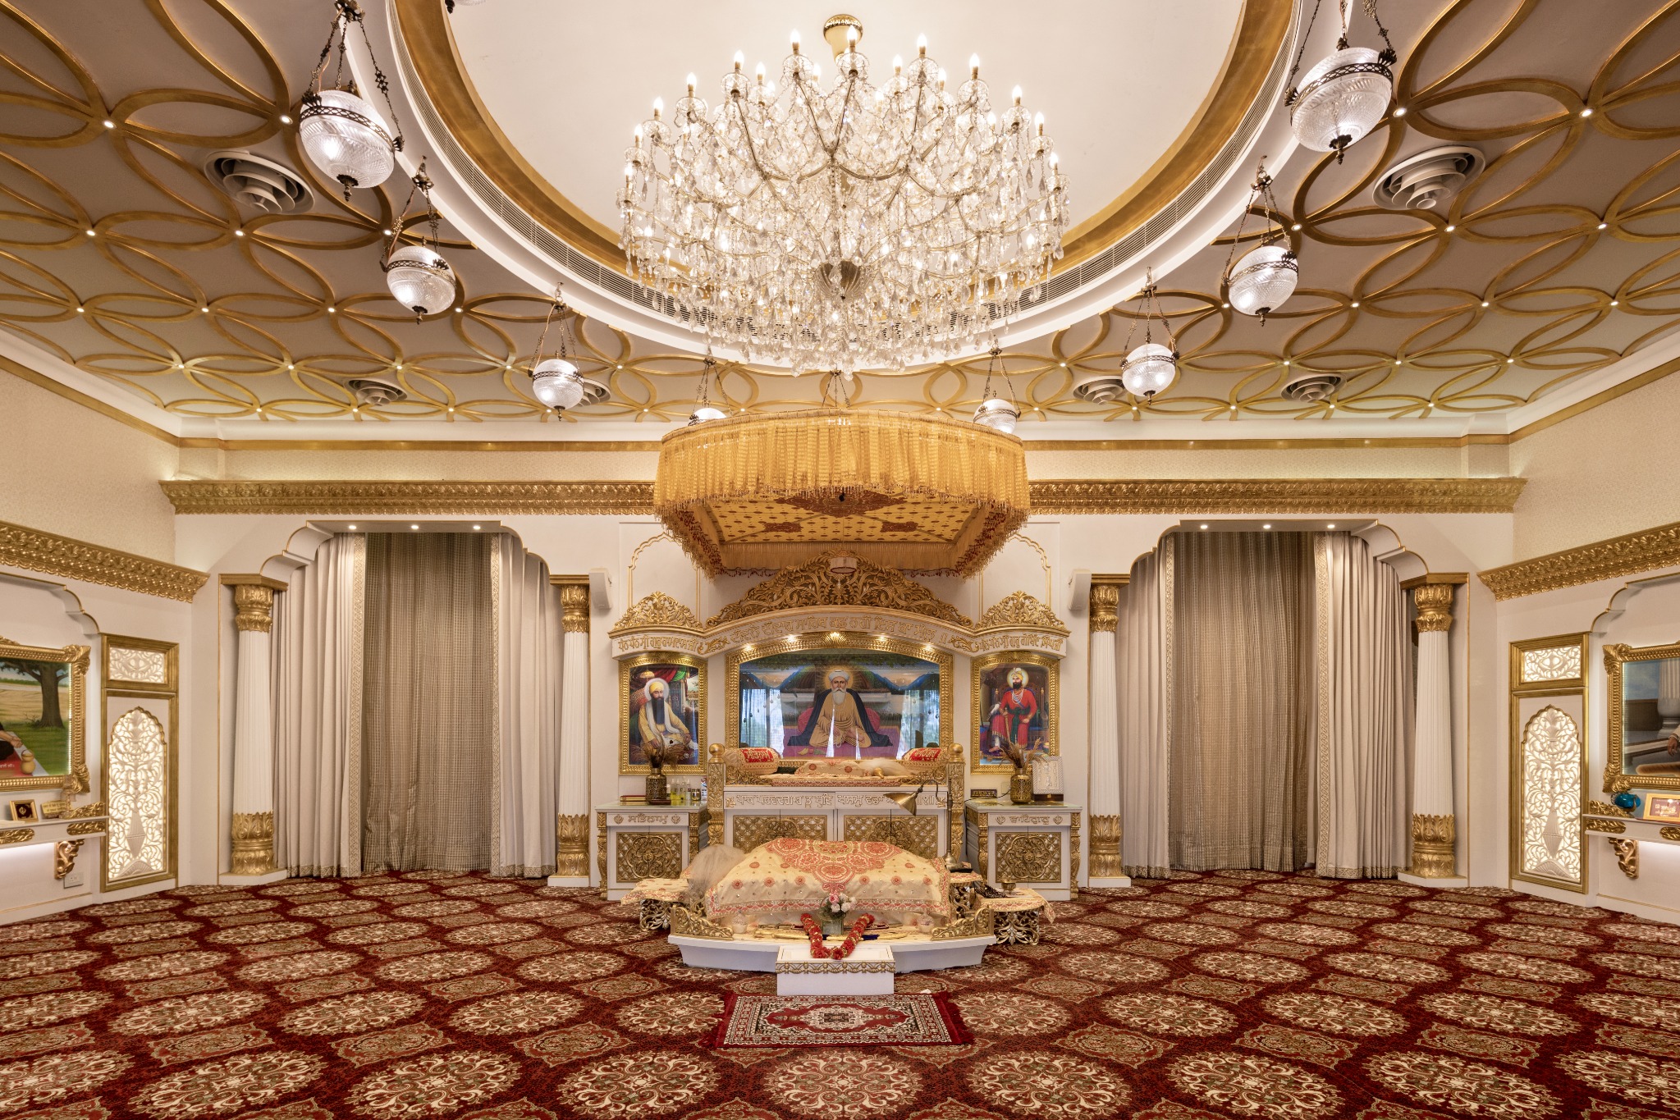
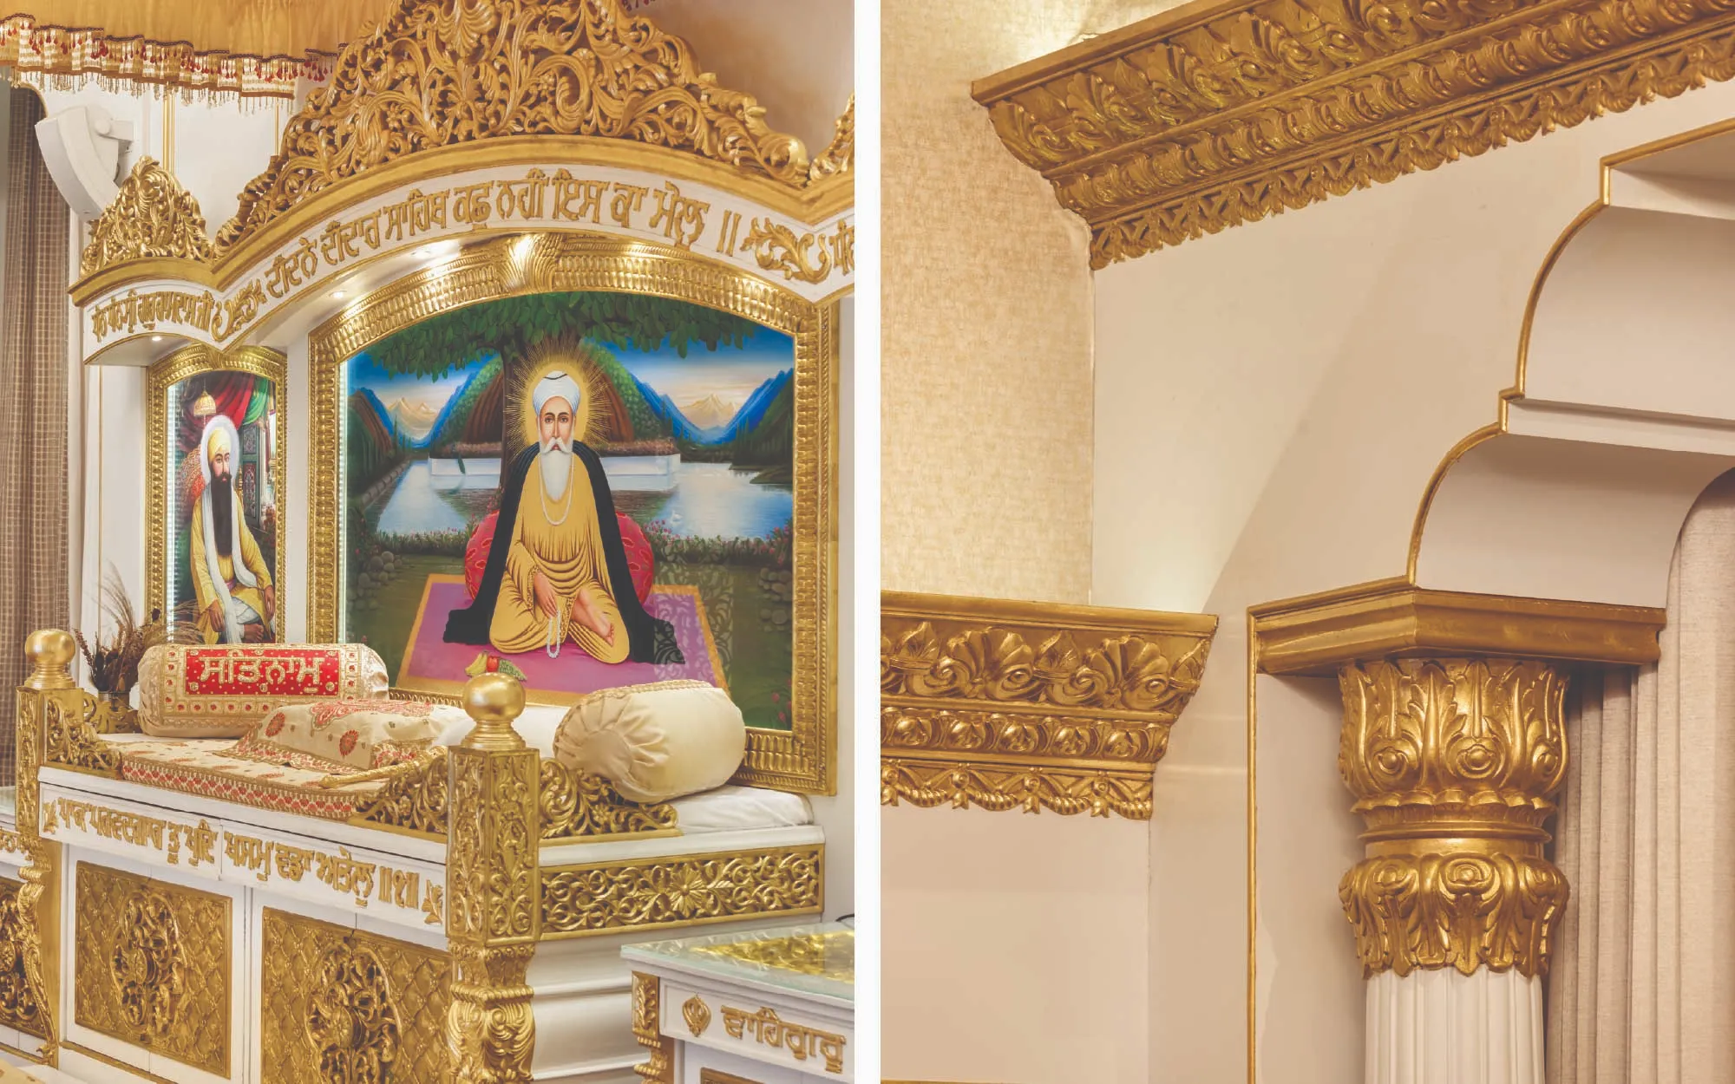
A prayer room spanning an entire floor further anchors the Ek Onkar twin homes. The residence borrows its name from the opening phrase of the Guru Granth Sahib, building on Sikhism’s central belief of one universal creator as a representation of unity, oneness and the presence of the divine in all life. Positioned on the first floor as the largest space in the house with a family lounge that functions on an operable partition system below, the prayer room allows for the home to transform into a single unified space during religious ceremonies or family gatherings.
Also read: A Conversation With Ferrari’s Chief Design Officer Flavio Manzoni At The Launch Of The Ferrari Luce
Architecture Through Restraint
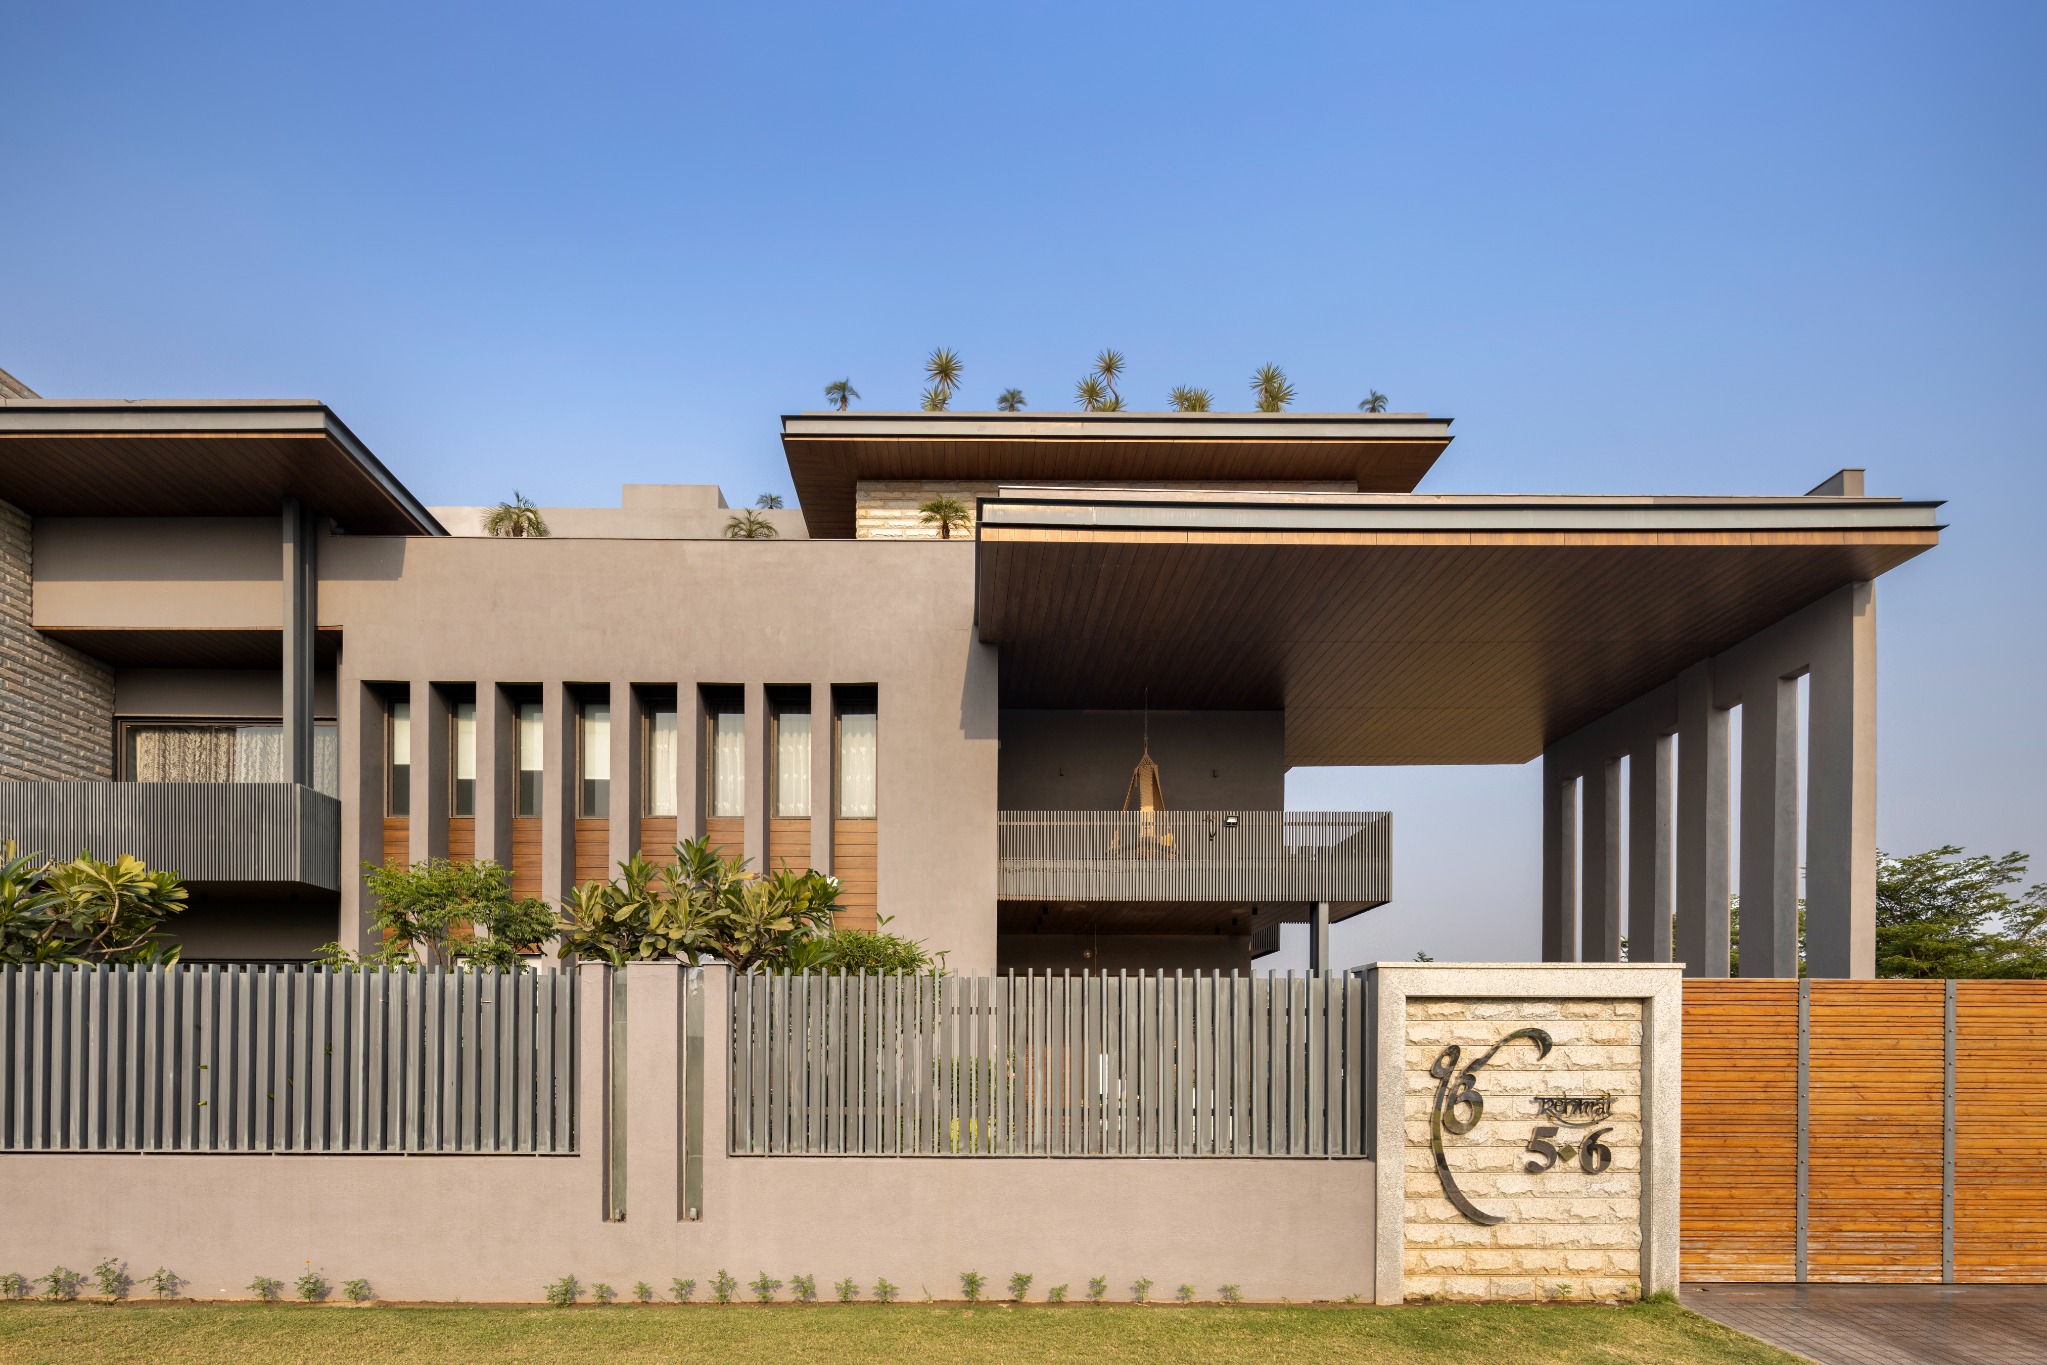
The project’s visual language is intentionally discreet. Ideal Arch approached this through meticulously considered planning as opposed to overt symbolism. Rather than lean into the excesses of materiality, the team veered towards clean forms and balanced volumes. By harnessing proportion and the movement of daylight, the team established a coherent and calm rhythm that flows through the home.
At Ek Onkar, the idea of spirituality, too, relies less on iconography and more on building atmosphere through spatial sequencing, natural illumination and the symbolic placement of the prayer room at the heart of the home. References to regional architecture appear gently through courtyards and verandahs. The façade balances solid and void through recessed openings and horizontal detailing that creates visual depth without the need for decorative gestures.
Also read: A Fragrance-Led Hotel In Milano Lets You Choose The Suites From 68 Rare Essences
Material Memory
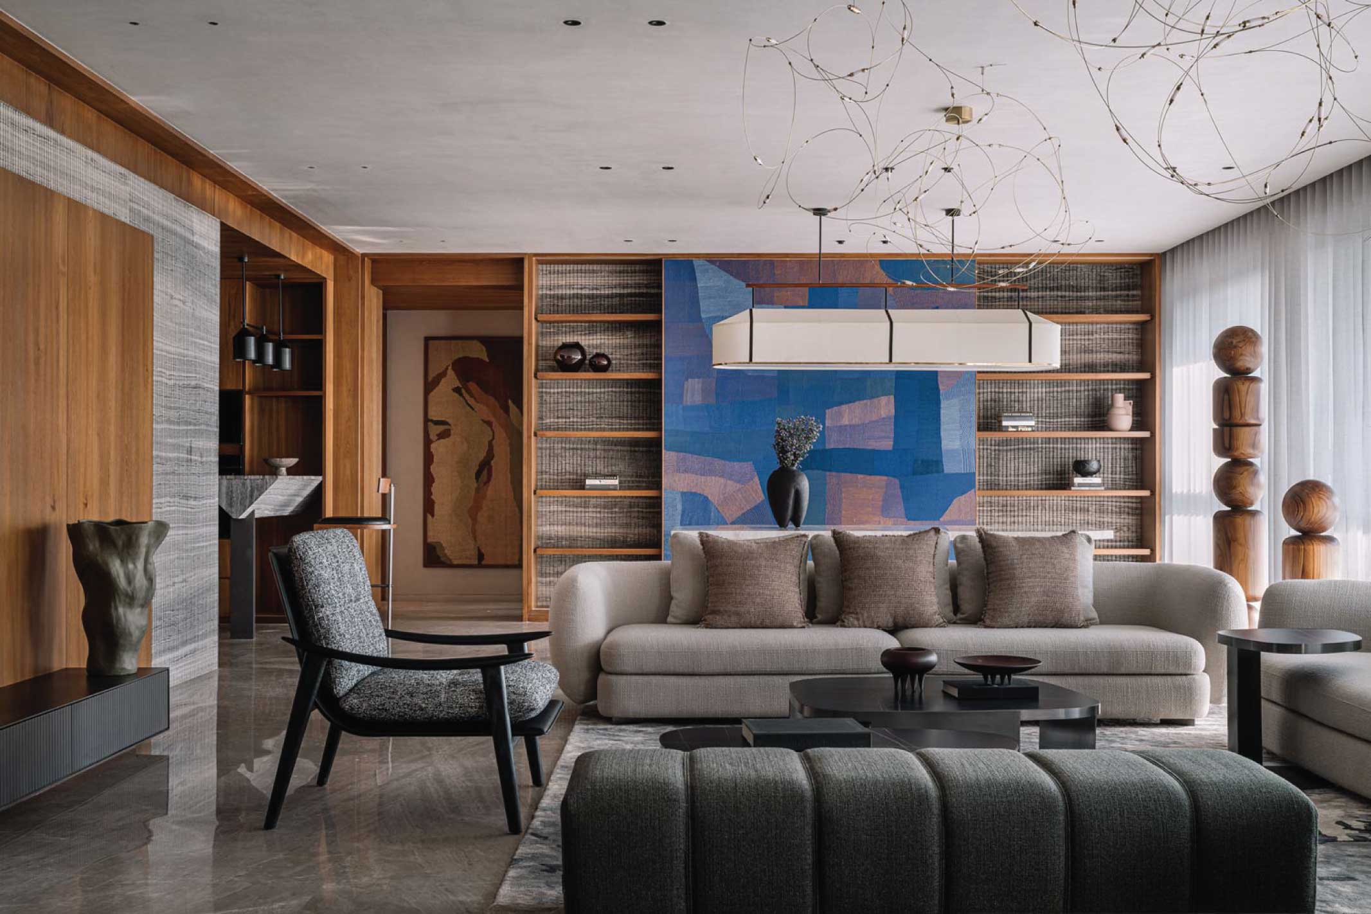
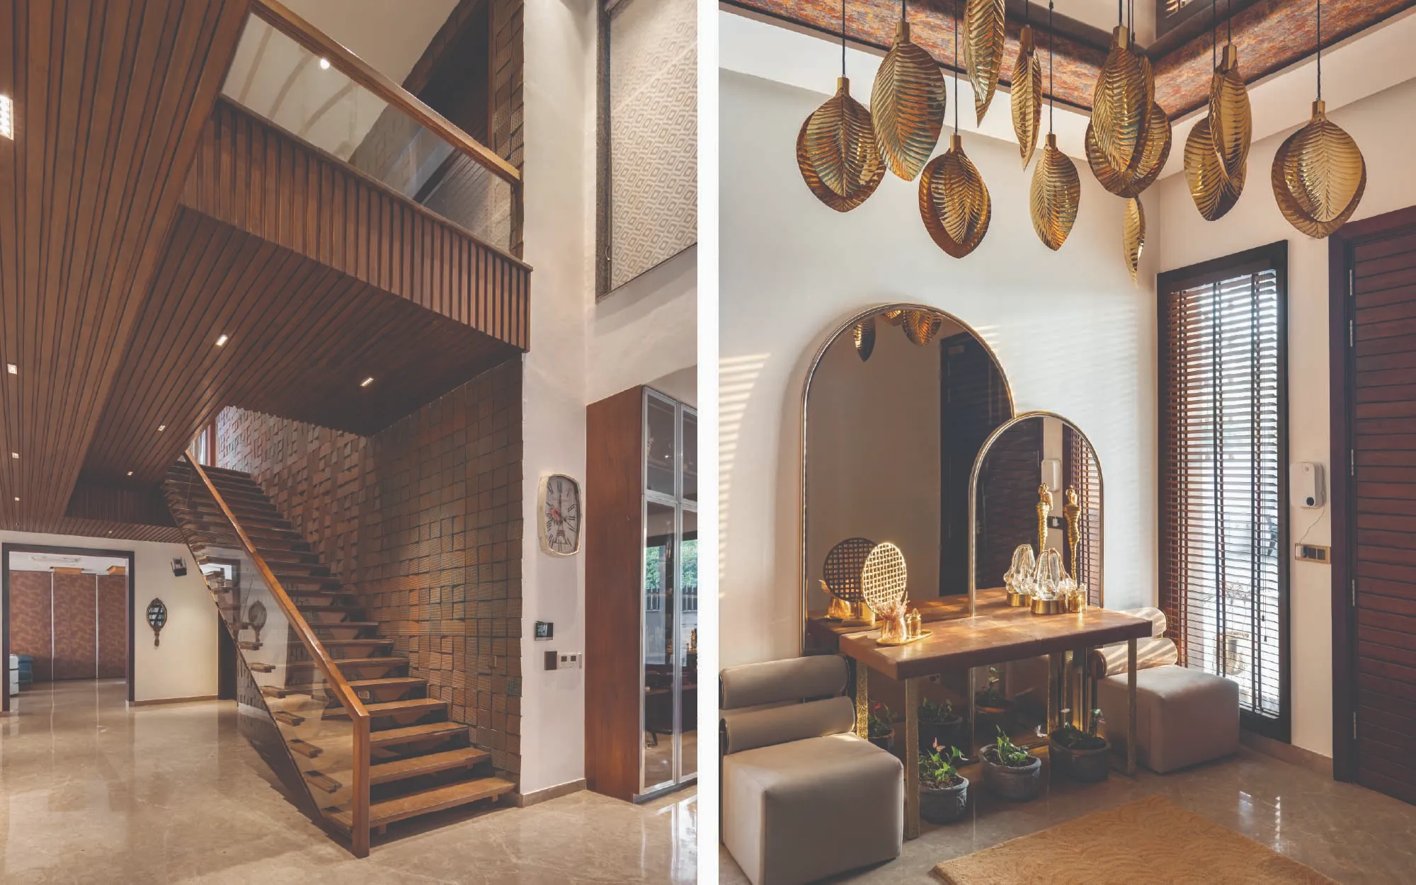
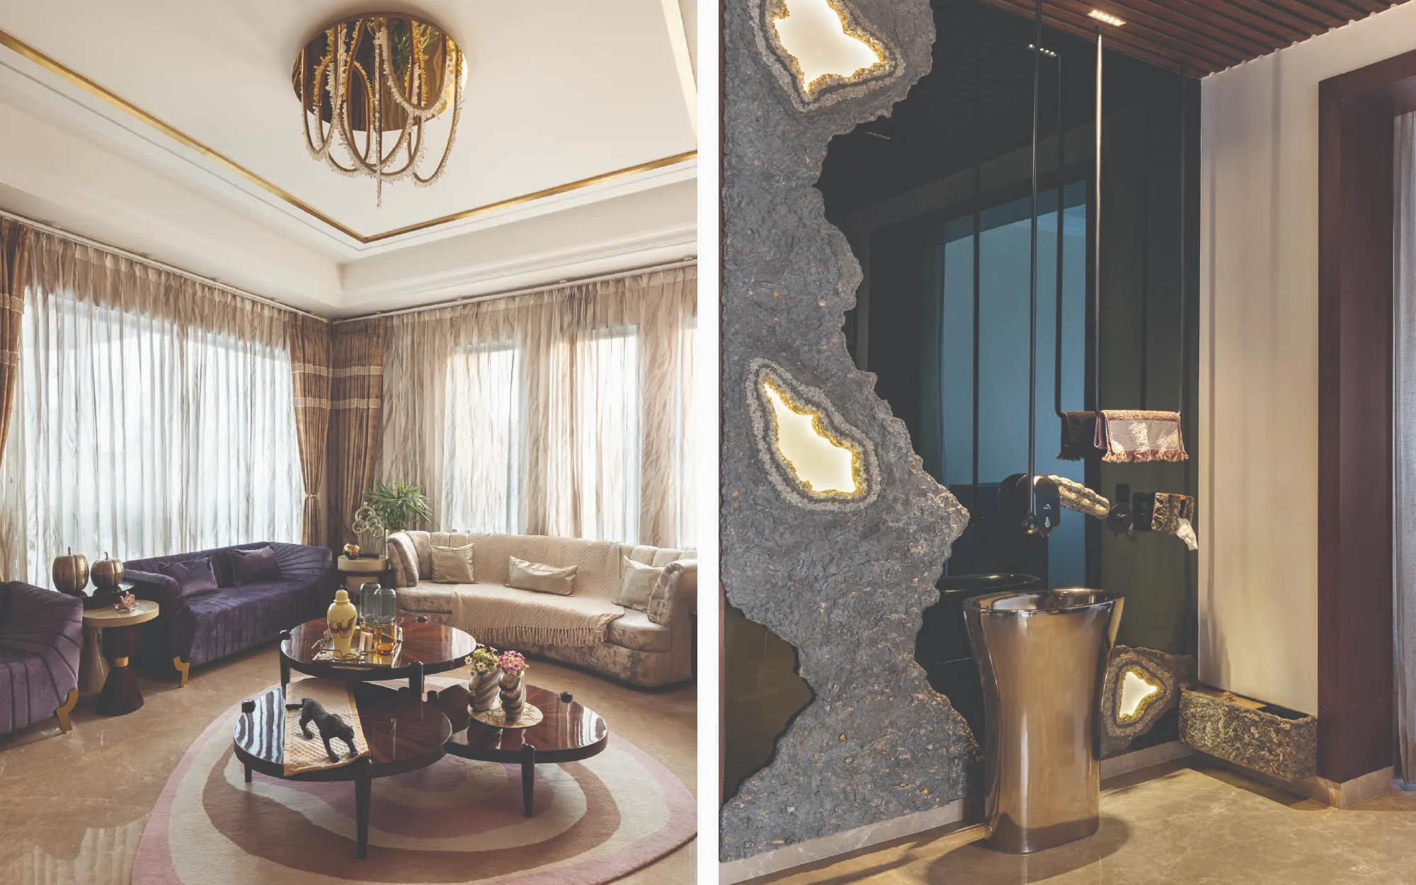
The home relies on warm, durable and timeless materials that forgo short-lived trends. Natural stone, warm woods and textured finishes effortlessly work to create expressions of calm without excess. The base palette, selected for its longevity and tactile qualities, reinforces the home’s measured tone. Turkish marble floors in Burberry Beige sourced from Lovely Marbles in Jalandhar are used extensively across the residence. Heavily detailed timber-lined ceilings introduce warmth, nostalgia and a welcoming feel, while granite cladding lends the façade a quiet depth. Chandeliers and other lighting fixtures by Shiksha were sourced from Sandeepan Suri and decorative lighting by Emanate Home, while the home’s curtains and drapes were sourced from World of Interiors. Every piece of furniture in this home was designed from scratch by Kabit Art Studio, the custom design wing of Ideal Arch.
“There’s a fundamental shift in what the people are seeking to reflect and achieve through their spaces,” says Khurana. “Quiet luxury is often seen as a style defined by muted colours, minimal details and understated design. But in architecture and interiors, it’s really about a deeper way of thinking—how we define value, respond to context, and shape spaces with care and intention.”
Also read: From Marble Clad To Scandi-Chic: A Guide To Minimalist Luxury Kitchens
Spatial Harmony
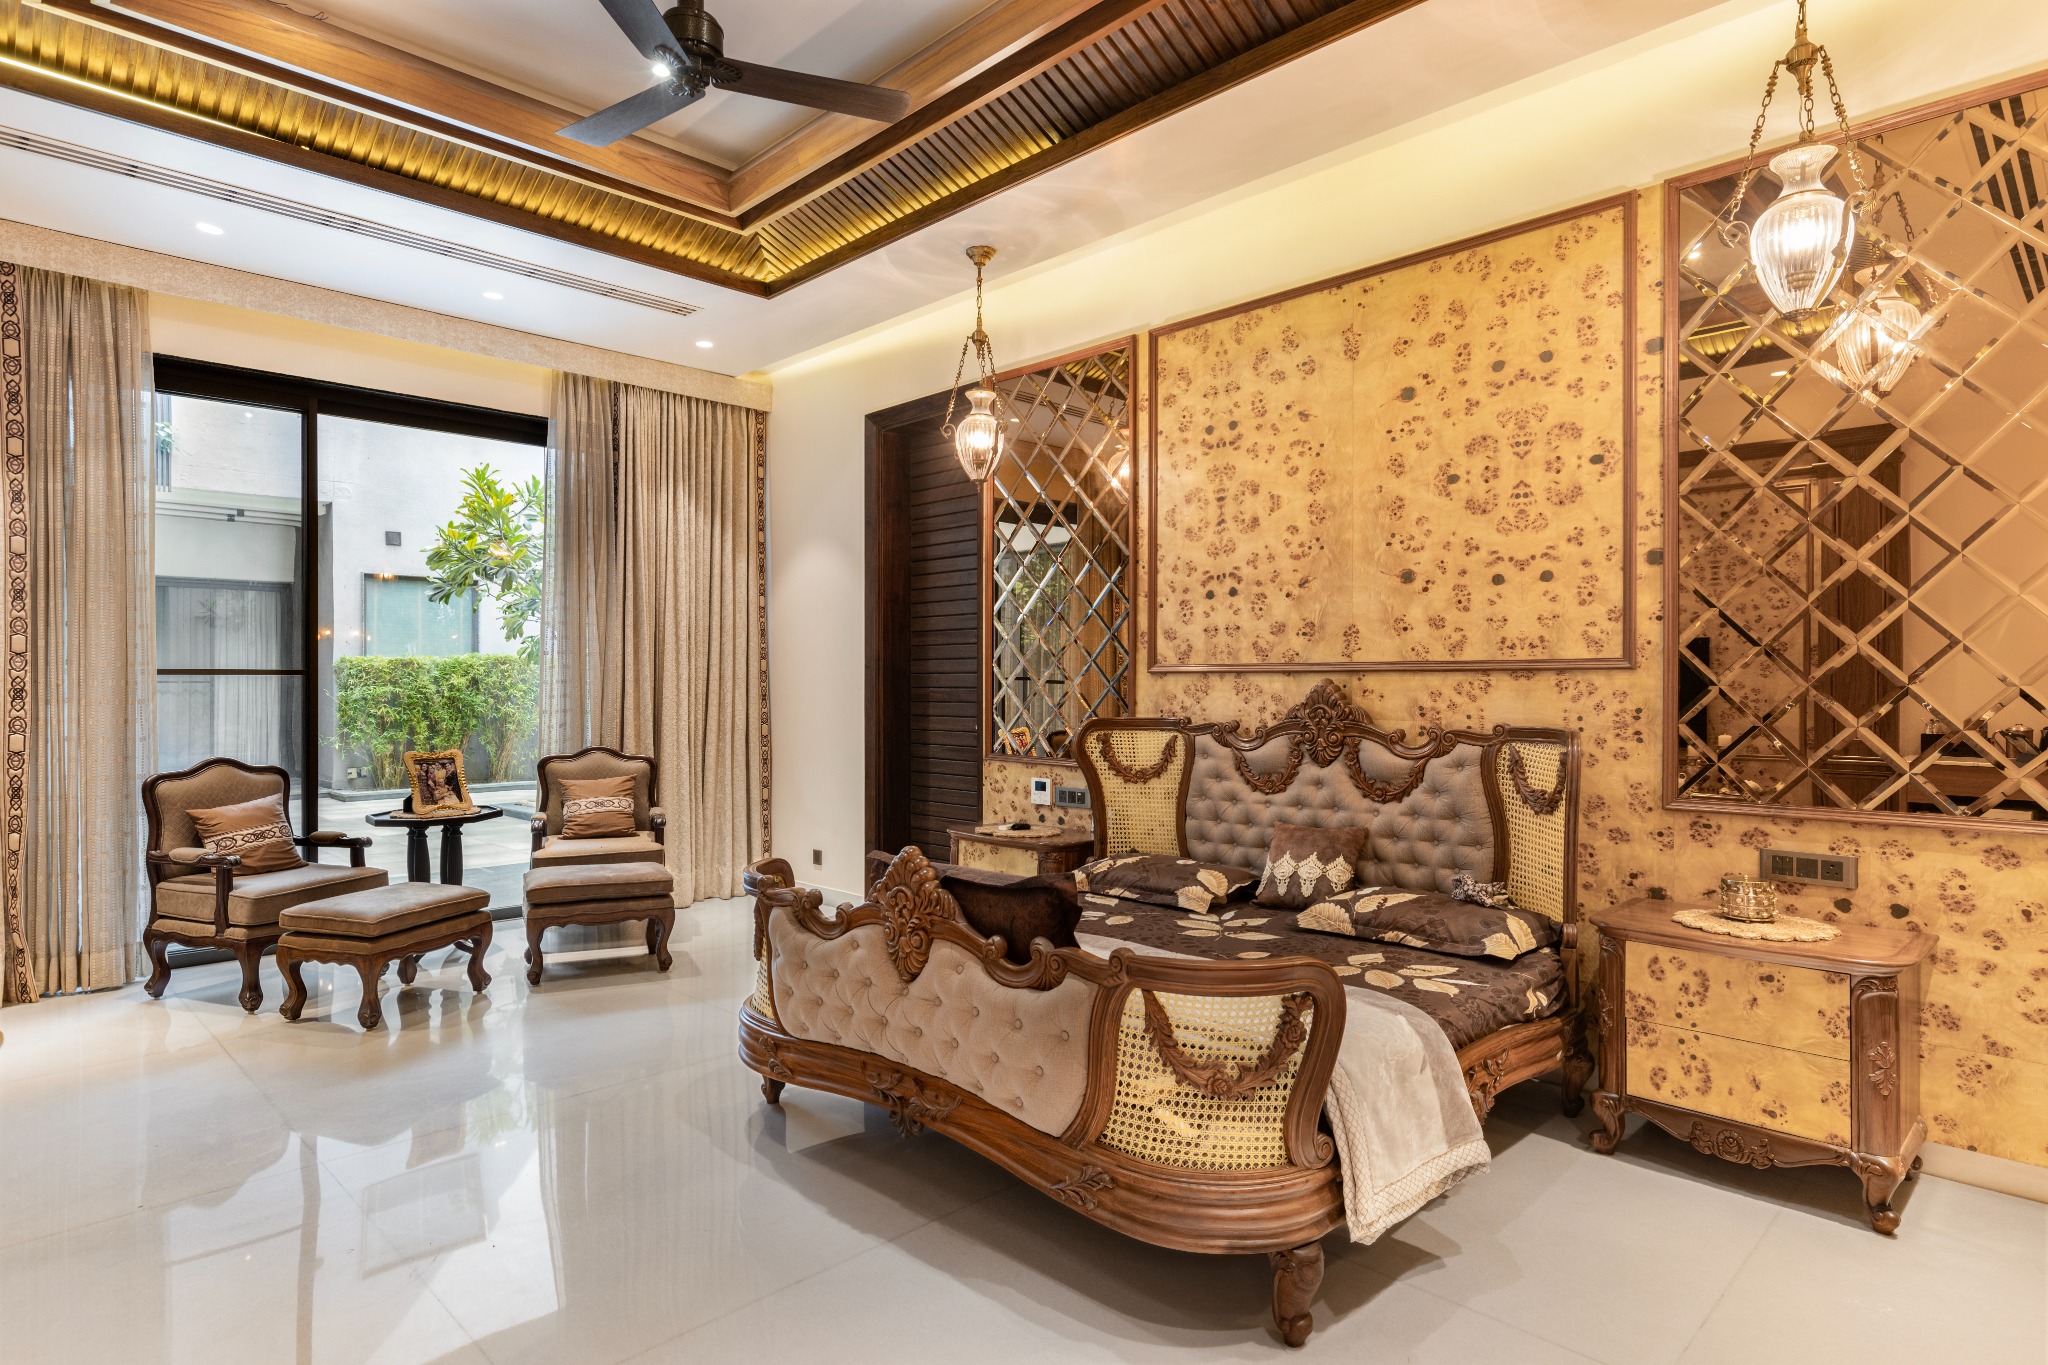
The bedrooms at Ek Onkar were designed as reflections of the personalities of their inhabitants. For example, the master bedroom of the owner’s son, whose flamboyant personality inspired a bold and expressive design approach. His room, says Khurana, was envisioned in a maximalist style, celebrating character, individuality and layered aesthetics.
Rather than creating vernacular forms, the home approaches the underlying logic of traditional Punjabi architecture and design through a contemporary lens. Climate and context inform its design language, guiding both form and function. Sustainability is embedded through cross ventilation and daylight optimisation. During the planning phase, the team at Ideal Arch incorporated courtyards, typical of traditional homes in this region, and verandahs that serve as shaded sit-outs during harsh summers.
Also read: The Most Colourful Public Art Installations Perched At The Edge Of The World
“The site had two main challenges. It faces west, and the plot was not very deep. Ek Onkar was envisioned as a home that responds quietly and intelligently to the climate rather than relying heavily on mechanical systems. Since Amritsar has a hot climate, the west-facing side of the house needed careful planning to reduce heat. Smaller windows, vertical louvres, and deep verandahs block harsh sunlight while allowing for natural light and ventilation. Because the plot depth was limited, the front lawn had to be kept smaller,” Khurana explains. Despite this constraint, the design of the home maintains a feeling of openness through clear visual connections and carefully planned landscaping by Ideal Arch.
Ultimately, Ek Onkar proposes a quieter idea of contemporary living—one shaped by light, volume and sensitivity to place. The result is an inward-facing multi-generational family home that offers refuge within the city while remaining rooted in culture, spirituality and the rituals of everyday life.