24 Tanjore Paintings Anchor A 15,000 sq. ft. Home Built Around Art, Memory And Collecting
This 15,000 sq. ft. farmhouse in Hyderabad designed by Ameet Mirpuri, Principal designer, Design Studio in collaboration with Interior Stylist and Decorator Samir Wadekar, celebrates personality and patina and is a love letter to the homeowners’ passion for all things artsy and antique.
- 9 Jul '26
- 5:49 pm by Rashmi Gopal Rao

There are some homeowners who love art, while there are others who are truly passionate about it. Passionate to the extent that they work with designers to design their homes around their curated treasures and not the other way around! The Foraged Maximalist home falls into the latter category.
A sprawling 15,000 sq. ft. lake-facing farmhouse located in Hyderabad, the Foraged Maximalist is spread across two levels, and surrounded by expansive landscaped greens, verandas and open lawns overlooking the lake. “The home belongs to a young family of four, a couple with two young children. They envisioned a peaceful retreat away from the hustle of city life while remaining closely connected to Hyderabad” says Ameet Mirpuri, Principal Designer, Design Studio. Initially intended as a weekend residence, the farmhouse gradually evolved into their primary home as the family gravitated towards a slower life close to nature. Mirpuri further adds that the homeowners shared a deep appreciation for art, travel, antiques and handcrafted objects and this became the defining narrative while deciding the design of the home.
Also Read: Sourcing Secrets With Gaurav Bhatia, Saloni Sharma, and Tahir Sultan – The Antiques Edit
Nature Centric Design
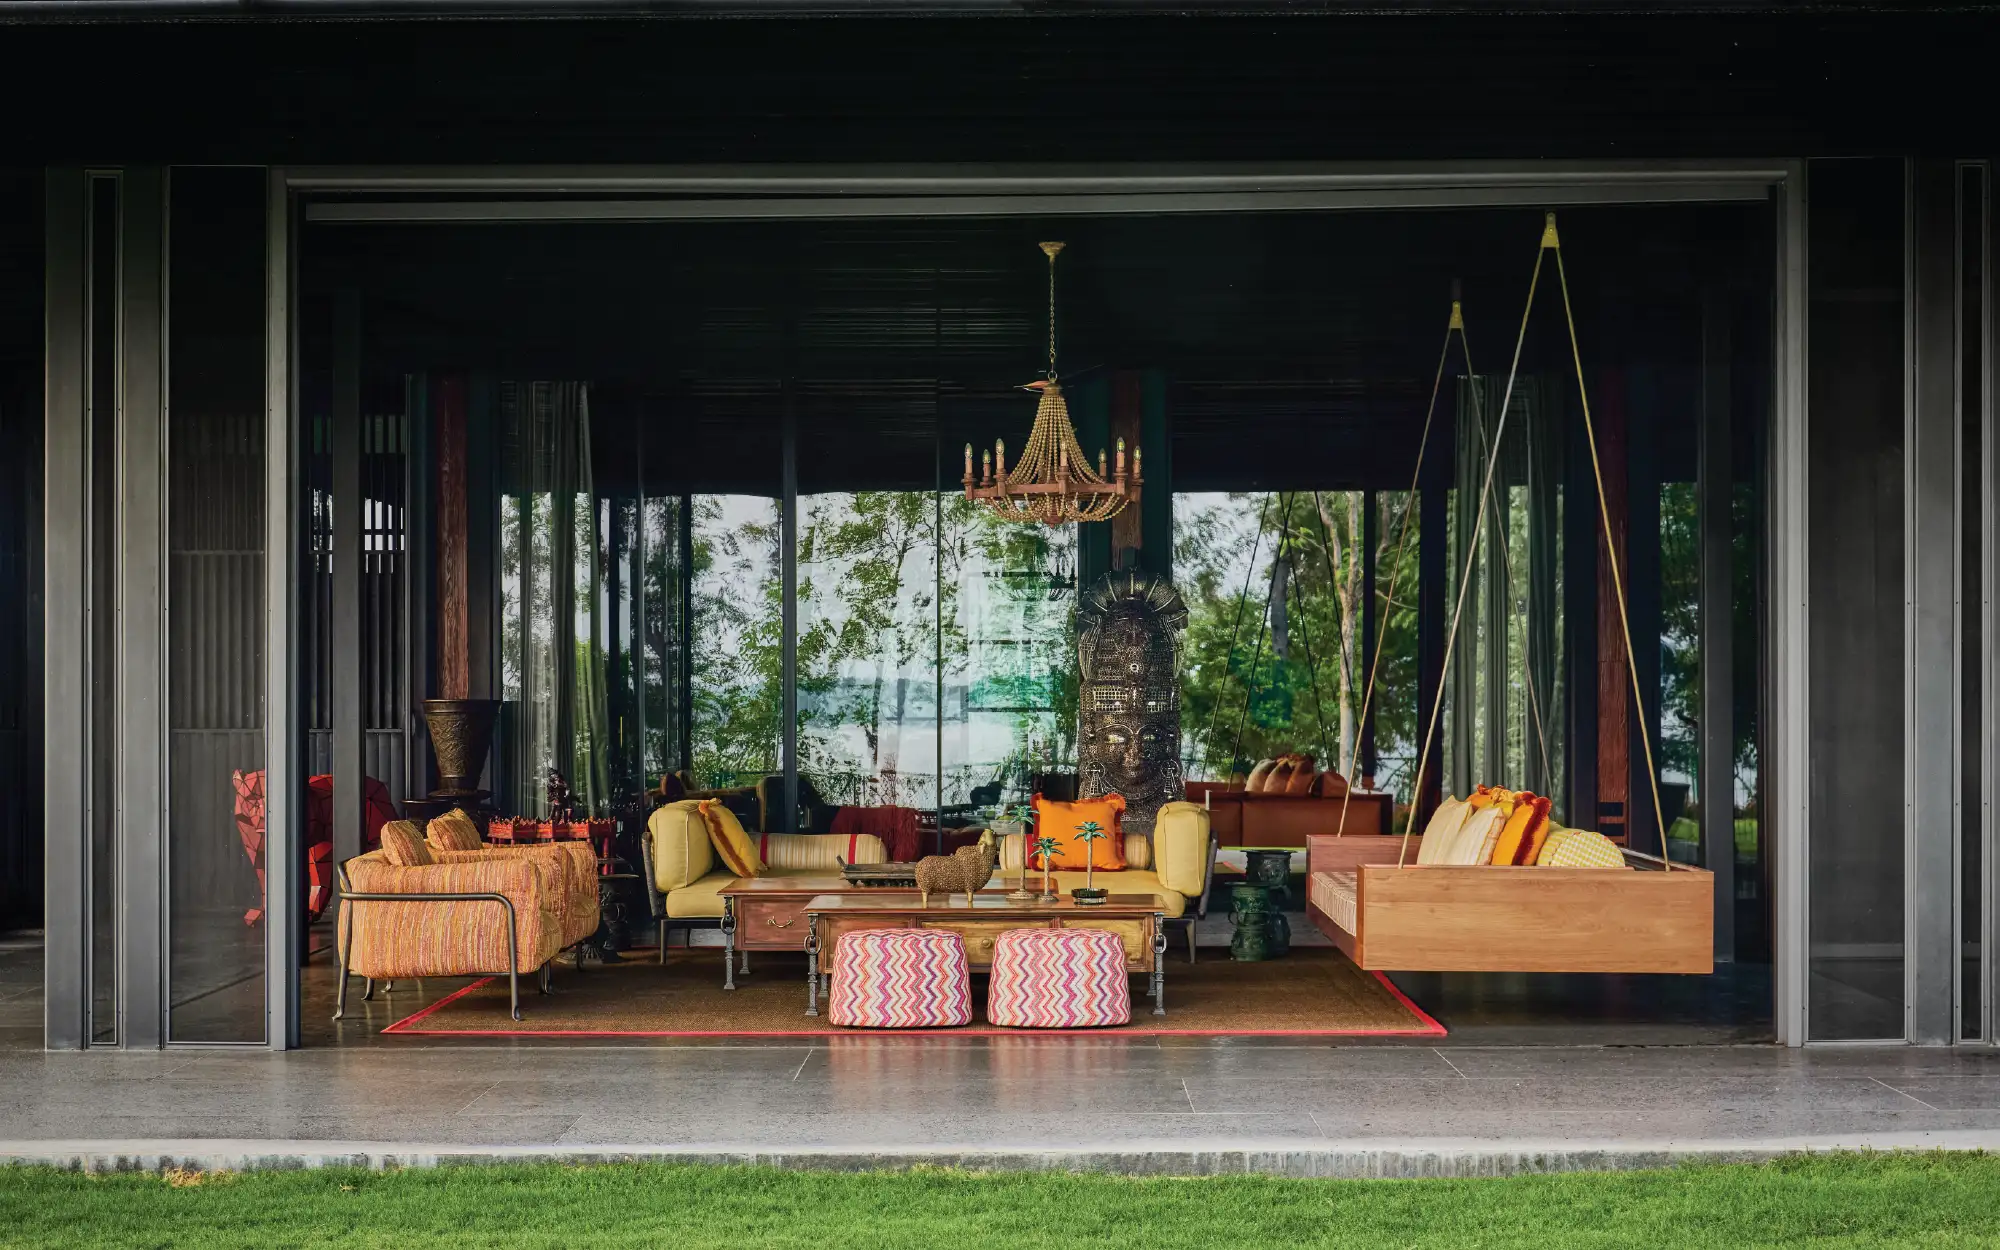
The home is oriented to maximise views of the lake and the surrounding greenery, allowing natural light and ventilation to flow through every space. “The layout encourages seamless and fluid movement between the indoor and outdoor areas through verandas, transitional courtyards and open spill-out zones. Public spaces such as the living, entertainment and dining areas occupy the ground floor and open towards landscaped lawns and sit-outs, while the upper level accommodates private family spaces and bedrooms,” says Mirpuri.
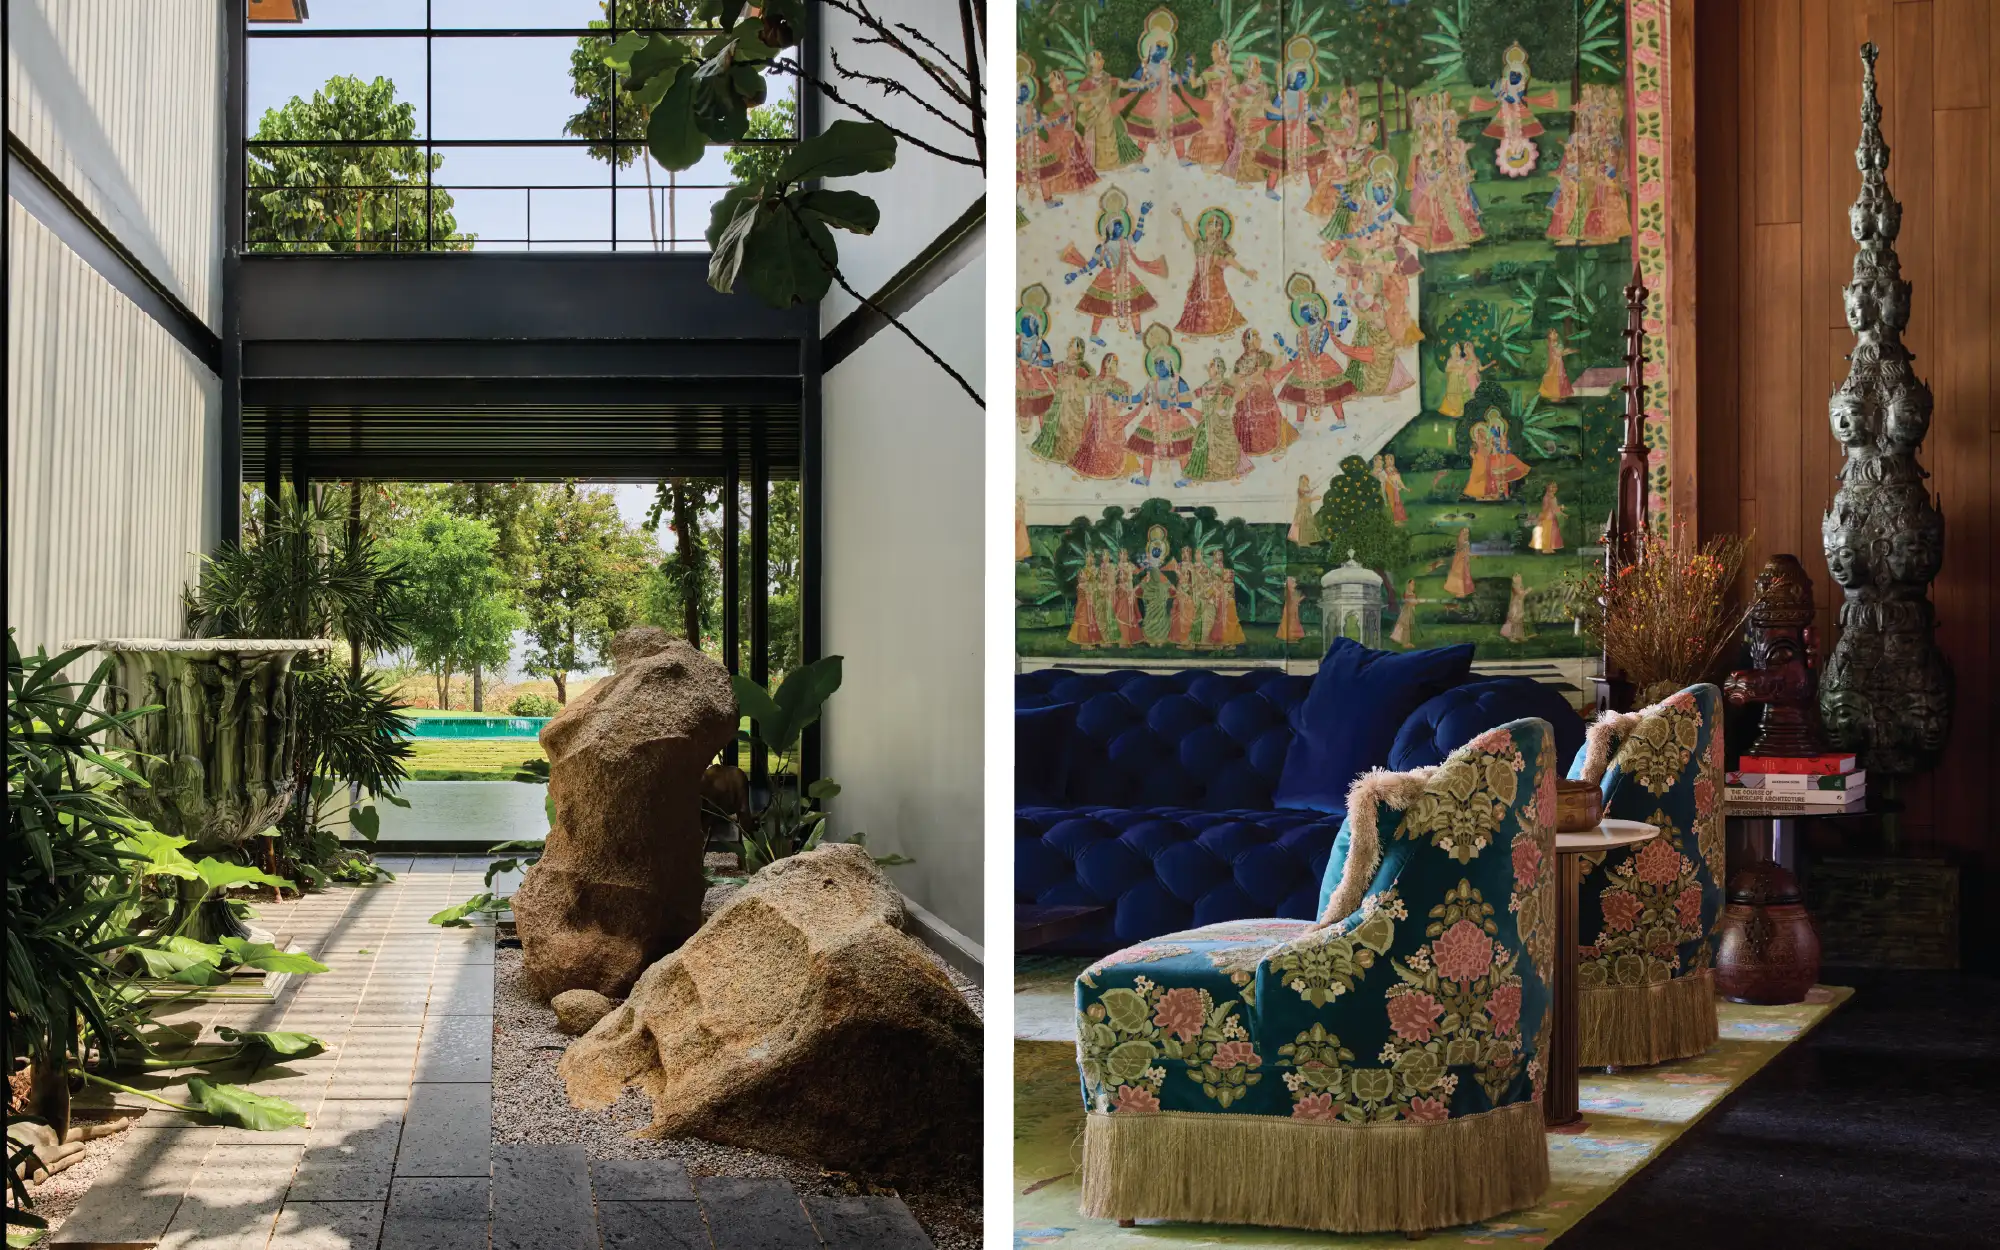
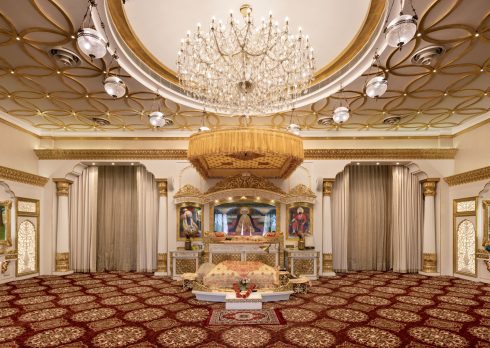
Mirpuri also adds that one of the key interventions during the refurbishment involved converting an existing courtyard into an enclosed air-conditioned puja room and transforming the entrance zone into a more intimate arrival courtyard. The idea to redesign the space was to accommodate the homeowners’ eclectic collection of art and artefacts. The overall planning balances openness and privacy while maintaining a strong connection to the outdoors.
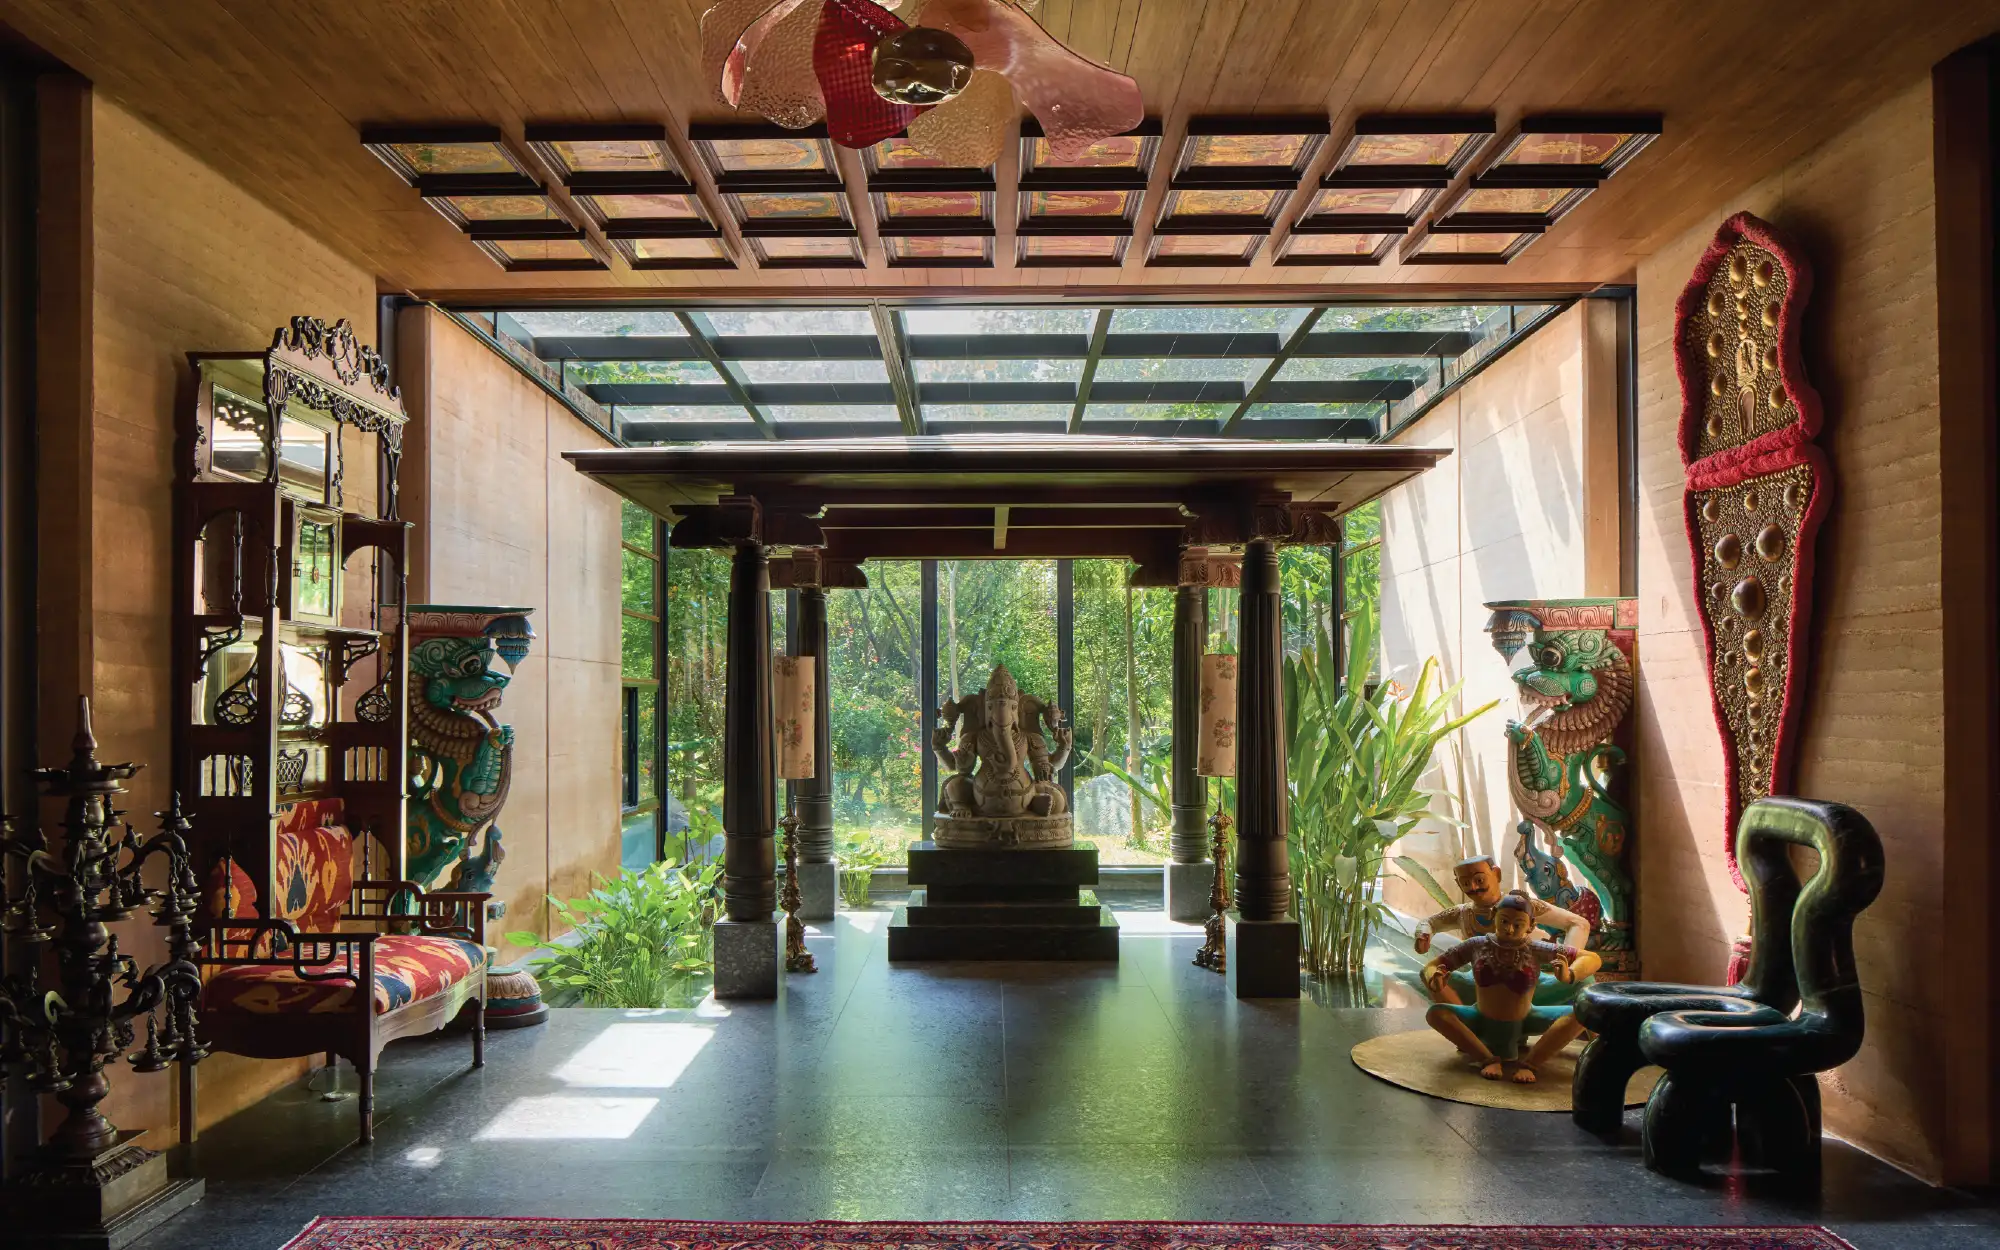
Layered and Personal Vibe
The overall design philosophy is rooted in creating a home that feels layered, warm and deeply individualistic while respecting the strong architectural language of the original structure. “The interiors blend French-European elegance with Indian craftsmanship and a subtle South Indian sensibility. The design embraces maximalism in a refined and curated manner in that every artefact, artwork and antique carries an interesting back story and contributes to the emotional richness of the home,” adds Mirpuri. The main challenge was balancing the homeowners’ extensive collection of art and artefacts while ensuring the interiors still felt cohesive and liveable rather than museum-like. Several design decisions were also influenced directly by specific art and collectable pieces, requiring custom furniture layouts, lighting placements and spatial planning around them.
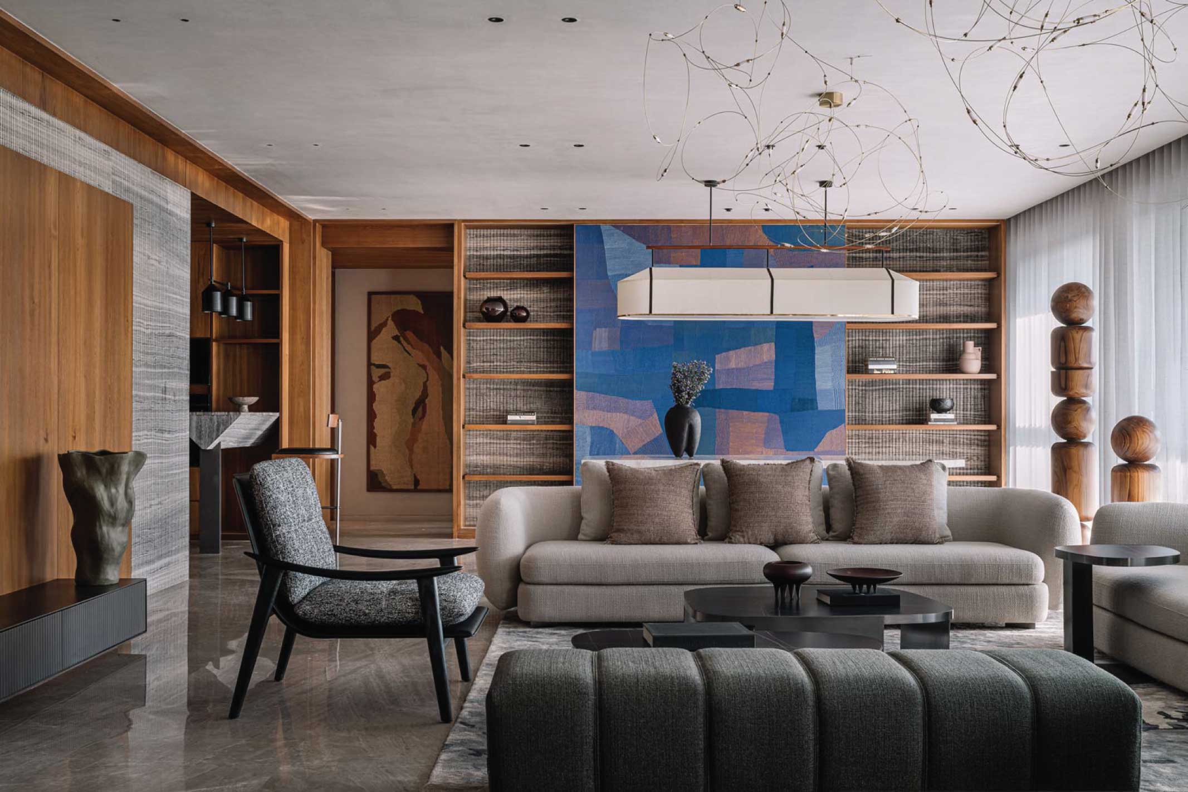
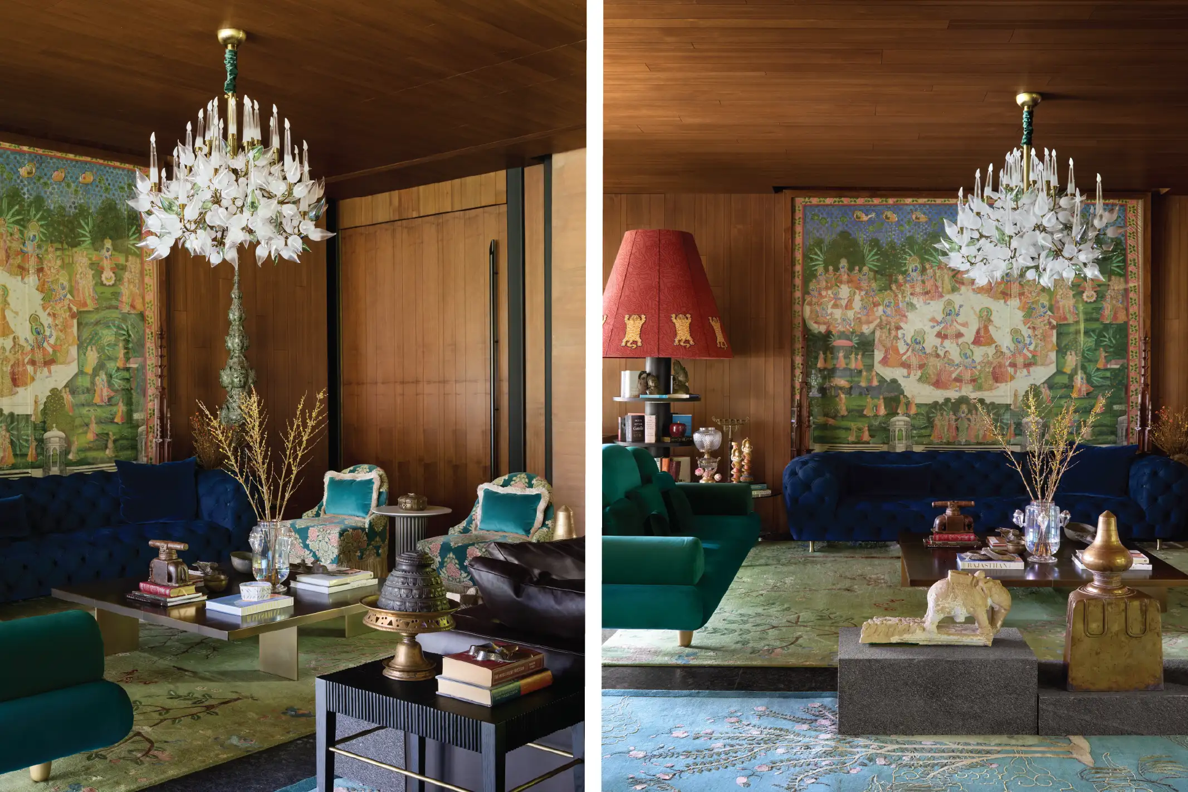
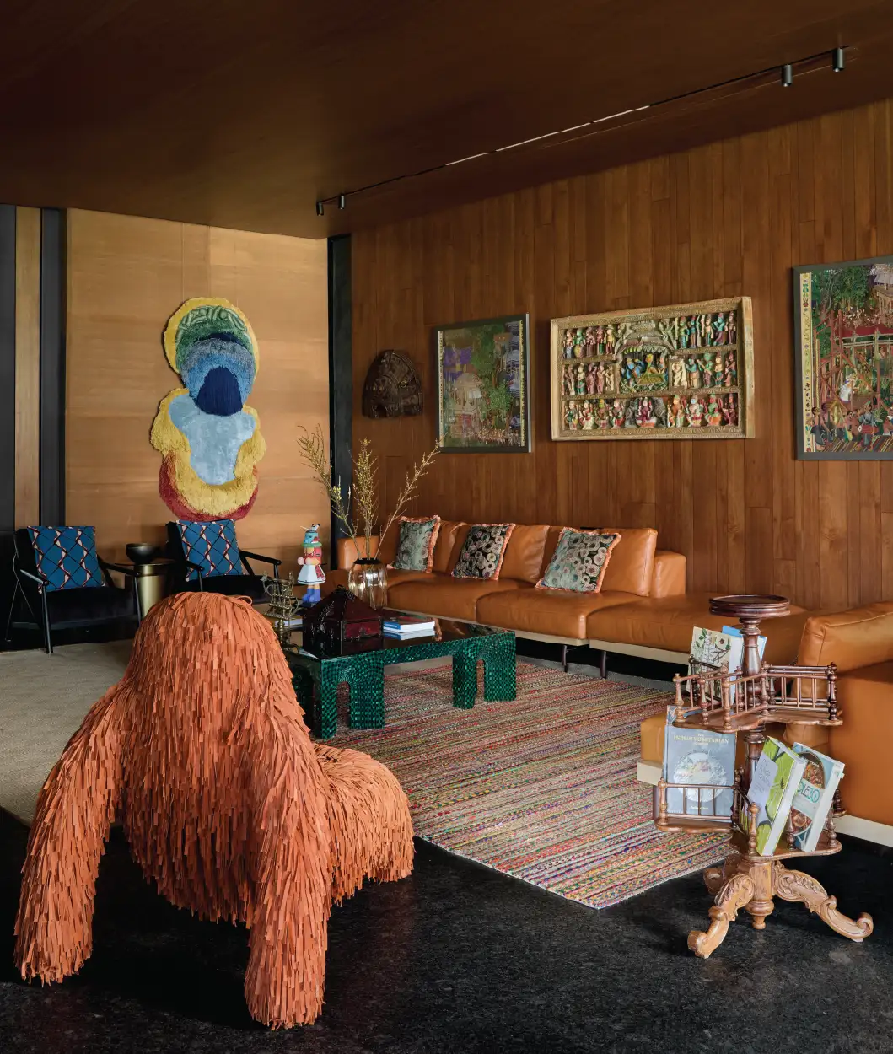
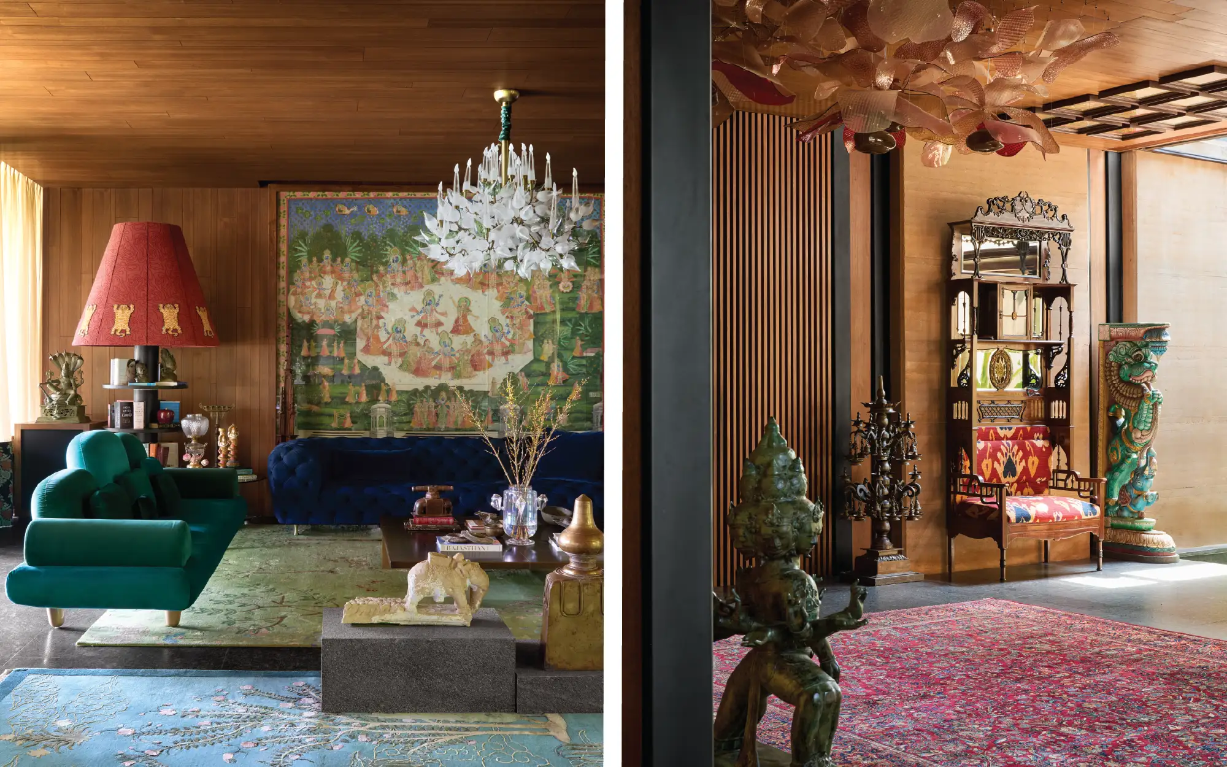
The living and entertainment spaces have been designed as immersive layered environments and feature sculptural lighting, curated art, antiques and custom furniture. Rich tactile textures, handcrafted surfaces and statement pieces create a unique visual appeal. The dining space combines existing furniture with thoughtfully collected curiosities and heritage pieces. Miniature paintings, sculptural objects and heritage-inspired accessories create an intimate setting rooted in storytelling.
Also Read: Art Without A Rulebook: How Different Materials Find Their Place As Art In Homes
The bedrooms were subtly designed to feel softer while still carrying the home’s overall design language. The master suite incorporates handcrafted furniture, layered textiles, custom carpets and collected art pieces to create a calm and sophisticated retreat. All the family-oriented spaces balance aesthetics with functionality, ensuring the home remains elegant and comfortable for everyday living with young children.
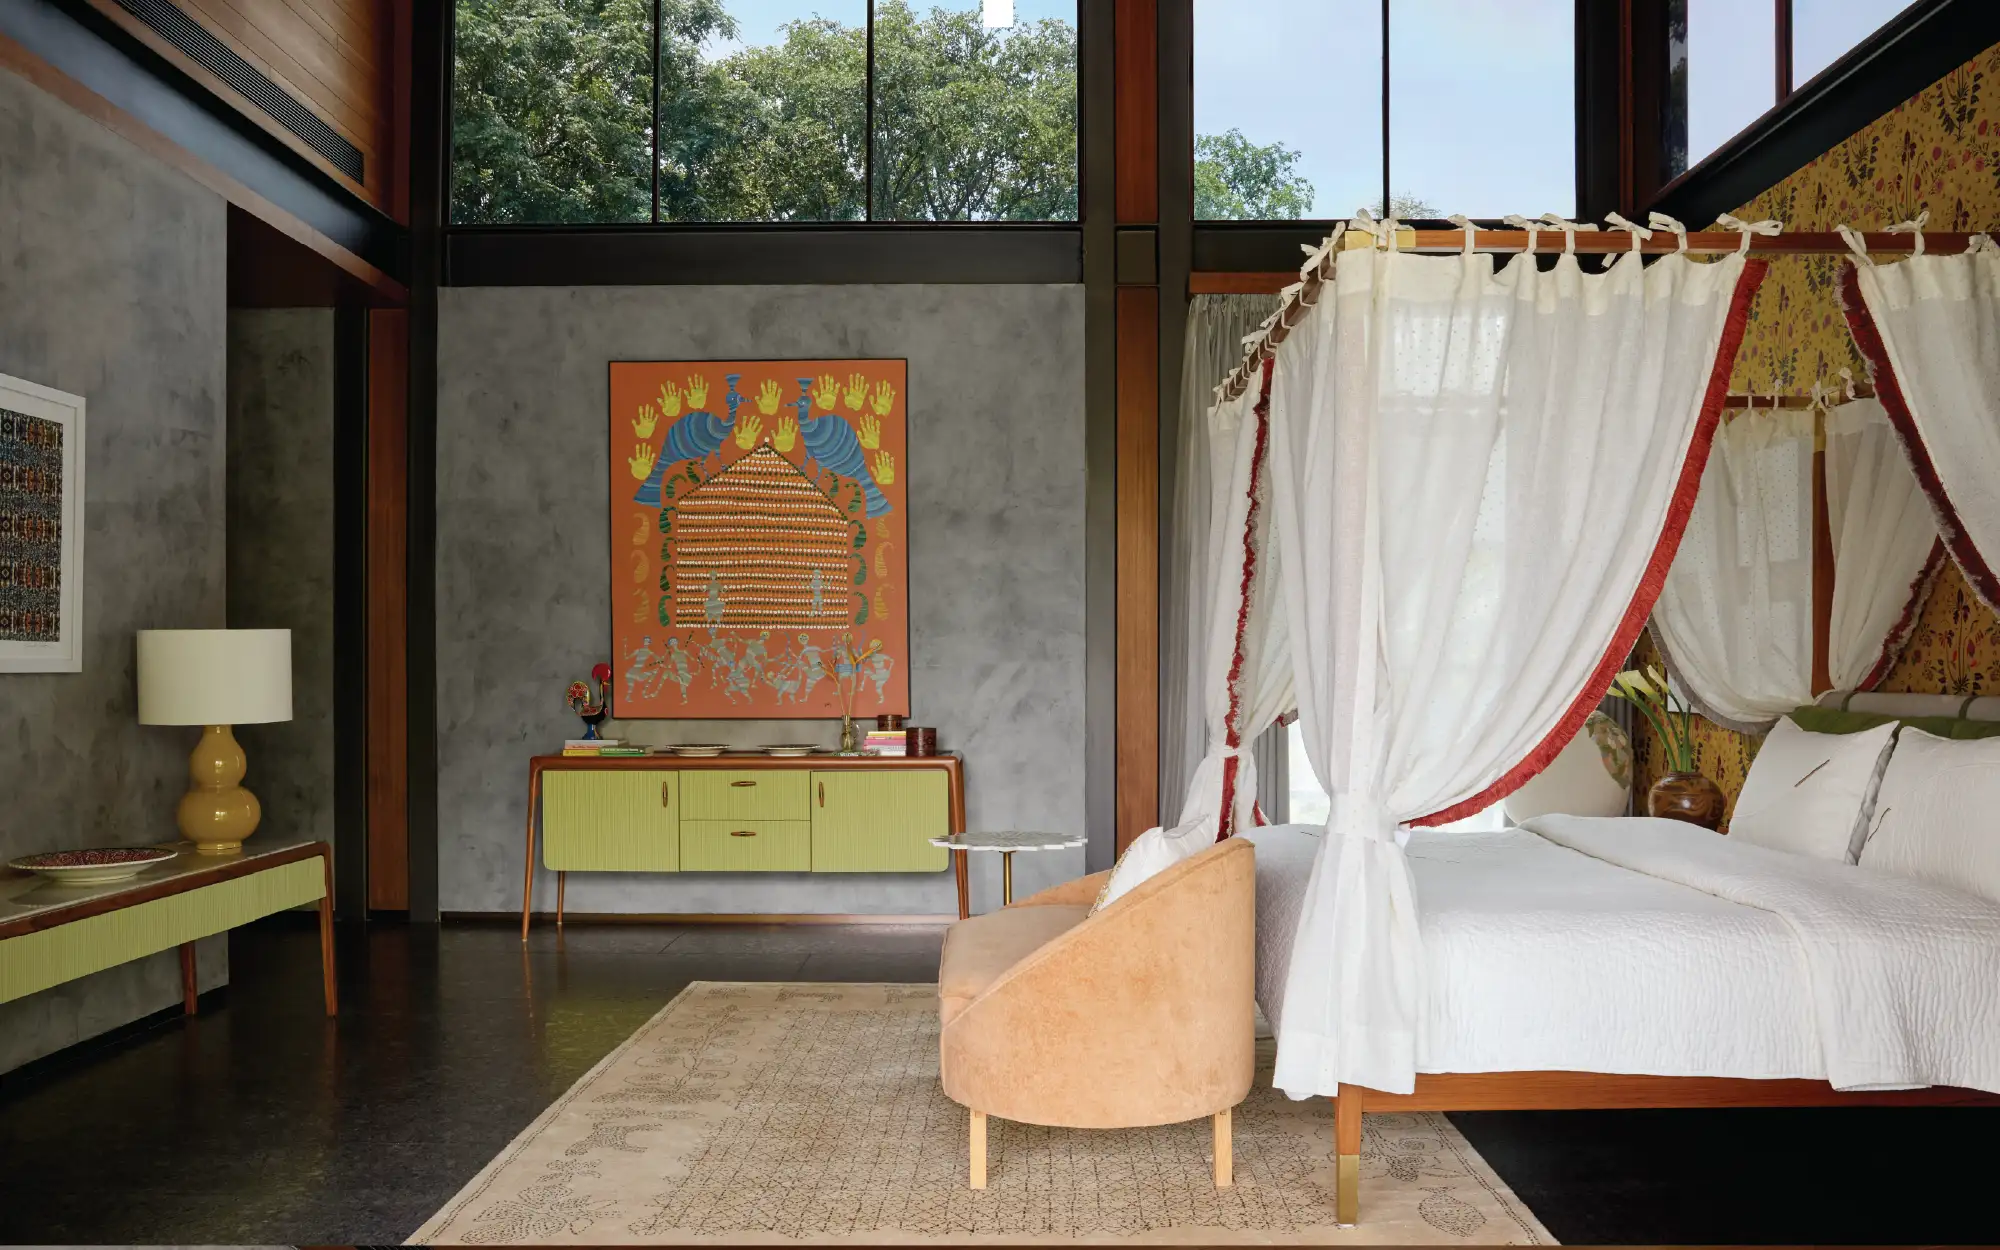
The overall palette of the home is earthy and inspired by natural materials and the surrounding landscape. Think shades of sand, stone, deep greens, warm browns, aged brass and soft neutrals, all of which create a timeless and grounded aesthetic. Plush upholstery, custom green accents, antique finishes and layered textiles add depth and warmth without overwhelming the space. Lighting plays a sculptural and atmospheric role throughout the residence, with decorative lighting and custom installations integrated to create visual warmth and drama within the large volumes of the home.
Art and Collectables: A Highlight
Artwork and collectable design objects form the emotional and visual anchor of the residence. The curation spans contemporary Indian art, heritage craft traditions, antique sculptures and globally sourced artefacts, creating a nuanced and immersive dialogue between the classic and the contemporary. Some noteworthy pieces of art include Bronze Indonesian Buddhist sculptures, Cambodian artefacts, Panjurli Bhuta masks, ritual objects sourced from Kochi and sculptural dancing figures from the clients’ personal collection. A series of 24 Tanjore paintings and a majestic elephant head dress in the foyer add a touch of heritage and tradition to the space.
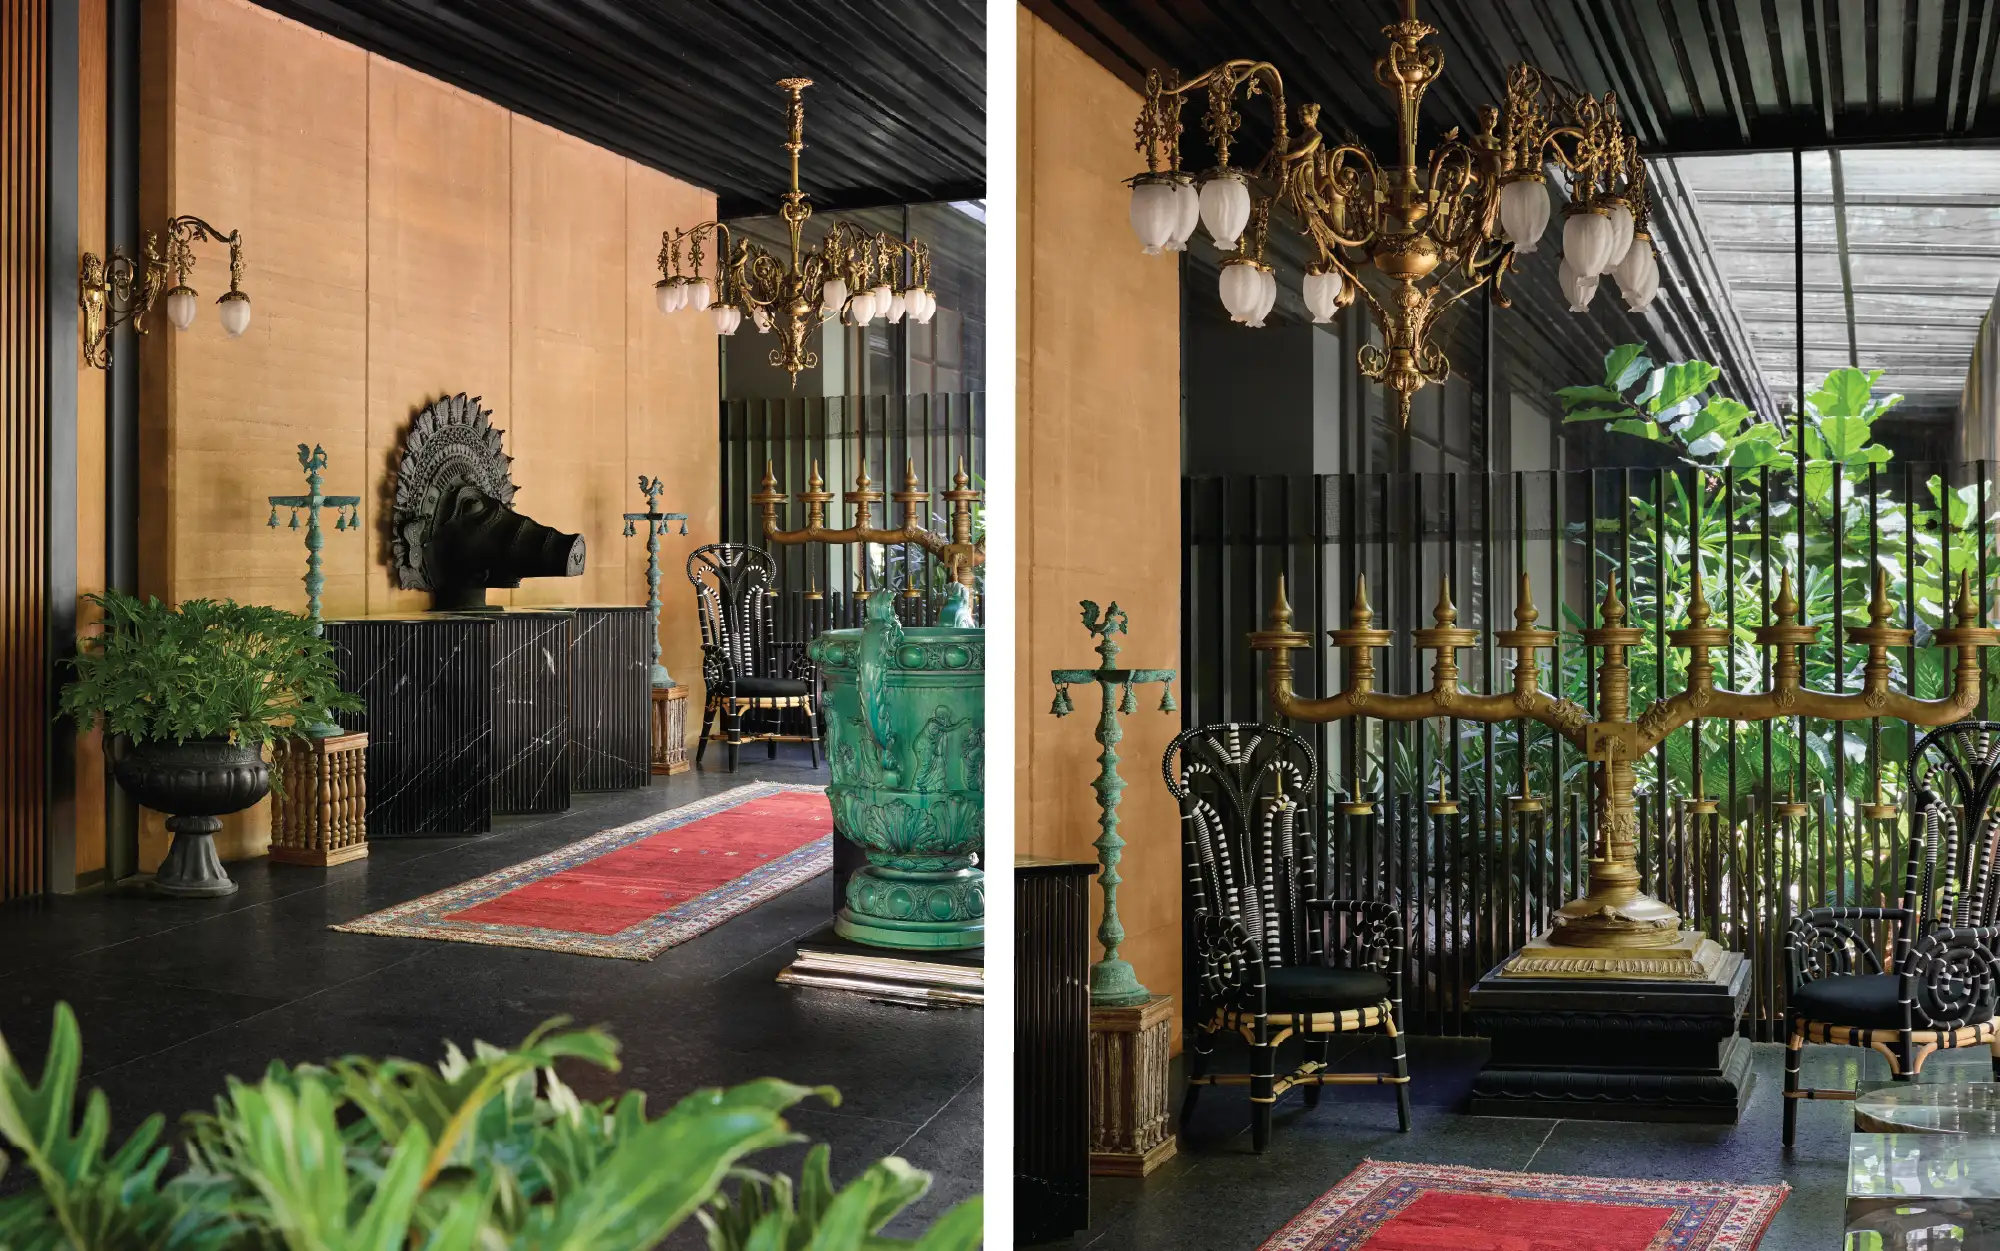
It is key to note that several artworks and sculptures directly influenced the placement of furniture, lighting and circulation within the home. “Another key challenge involved integrating heavy artworks and antique pieces onto rammed-earth walls without compromising the structure. To address this, custom ceiling-mounted support systems were developed to safely install the artwork while maintaining visual lightness,” adds Mirpuri.
Also Read: Indian Artists From The Diaspora Reflect On Identity, Expression And Connections With Their Homeland
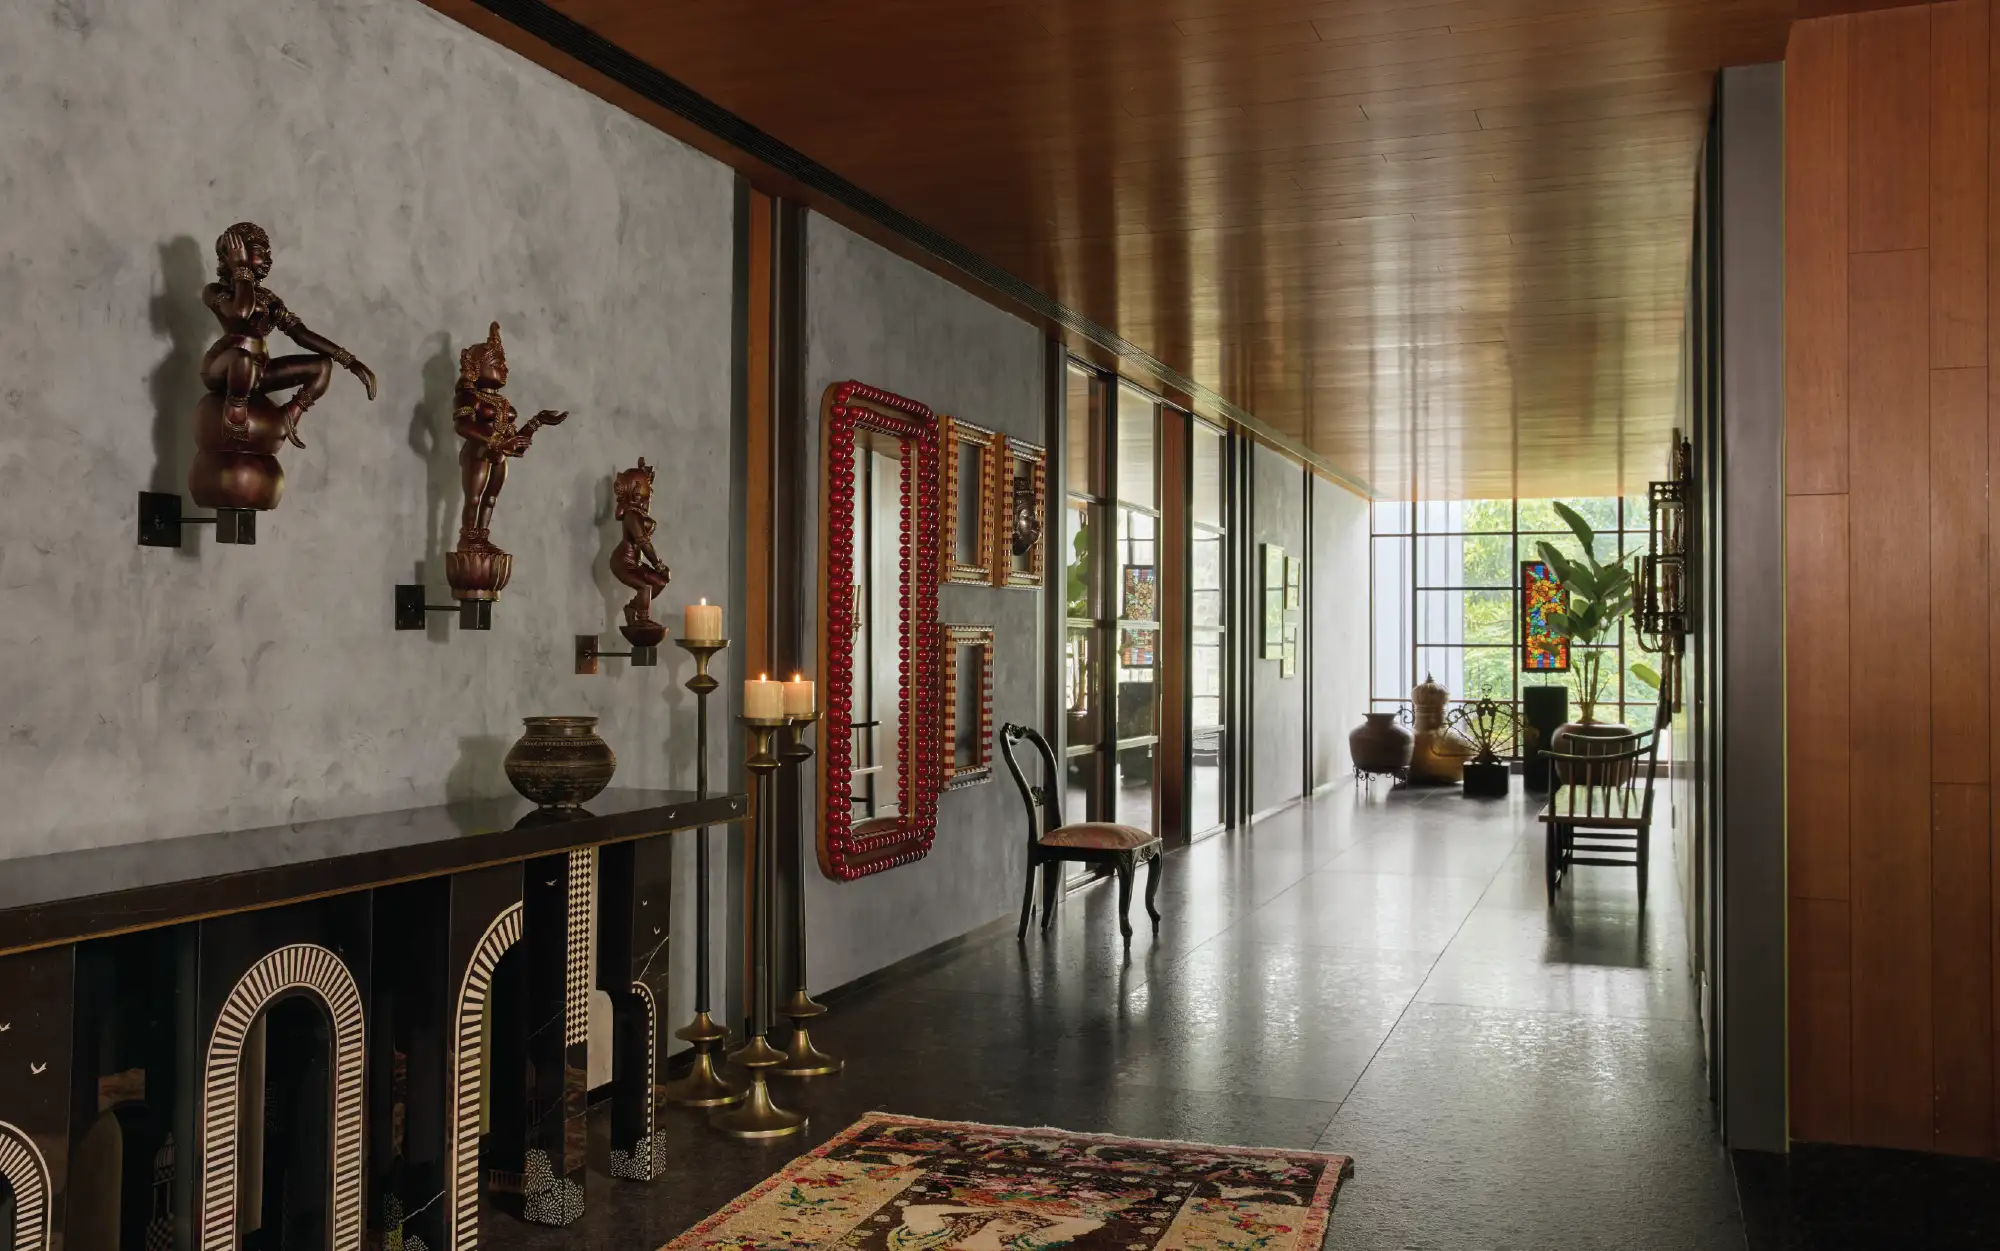
The Foraged Maximalist is a space that effortlessly marries art, architecture, design, styling and storytelling; it exudes vibes that are soulful, enduring and nostalgic.