
Is The Obama Presidential Center Rewriting The Rules Of Civic Architecture?
Spread across 19 acres in Chicago's Jackson Park, the Obama Presidential Center pairs monumental architecture with community-focused spaces, redefining what a presidential institution can be.
- 16 Jun '26
- 4:15 pm by Mehar Deep Kaur

For decades, presidential libraries have followed a familiar script. They arrive as monuments to legacy—carefully curated repositories of documents, memorabilia, and political memory, often wrapped in architecture that seeks reverence rather than debate. The Obama Presidential Center, opening to the public on 19th June in Chicago, has little interest in following that script.
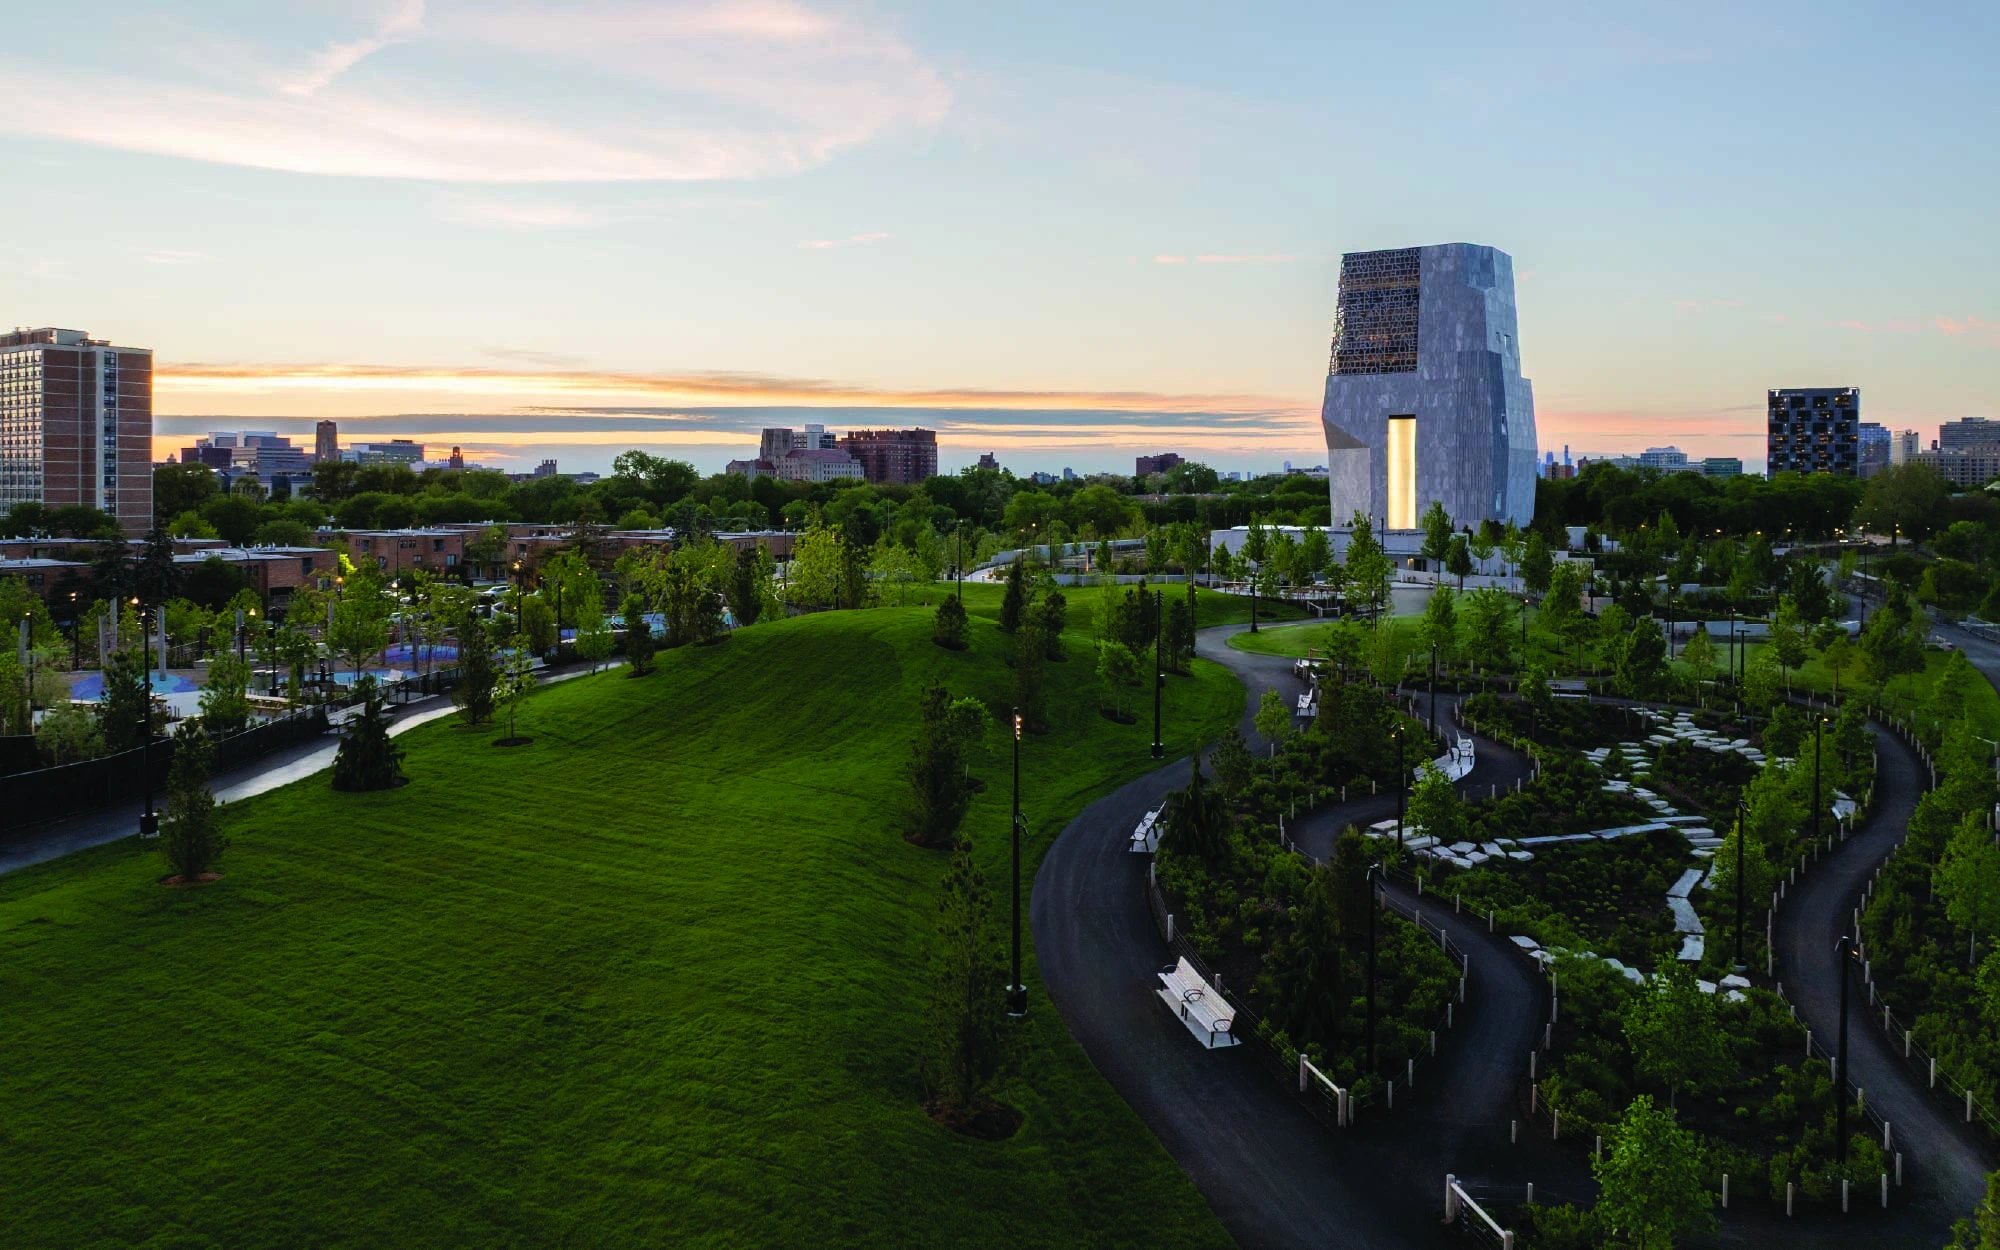
Designed by Tod Williams Billie Tsien Architects in collaboration with landscape architects Michael Van Valkenburgh Associates, the 19.3-acre campus in Jackson Park has been built around the proposition that a presidential institution should serve its neighbourhood as much as its visitors, reflecting the Obama Foundation’s ambition to create a civic resource rather than a standalone monument.
Also read: This 9,950 Sq. Ft. Seaside Retreat In Karnataka Channels Biophilia For A Slower Way Of Life
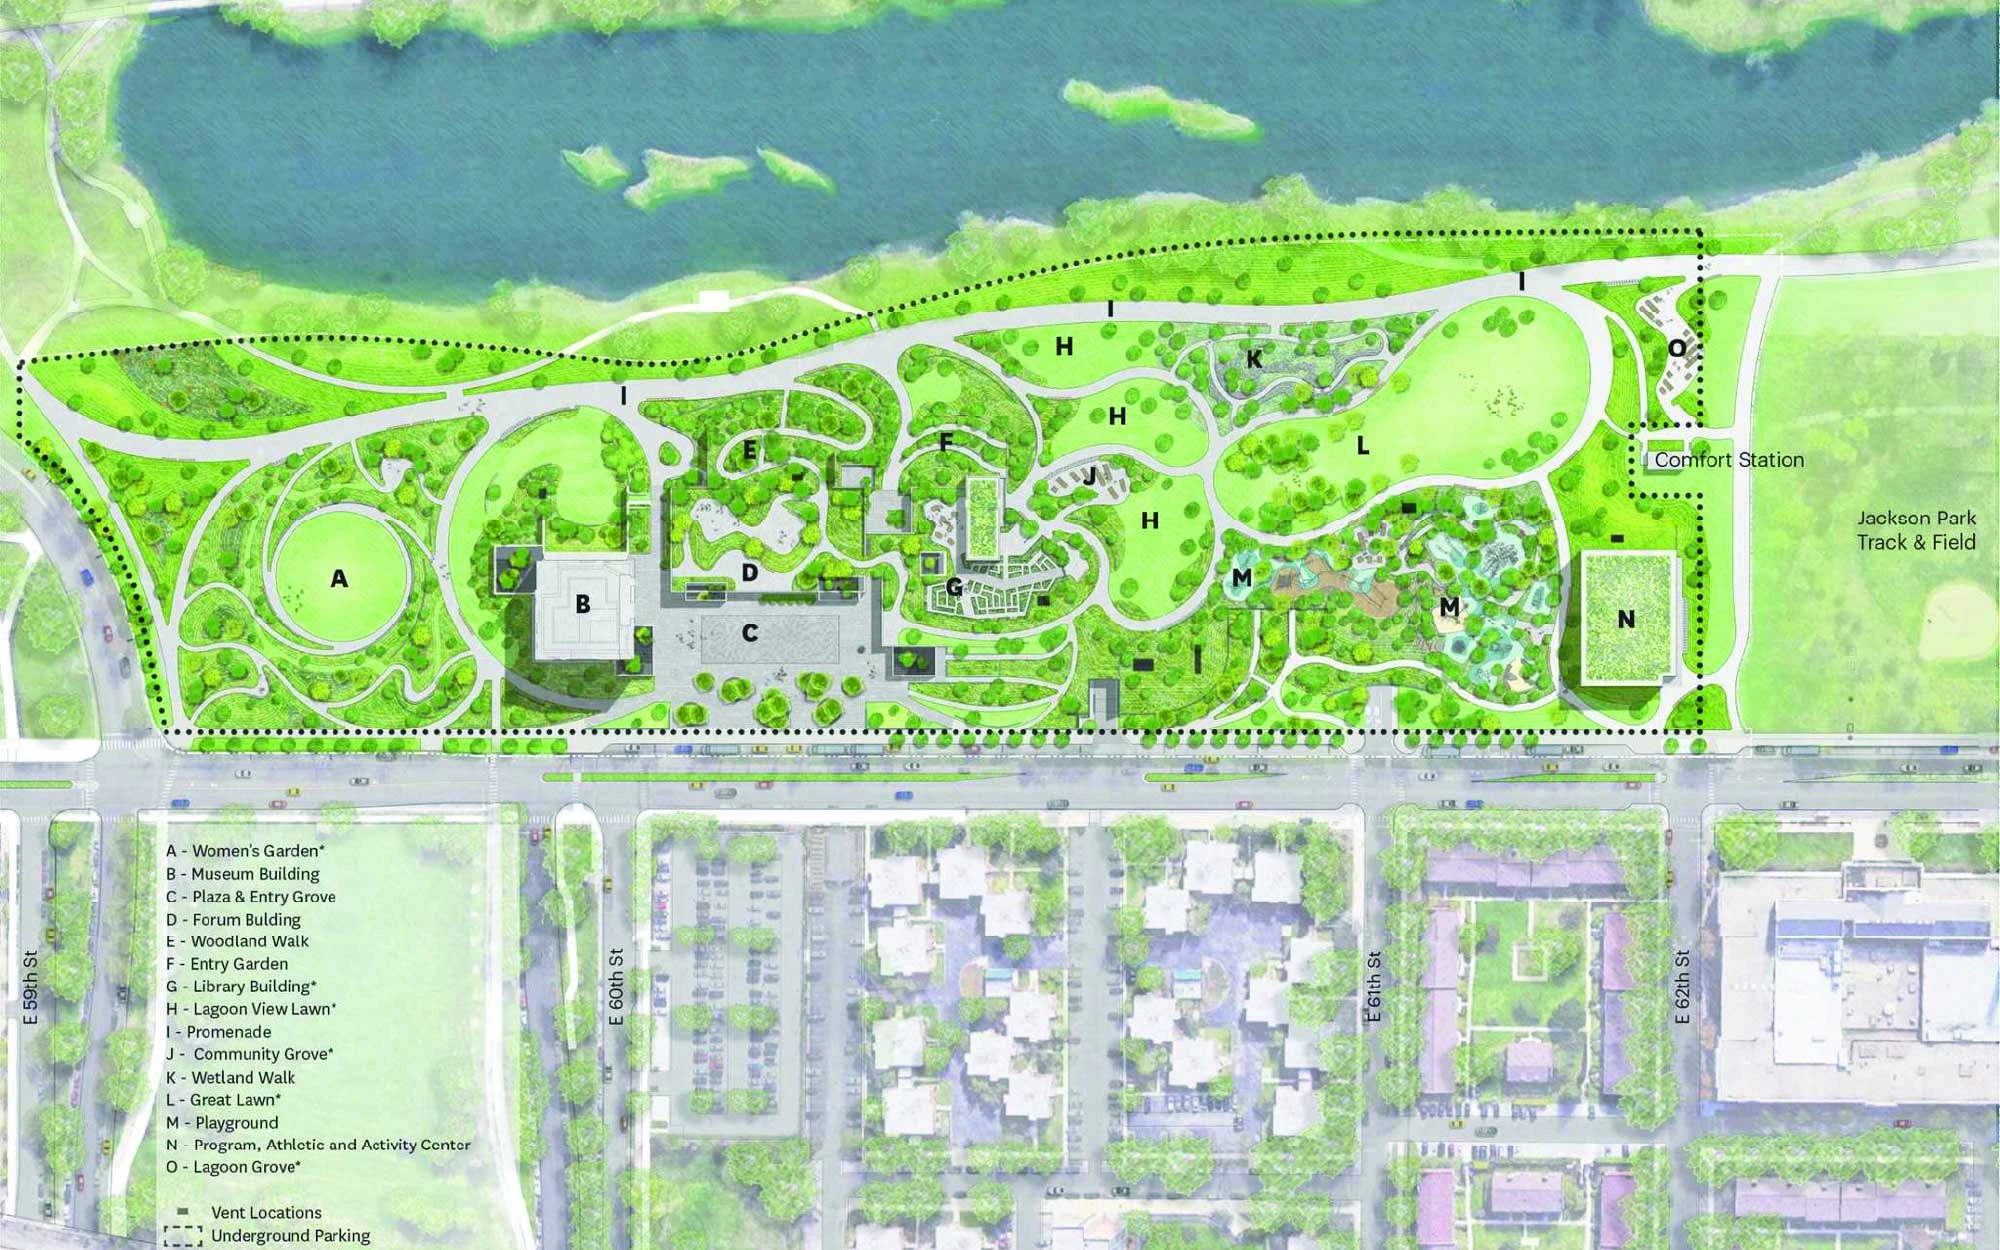
The $850-million project arrives at a moment when institutions across the world are confronting an uncomfortable question: What should public space look like in an age where information is increasingly digital, communities are increasingly fragmented, and civic trust is increasingly fragile? The spatial layout integrates grand structures with accessible green spaces, blurring traditional boundaries between formal institutional buildings and casual parkland. “Throughout our campus, visitors will experience how ordinary people who work together can do extraordinary things,” explains Valerie Jarrett, CEO, Obama Foundation. This built environment represents a profoundly inclusive design philosophy—one that ensures that the entire campus remains highly inviting and fundamentally community-focused always.
An Architectural Storyline
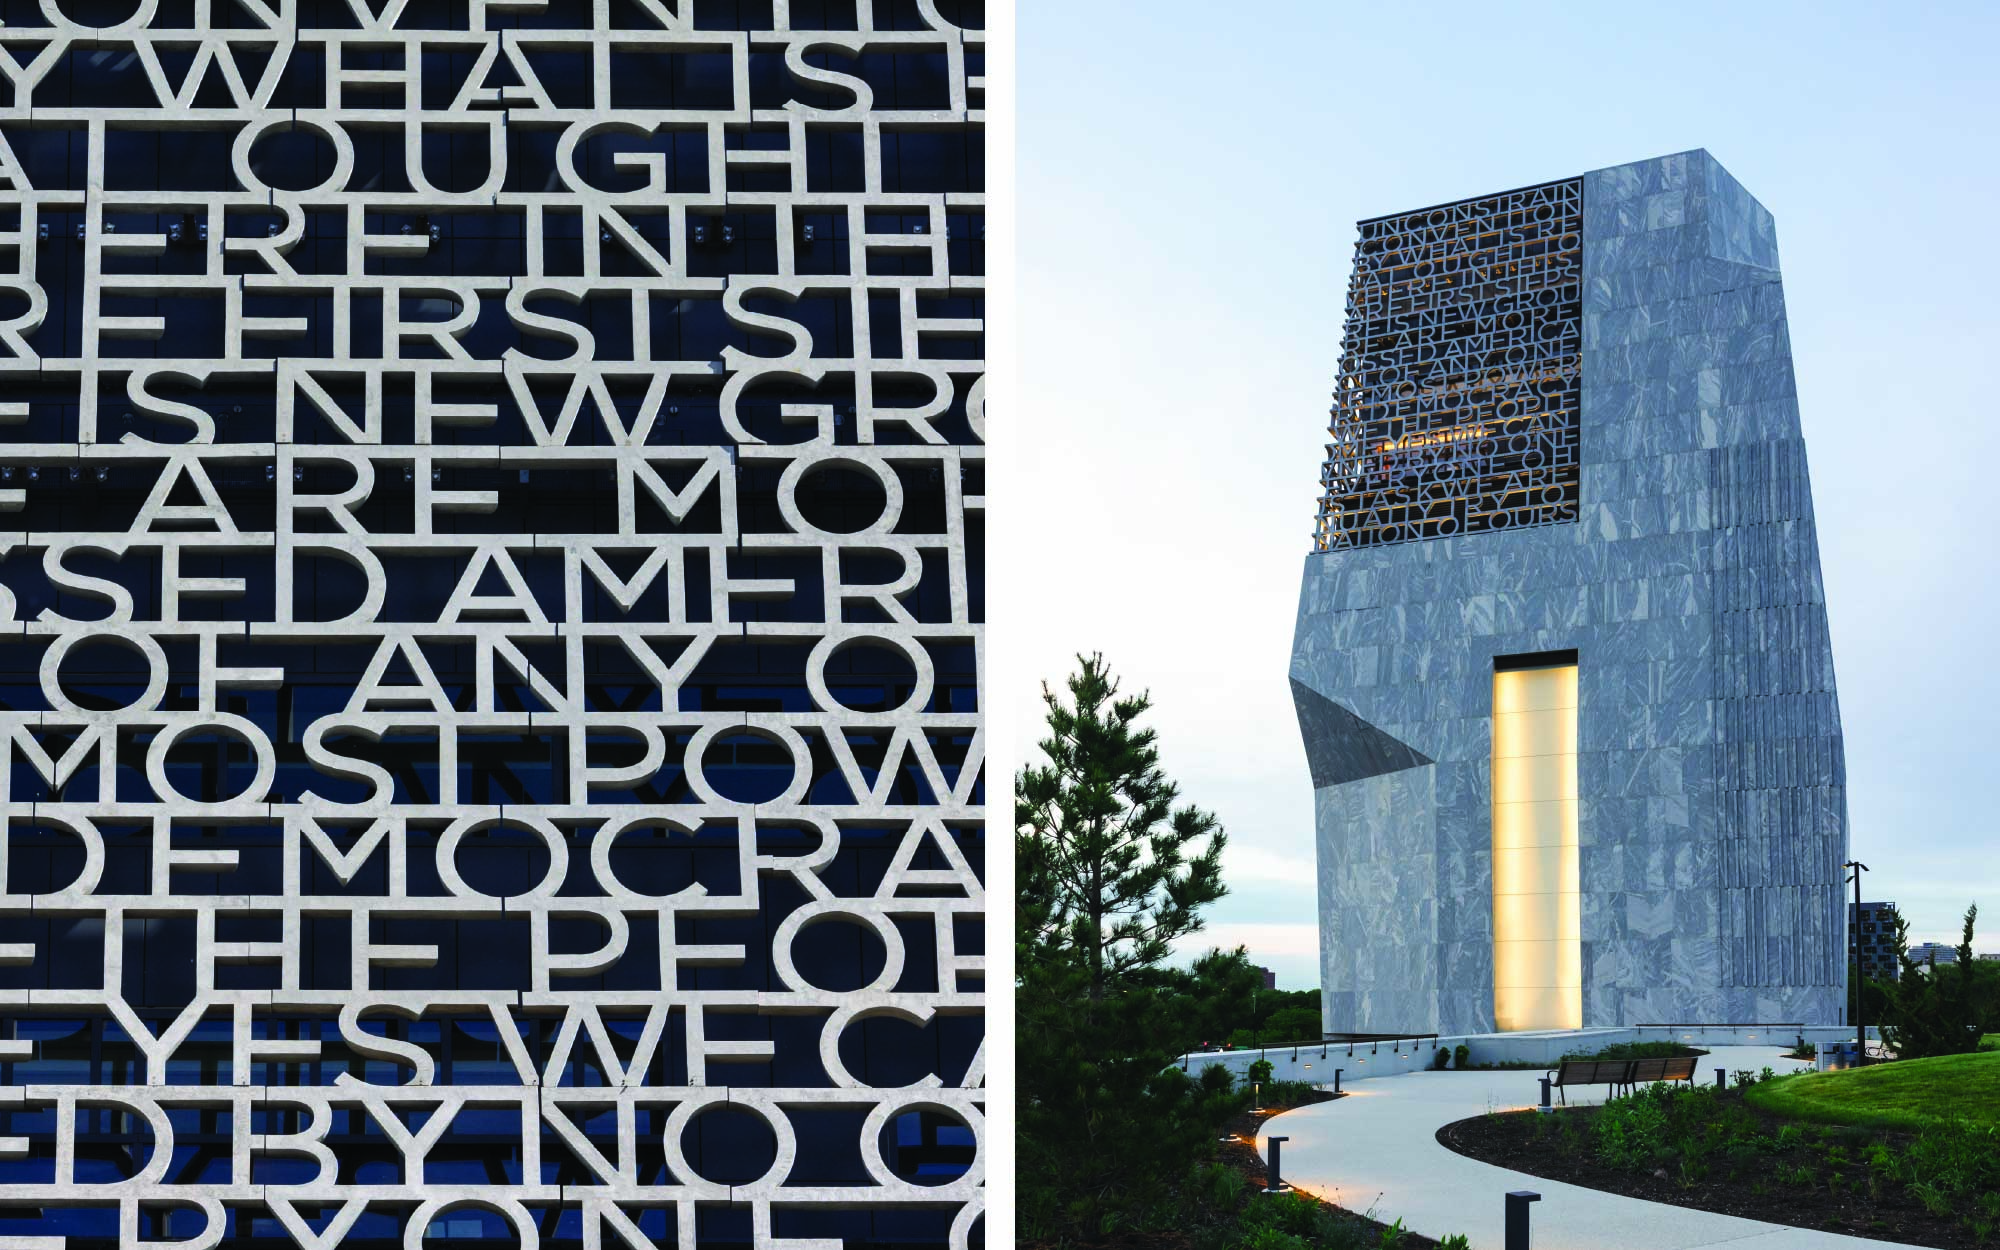
The primary museum building houses four distinct levels containing highly dynamic and deeply immersive exhibition spaces for public civic reflection. Atop this impressive structure rests the magnificent Nelson Mandela Sky Room, which offers breathtaking panoramic views stretching across Chicago’s South and West Sides. Adjacent stands the Forum building, featuring an auditorium and gathering rooms explicitly created to host community programmes and thoughtful discussions. A new branch of the Chicago Public Library provides essential educational resources and a serene indoor environment for quiet reading.
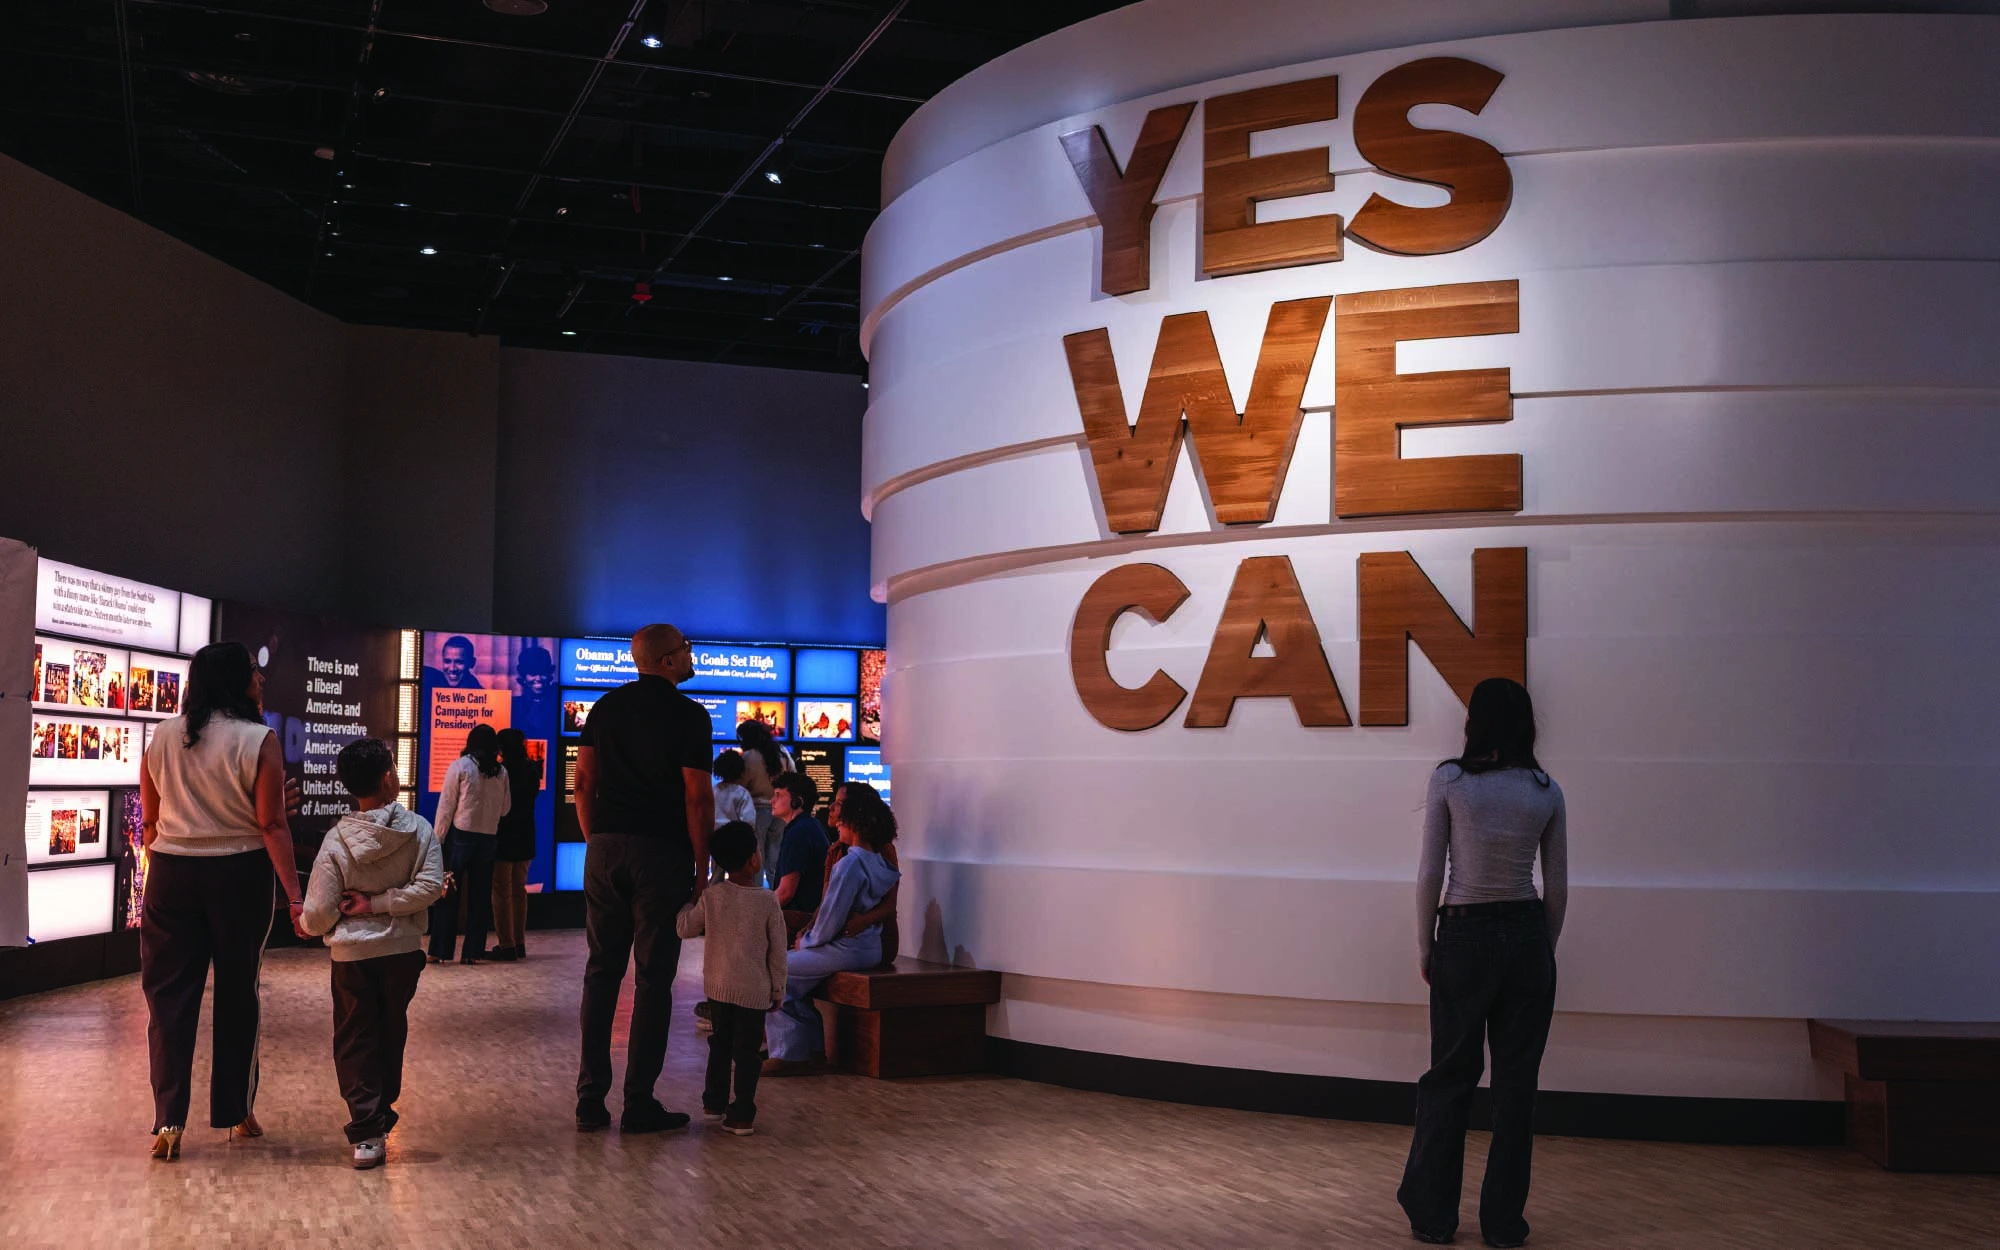
The museum’s interior architecture masterfully guides visitors through the complex and inspiring legacy of previous historic presidential administrations. This sequential spatial journey is explicitly designed to evoke quiet personal introspection alongside a robust sense of modern civic responsibility. Interactive exhibitions are thoughtfully housed within expansive galleries, ensuring that information remains accessible and engaging. Structural choices, such as wide corridors and varied lighting, dramatically enhance the emotional resonance of the presented historical narrative arc.
Also read: How India’s Top Architects Are Shaping Community Spaces
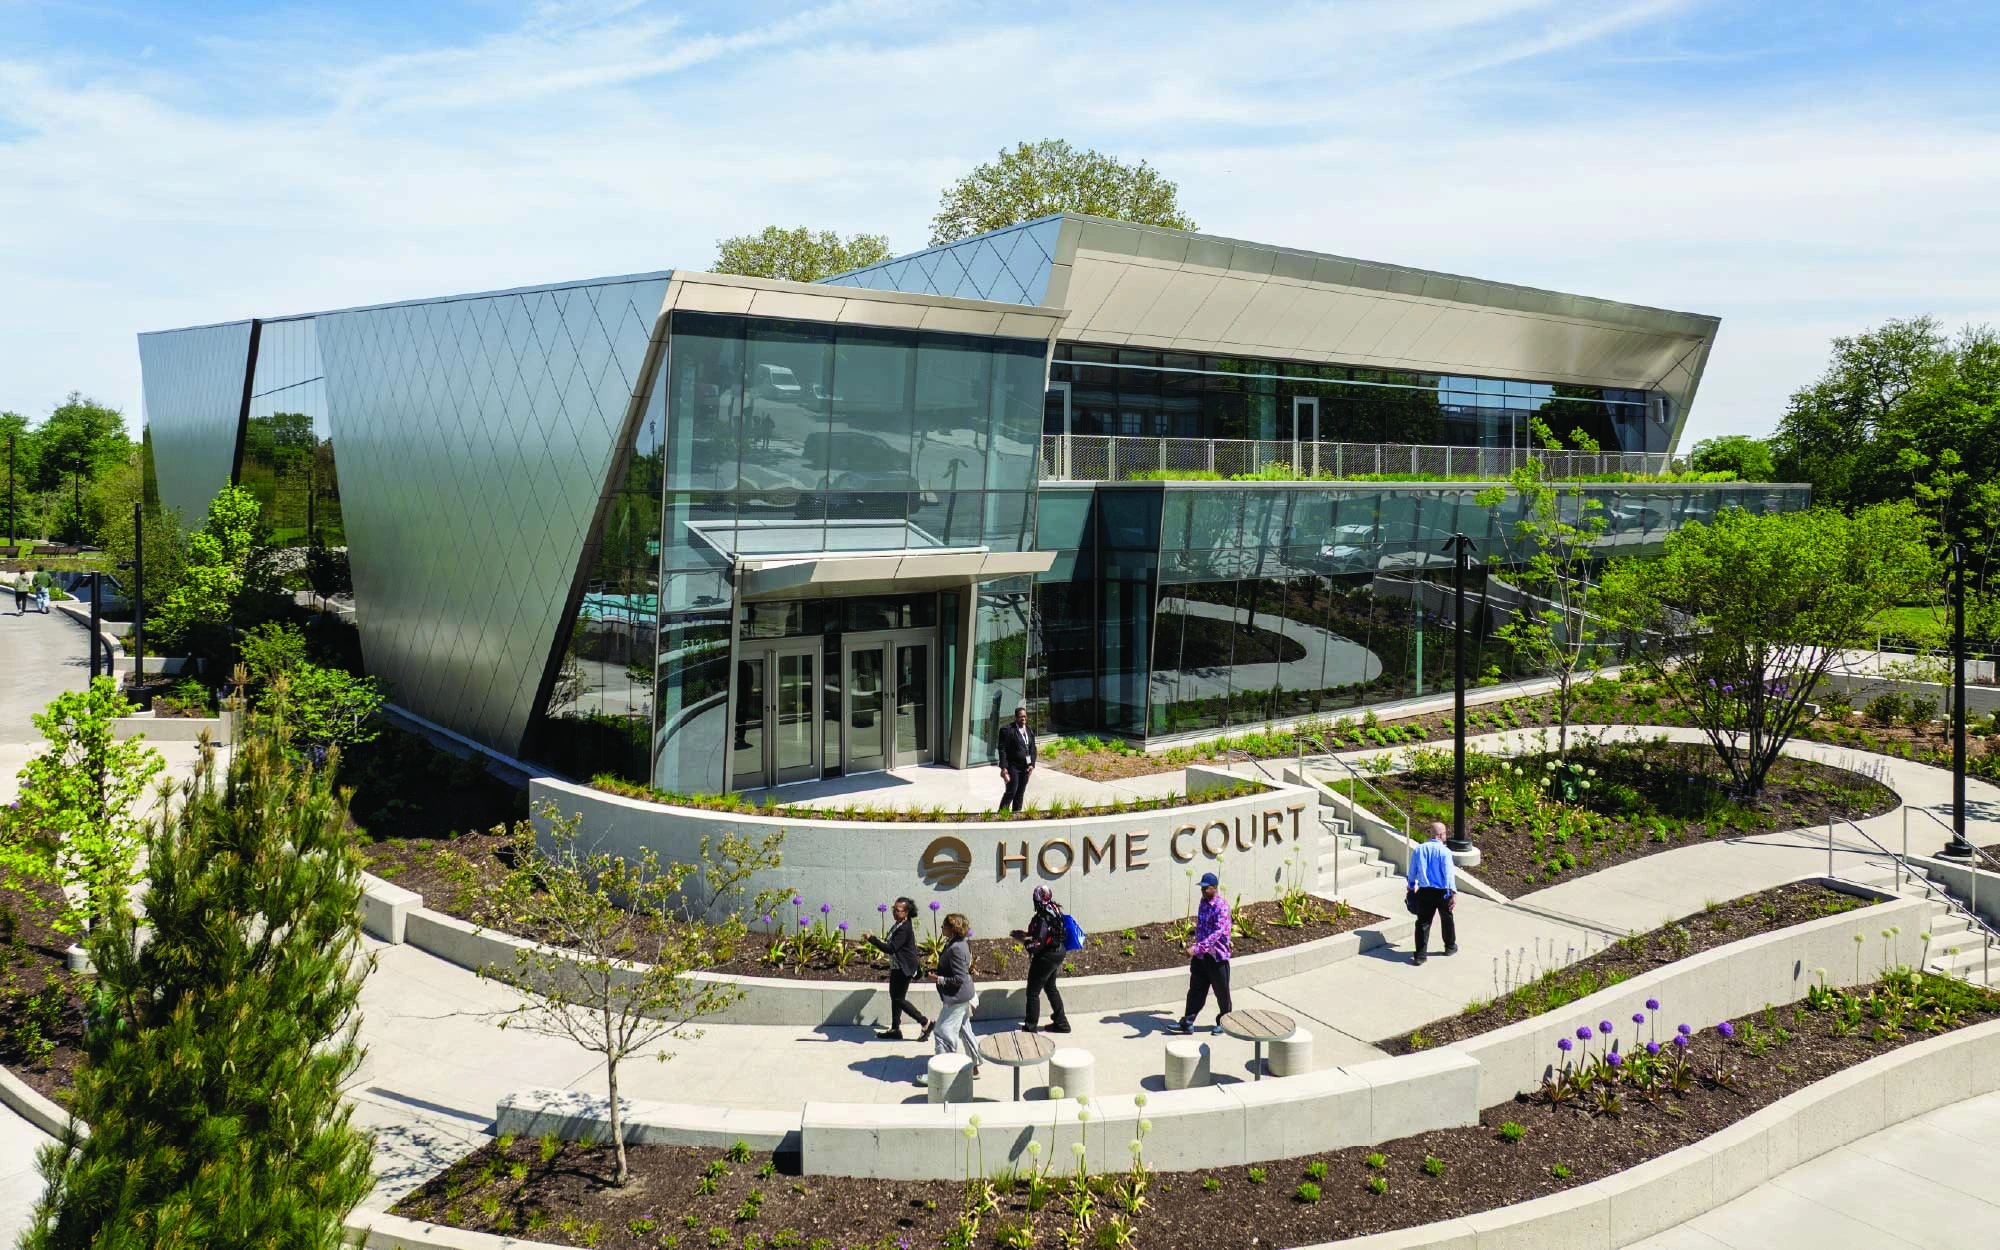
The Home Court, at 60,000 square feet, is the largest single structure on the campus. Its sleek metal and fritted glass exterior takes its pattern and form from a basketball net, functioning as a metaphor for community connection. Inside, a regulation NBA court with intersecting practice courts sits alongside flexible seating, exercise training space, and fitness equipment — a space capable of hosting everything from youth sports programmes to formal community events. The building is heated and cooled primarily through geothermal energy, consistent with the campus-wide commitment to fossil fuel-free operations. Designed by Moody Nolan, the largest African American design firm in the United States, it is a building whose authorship is as deliberate as its architecture.
Integrating Landscape with Civic Purpose
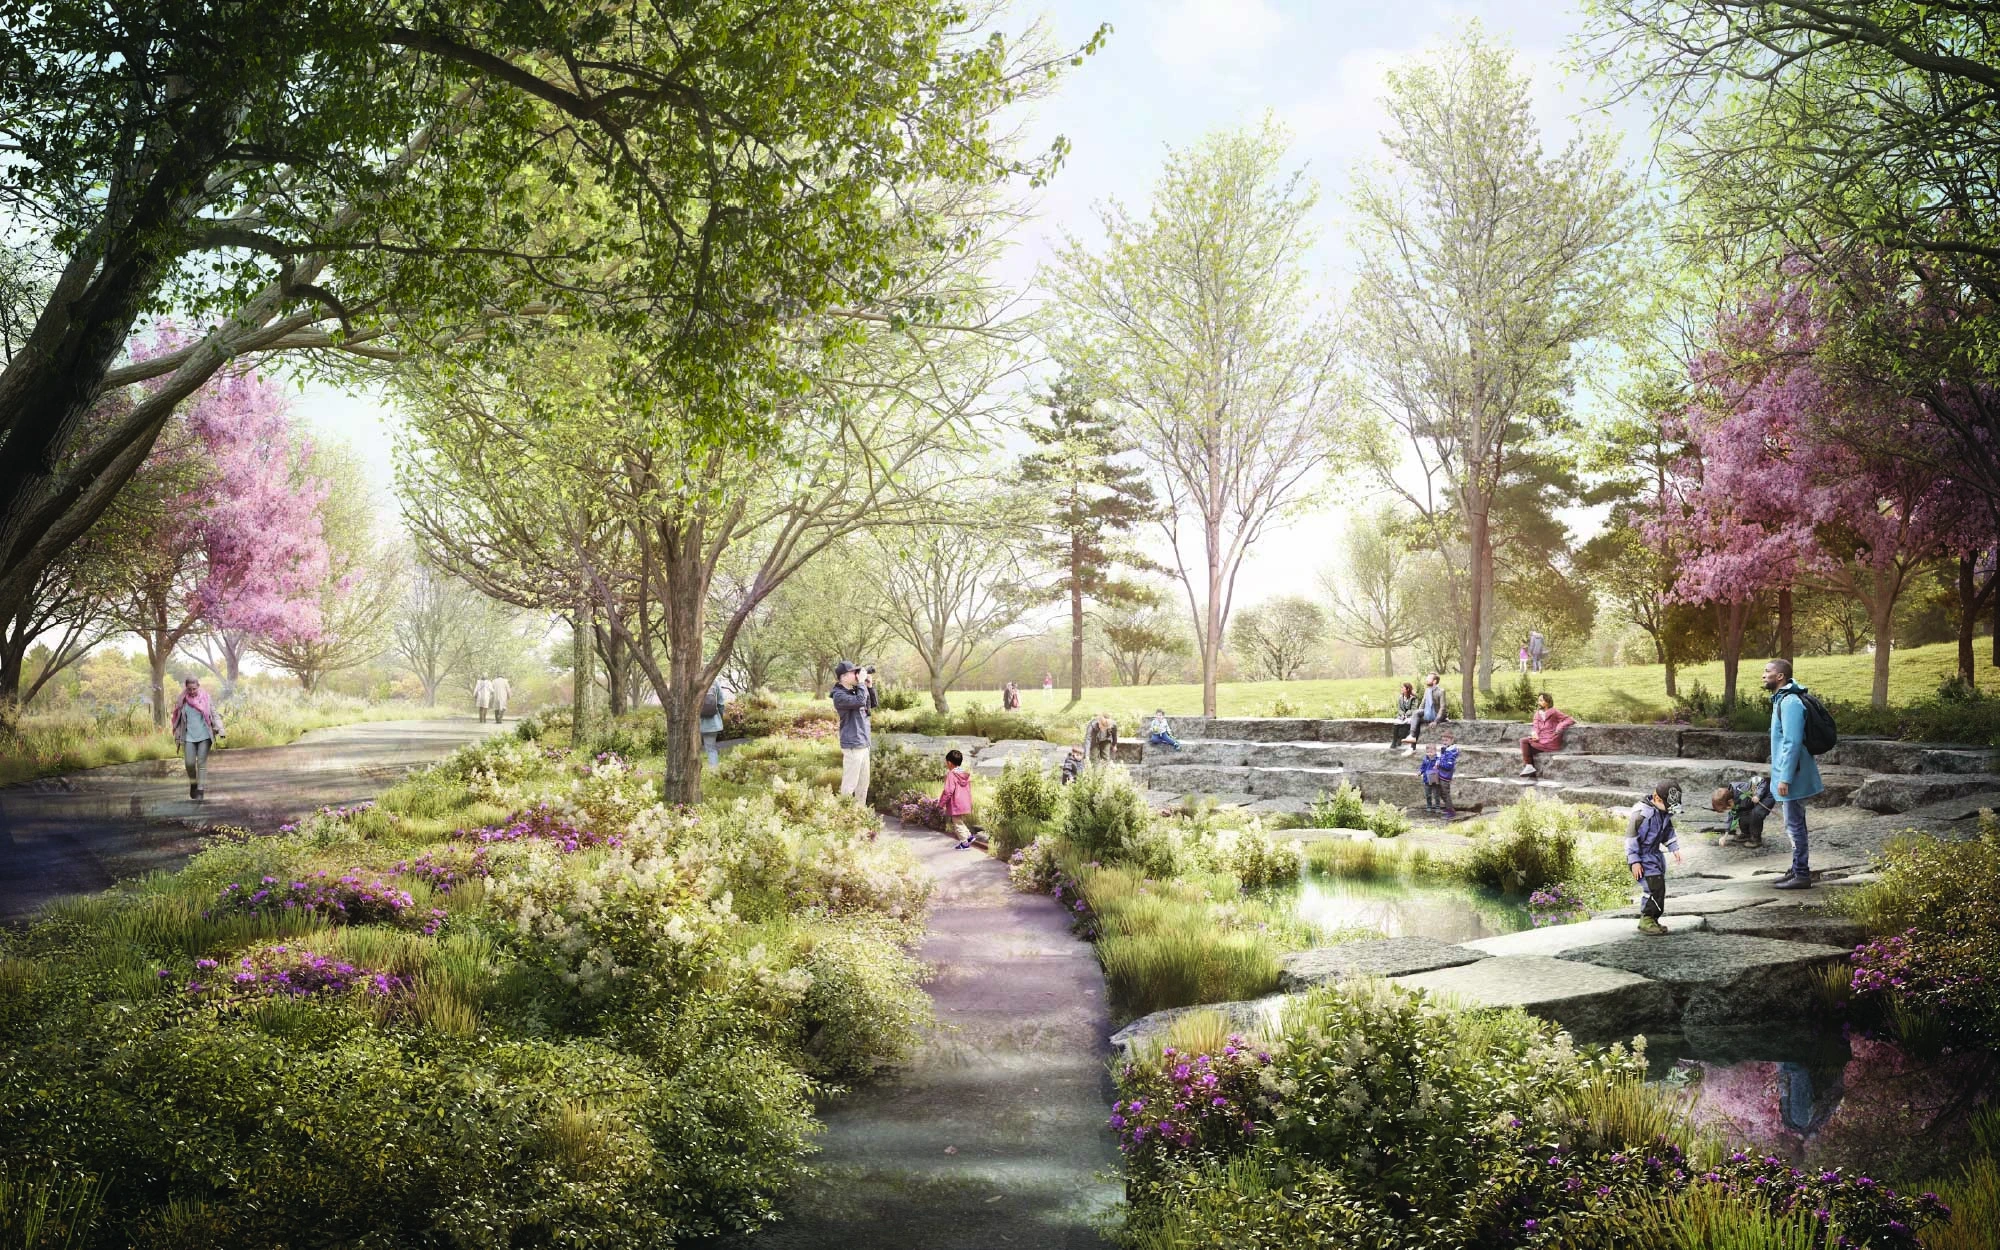
The architectural strategy brilliantly extends outdoors, thereby cultivating a multifaceted landscape that seamlessly connects natural environments with profound educational opportunities daily. Best demonstrated by the sprawling Great Lawn offers a highly flexible outdoor anchor capable of accommodating massive community gatherings and picnics. Visitors can also explore the Eleanor Roosevelt Fruit and Vegetable Garden, which provides interactive lessons regarding sustainable urban food production. Nearby, a thoughtfully constructed children’s playground features imaginative woodland themes and deeply inclusive elements like accessible swings and sensory nooks. Additionally, the beautifully revitalised Women’s Garden honours historical suffrage movements while offering a peaceful, accessible retreat for quiet personal contemplation.
A Commitment to Sustainable Design
Beyond its striking aesthetic appeal, the centre represents a sincere and necessary commitment to environmentally sustainable modern urban landscape design. The entire campus was meticulously planned to minimise ecological impact while simultaneously restoring native vegetation across the historic park grounds. Innovative stormwater management systems, including the beautiful Wetland Walk, capture and reuse precious water to efficiently irrigate the lush surroundings.
Moreover, the facility sources its electricity entirely from renewable energy, ensuring clean daily operations without relying upon harmful fossil fuels. These measures position the Obama Presidential Center among a growing generation of civic institutions that view environmental responsibility not as a supplementary feature, but as an integral component of public design.
Also read: Architecture Is Portable: Andblack Design Studio’s Darwin Bucky Rewrites The Rules Of Construction
Accessible Navigation
Modern architectural experiences are increasingly defined and vastly improved by sophisticated technological integrations that enhance overall physical accessibility for all. The centre embraces this reality by launching highly detailed official digital guides presented exclusively on the innovative Bloomberg Connects application. These comprehensive audio tools fundamentally alter spatial navigation, offering a richly layered narrative experience intimately voiced by prominent cultural figures.
More than a wayfinding tool, the digital platform extends the visitor experience beyond the physical campus, demonstrating how contemporary cultural institutions are increasingly blending architecture, technology and storytelling into a unified experience. In doing so, the space becomes highly communicative, ensuring individuals facing visual impairments can independently navigate and appreciate every exhibition.
The most consequential public projects are rarely those that achieve universal consensus. They are the ones that force conversations about value, ownership and collective identity. This may ultimately explain why the Obama Presidential Center feels so important. Not because it is perfect or universally admired, but because it expands the conversation around what a civic institution can be. A museum that functions as a community centre. A library without shelves. A presidential monument that prioritises participation over preservation. In the process, it transforms a question about legacy into a question about possibility.