Krishna And Kaali Shape The Design Narrative Of A Chandigarh Home
Conceived by Neomotif Design Studio, this Chandigarh residence brings together Krishna, Kaali, and landscape in an enchanted garden using Indian craftsmanship for contemporary living.
- 26 Oct '26
- 6:12 pm by Manisha AR

In this Chandigarh residence, the defining gesture is not a singular architectural form but the relationship between art, spirituality, and landscape. Spread across two acres, the home by Neomotif Design Studio draws from the Hindu deities Krishna and Kaali, bringing together bhakti, or devotion, and shakti, or divine power, as complementary expressions of a shared consciousness. The result is a residence where the sacred extends beyond the mandir, informing the organisation of spaces, the selection of materials, and the experience of moving through the home.
Raised in Kolkata and deeply rooted in its cultural traditions, the homeowner sees Krishna and Kaali not as opposites but as two manifestations of the same supreme consciousness. This understanding establishes the architectural premise. Kaali’s presence emerges through a commanding painting, deeper tones, and a certain material directness. Krishna finds expression in the landscape, through shades of blue, lotus flowers, and moments of playfulness embedded in the garden. Neither is confined to a designated space; their presence unfolds across the property.
Founded in 2015 by architects Mukul Sharma and Gurleen Kaur, Neomotif Design Studio is a multidisciplinary architecture and interior design practice based in Chandigarh. In a city shaped by modernist planning and architectural experimentation, the studio seeks to develop a contemporary design language that remains attentive to materiality, context, and the enduring qualities of space.
Also read: 24 Tanjore Paintings Anchor A 15,000 sq. ft. Home Built Around Art, Memory And Collecting
Set In A Landscape Of Transitions
Set on a north-facing, Vaastu-compliant plot, the residence is organised around a sequence of spaces that gradually reveal themselves. The house occupies the centre of the site, with the mandir oriented towards the northeast. A family orchard and landscaped approach form the outer realm, while the inner precinct brings together the residence, temple, and lotus pond. A gym and visitor lounge occupy separate structures, allowing the main house to remain intimate despite the scale of the property.
The brief called for an ‘Enchanted Palace,’ with a garden that would extend the spiritual narrative into the landscape. Beginning with a largely bare site, the architects developed a layered composition of pathways, water, sculptures, and plants. The landscape interrupts the linearity of the plan, creating moments of pause and alternate views of the architecture.
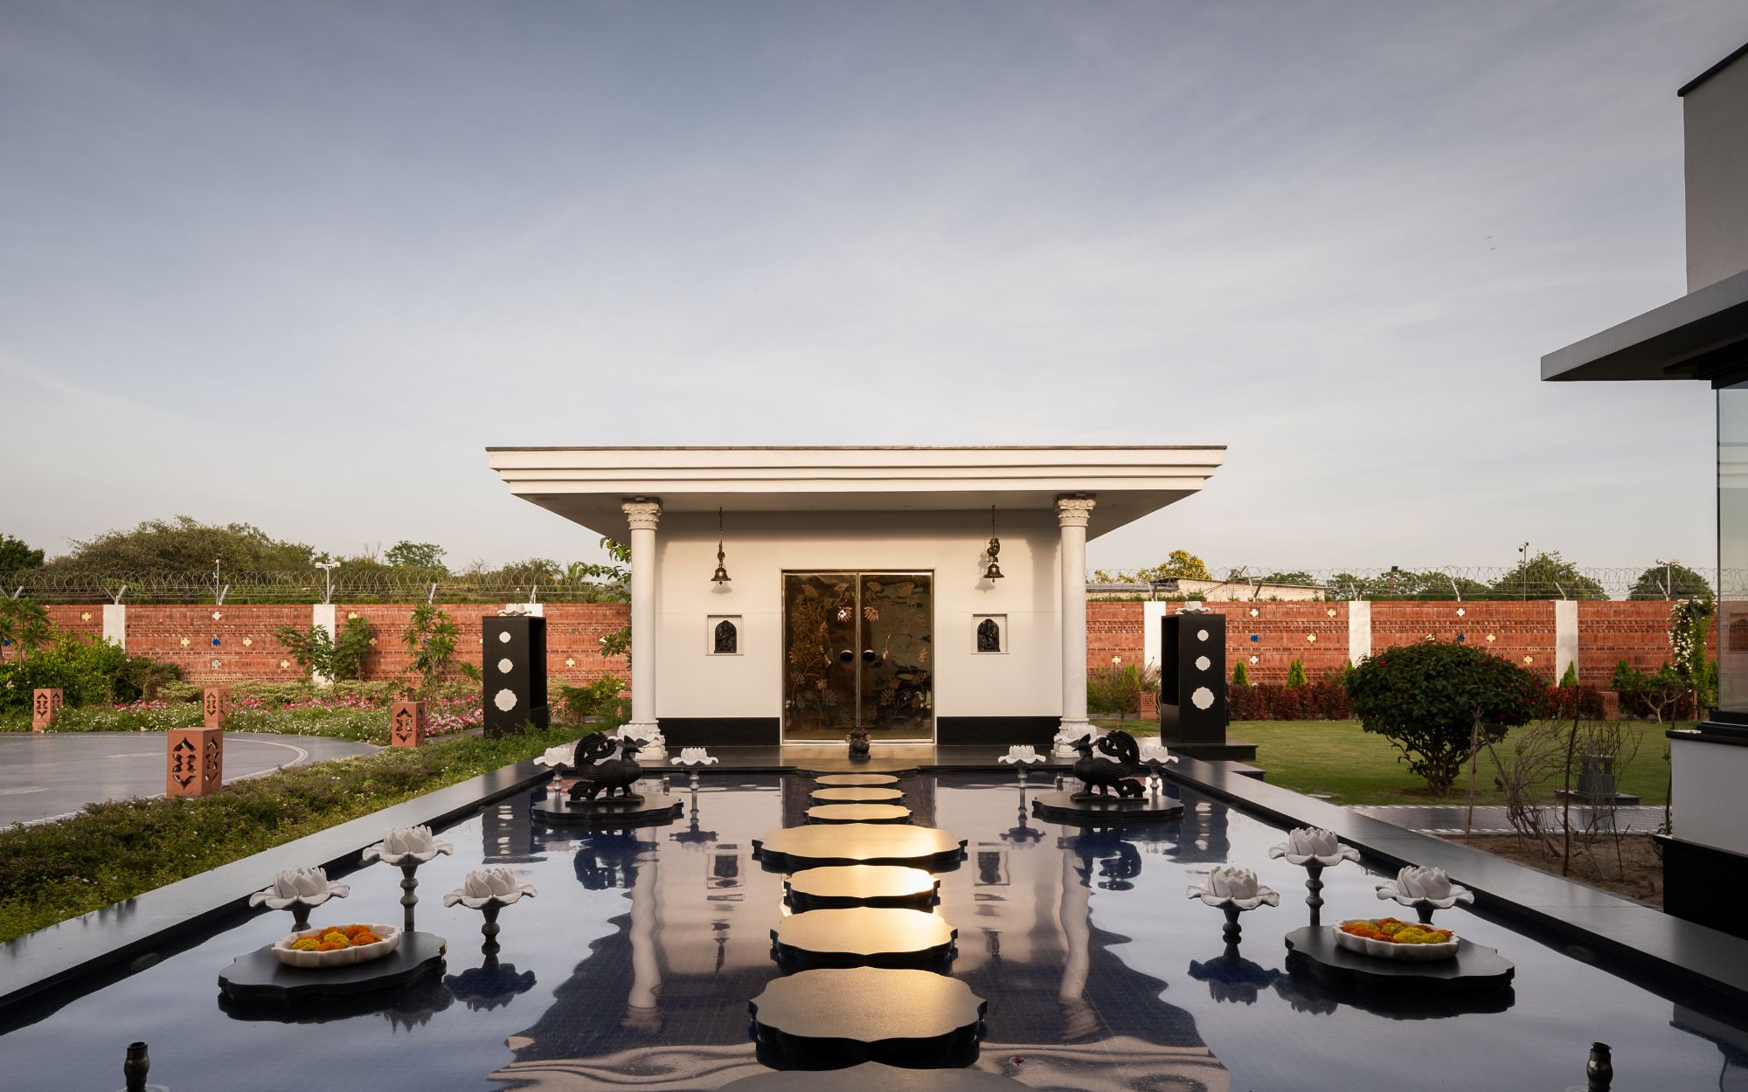
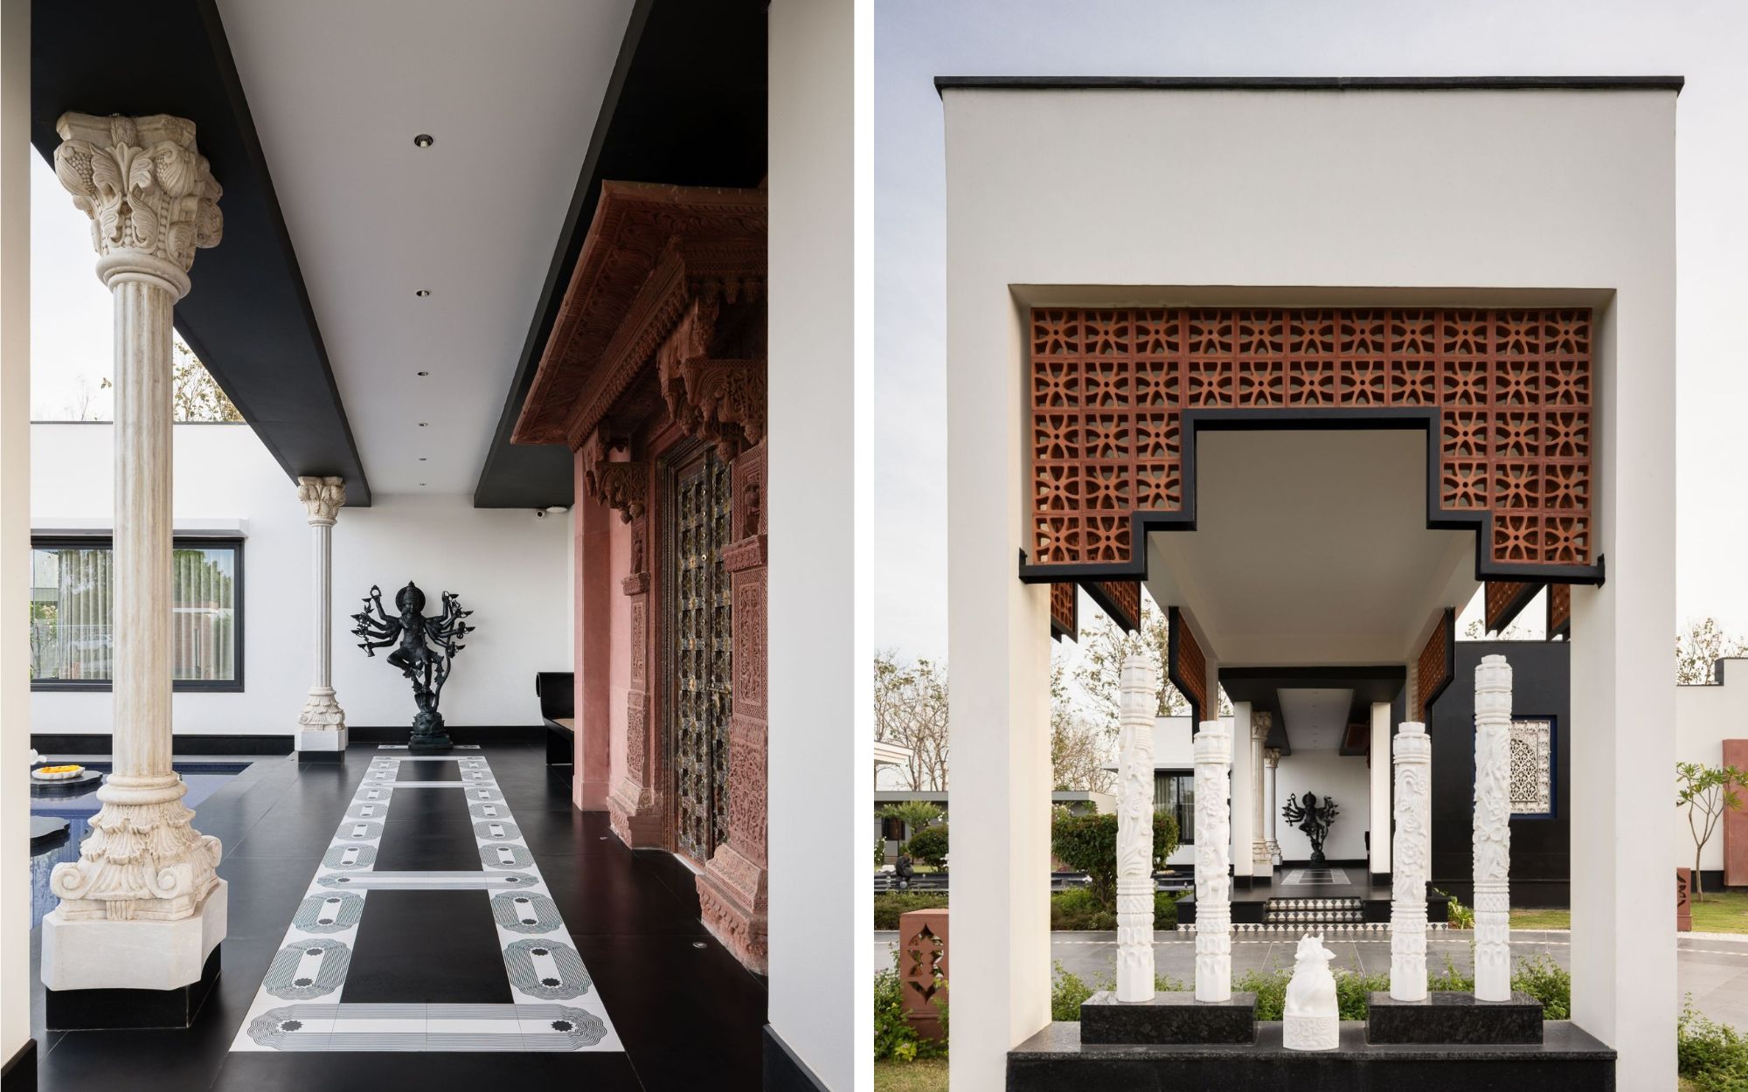
Movement through the property is deliberately indirect. Visitors may turn towards the visitor lounge or continue towards the mandir and residence. A lotus pond separates the temple from the main house, its reflective surface establishing a visual connection between the two. Beyond the water, a long porch punctuated by brick jali screens leads to a Ma Kaali sculpture. An ornate brass door, set within an intricately carved outer frame, marks the entrance to the home.
The approach to the mandir is particularly distinctive. Steps extend over the pond, where lotus flowers and mythical swan-like birds, known as annapakshi in Hindu iconography, lend the setting an otherworldly quality. The water becomes more than a devotional motif; visible from the drawing room, it draws the garden into the daily life of the house.
The landscape thus operates as an extension of the architecture, shaping both circulation and outlook. Its meandering paths and smaller sit-out spaces encourage exploration without imposing a fixed route, allowing the garden to be experienced gradually rather than apprehended at once.
Keeping Art At The Centre
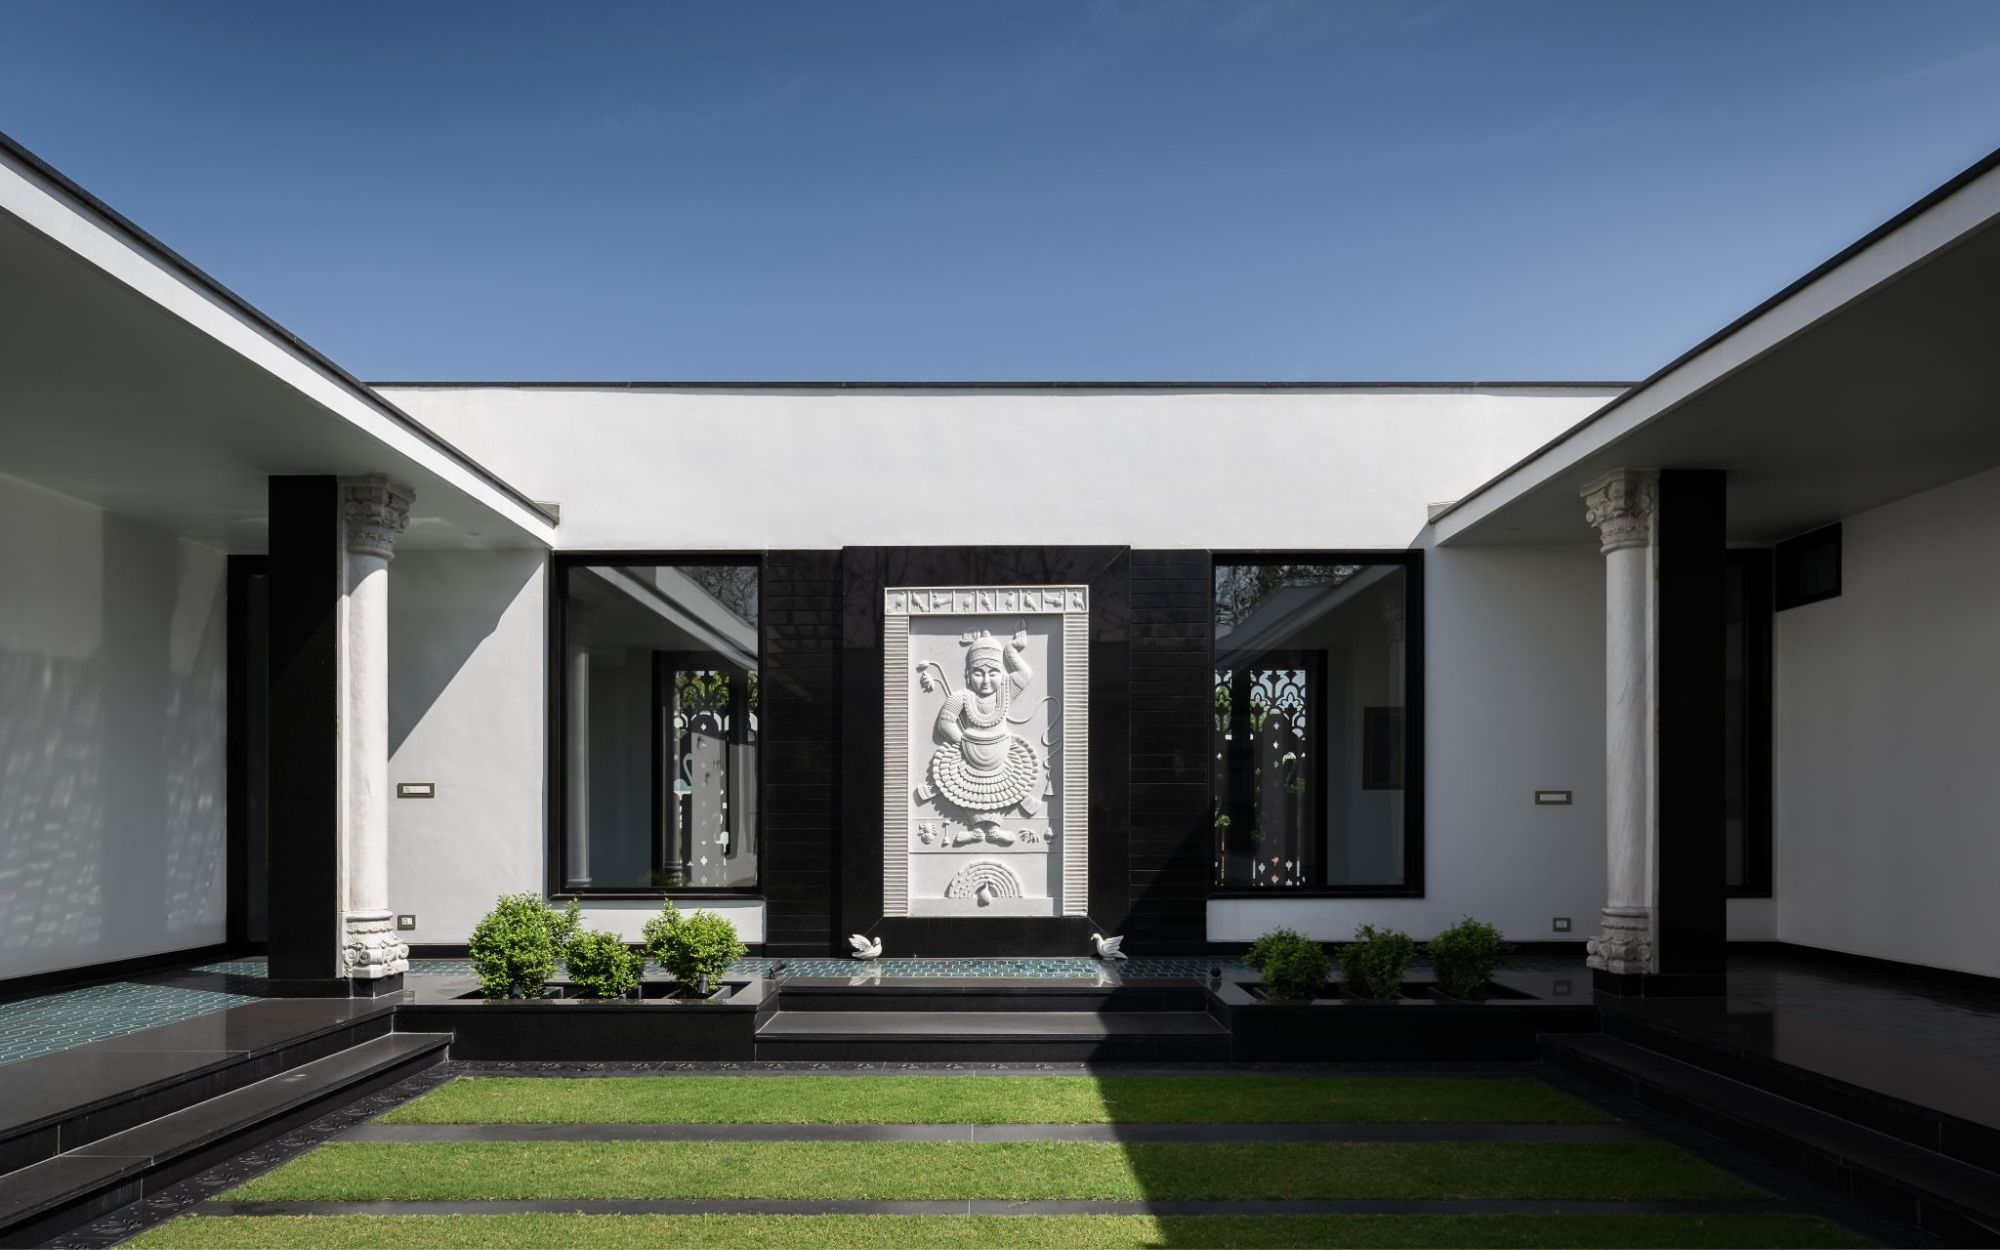
Within the main residence, a central courtyard draws daylight and cross-ventilation into the interiors, recalling a familiar principle of traditional Indian domestic architecture. A life-size marble relief of Krishna, rendered in a Pichwai-inspired style, presides over the courtyard, lending it a quiet reverence and establishing a visual dialogue with the mandir beyond the pond.
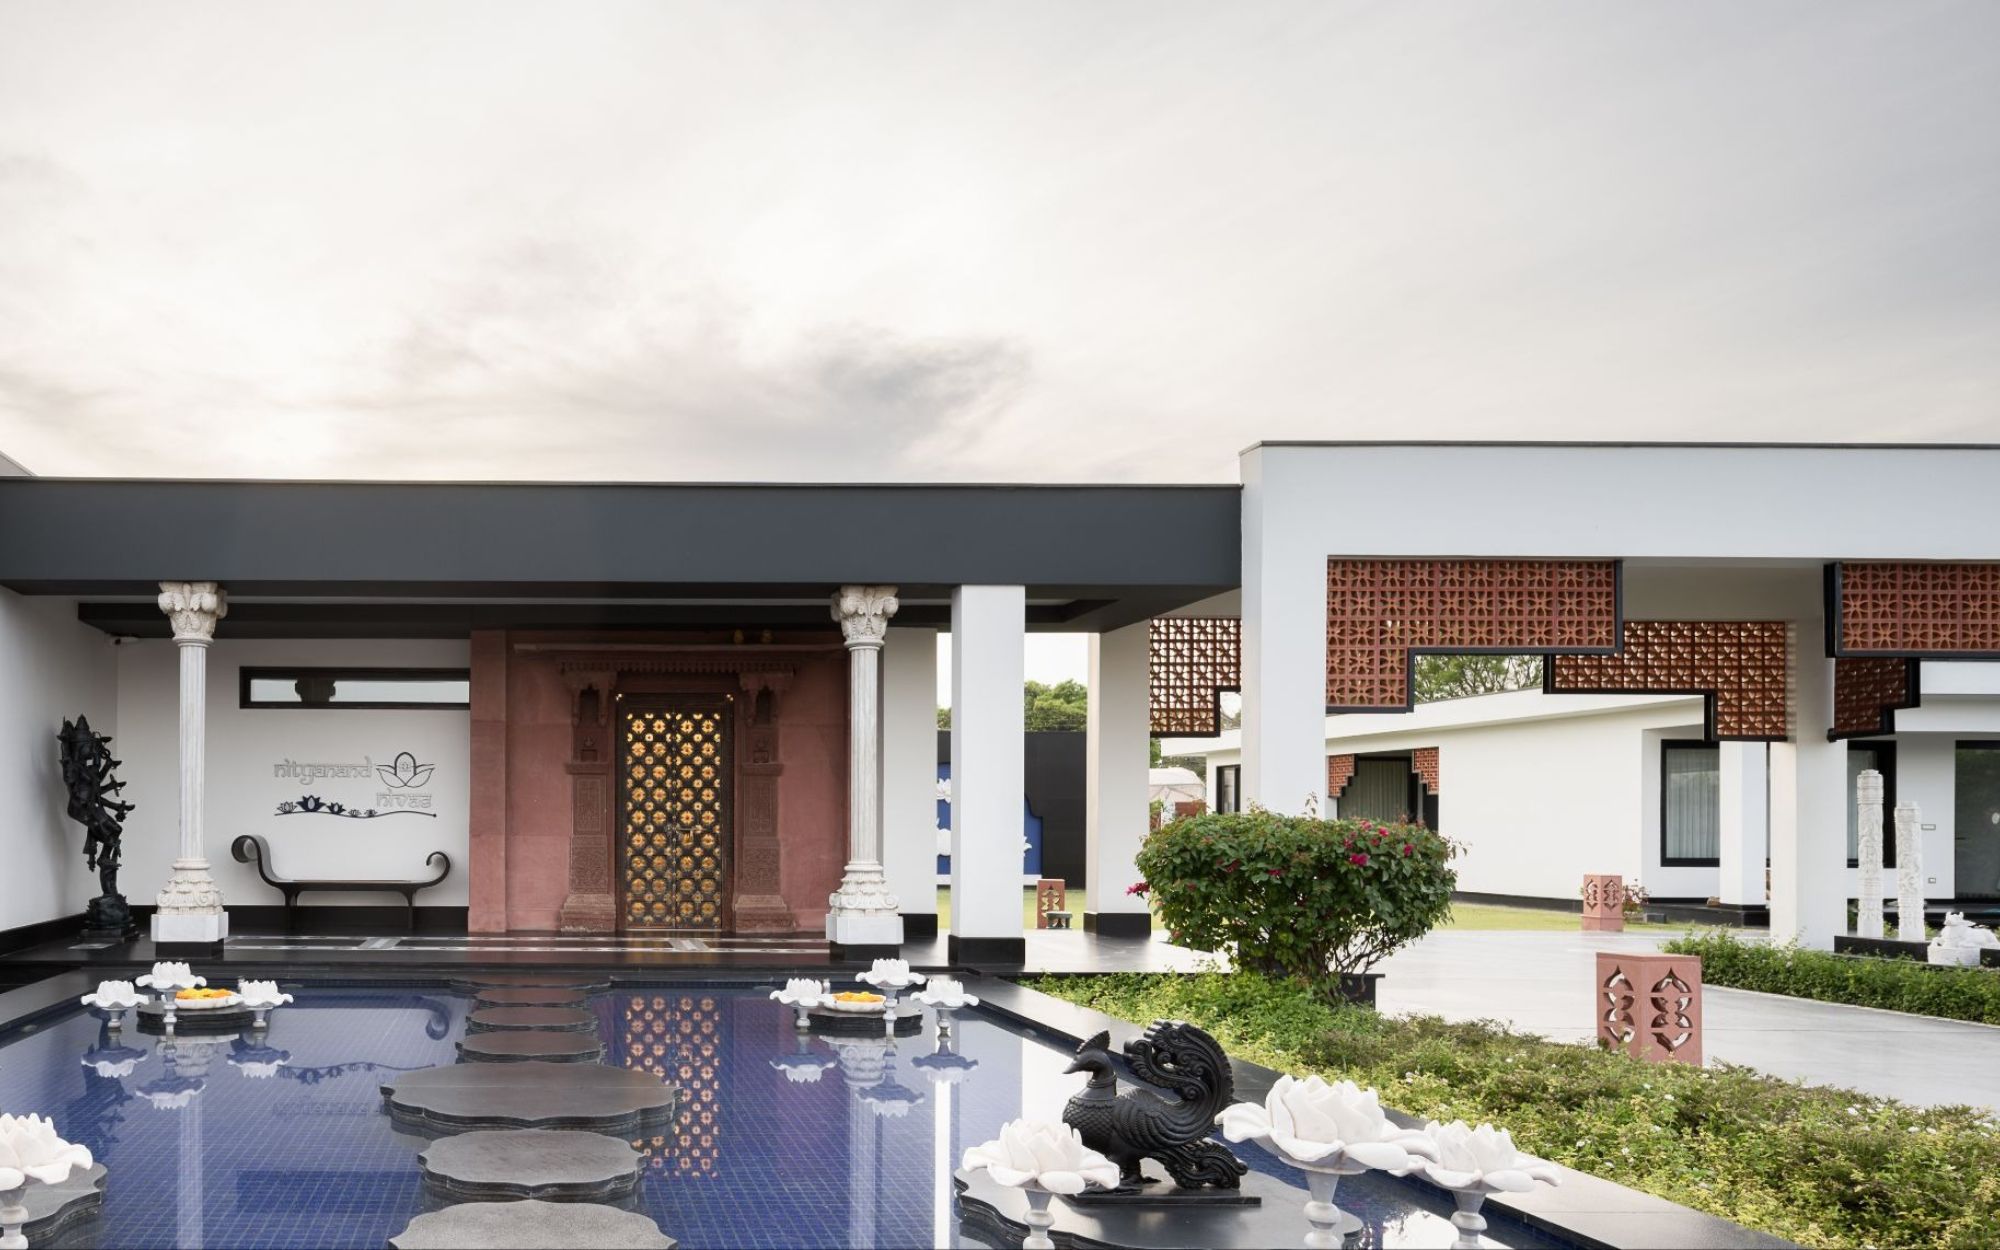
The entrance continues this material narrative. Red sandstone framing the entrance, along with custom sandstone lights from Qulite, pays homage to the client’s years in Delhi. Paired with a fondness for gold and Indian handicrafts, these elements lend the threshold a sense of ceremony, drawing on the material memory of the past without slipping into nostalgia.
Inside, visitors are greeted by a six-by-eight-foot acrylic painting titled ‘Enchanted Garden’, commissioned by the homeowner from Delhi-based artist Lal Bahadur. Created especially for the residence, the work captures the atmosphere the homeowner hoped to cultivate, introducing a recurring relationship between nature, colour, and imagination. Nearby, a custom crocodile-shaped console and a metal leopard sculpture establish an unexpected menagerie of sculptural forms, bringing the natural world indoors through art and objects.
Between the Sacred and the Everyday
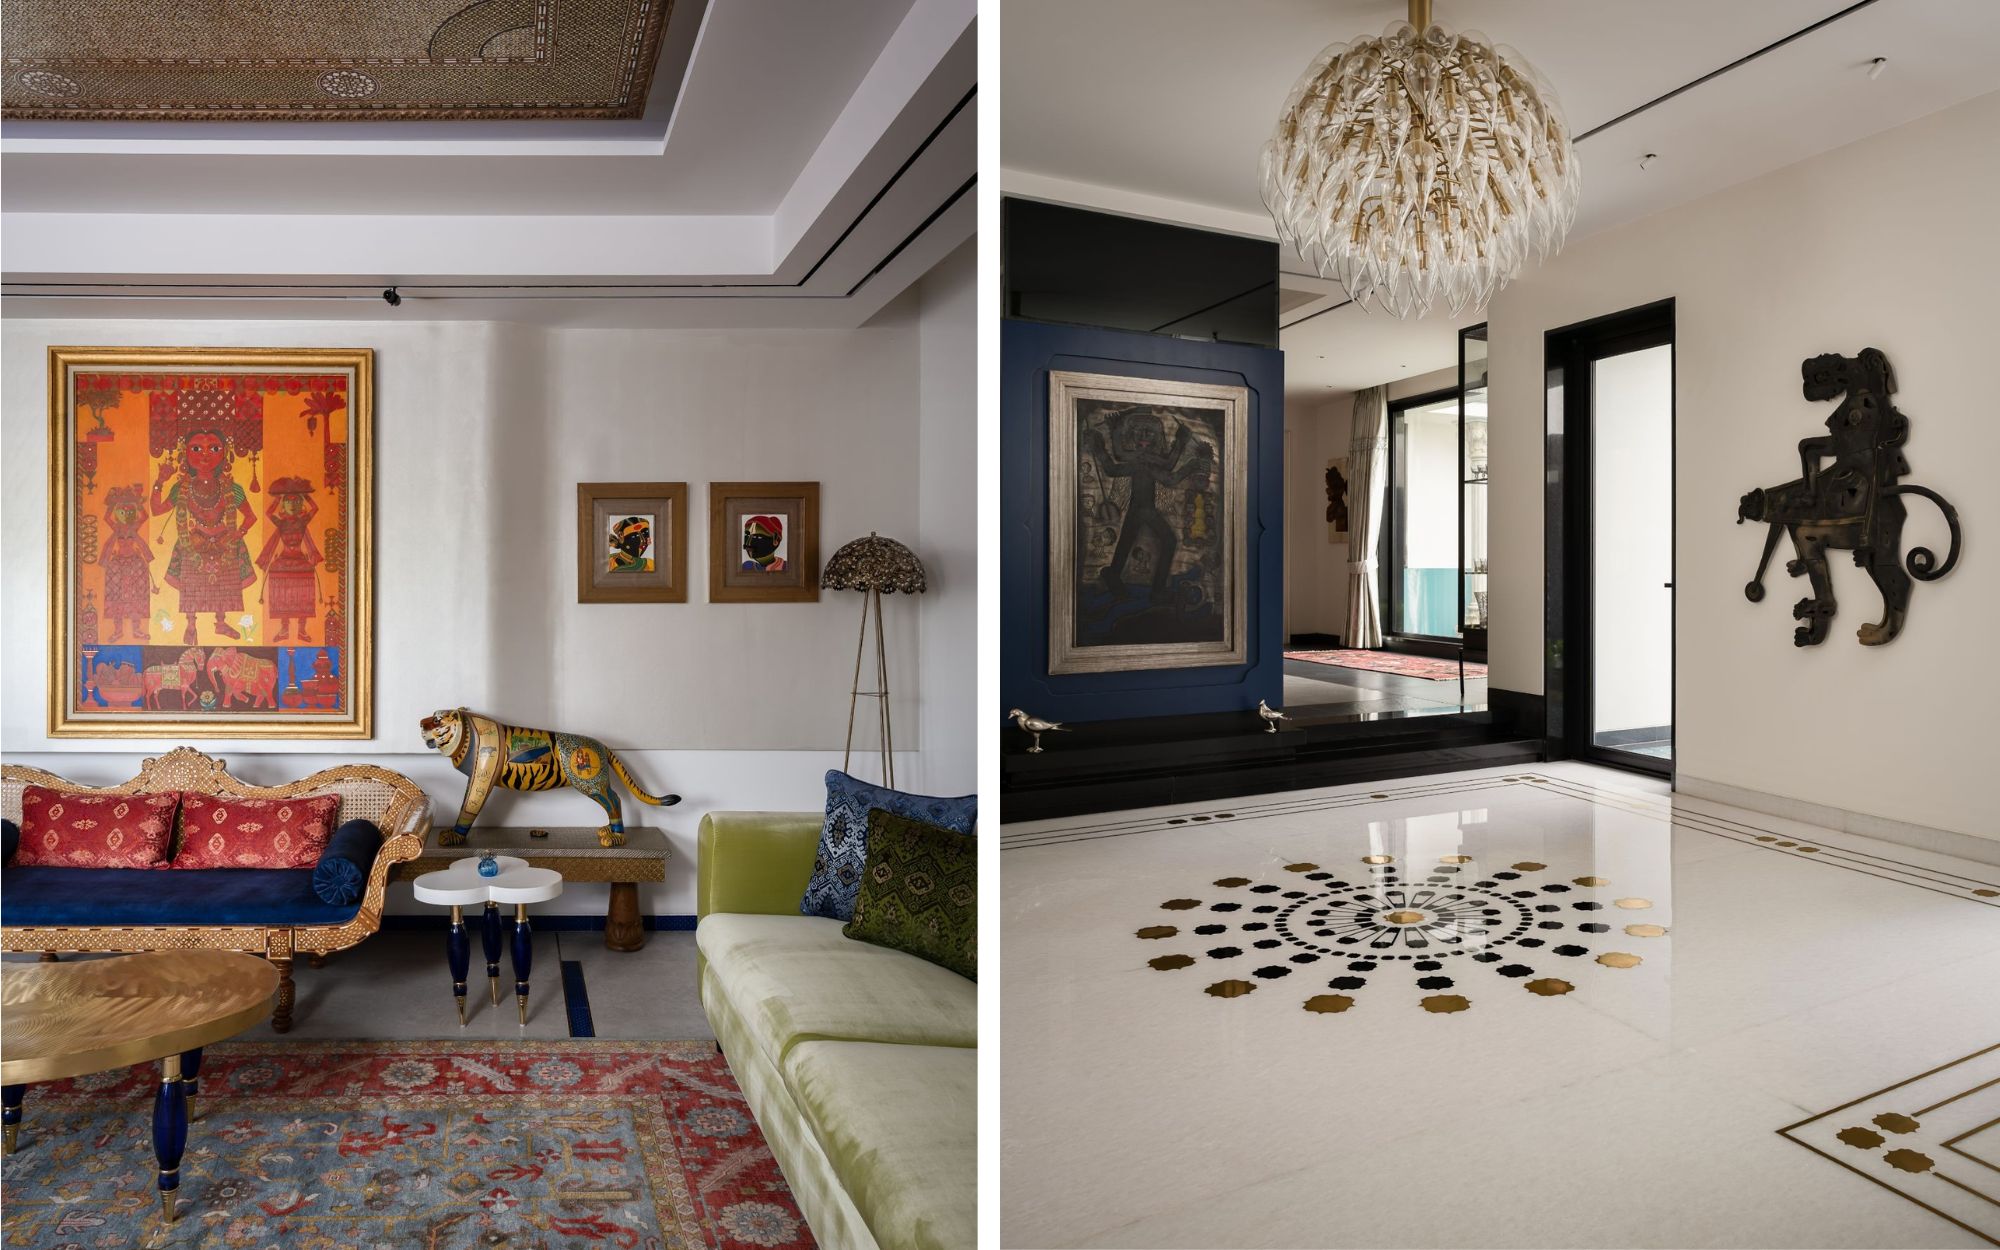
At the heart of the home lies the Brahmasthan, the central zone associated with Vaastu principles. Here, a painting of Maa Kaali by contemporary Indian artist Madhvi Parekh hangs against a deep blue wall, establishing a striking focal point. Its intensity sets the tonal language for the surrounding spaces, while custom brass inlay traces delicate details across the marble flooring. A flower-shaped crystal chandelier, sourced from Delhi Brass, introduces a softer decorative counterpoint.
Rather than relegating the sacred to a separate room, the design allows it to inhabit the everyday. Before entering the drawing room, visitors pass through this central zone, where art, material, and belief converge.
Also read: A Rare Architectural Gesture Places A Gurudwara At The Heart Of This Home
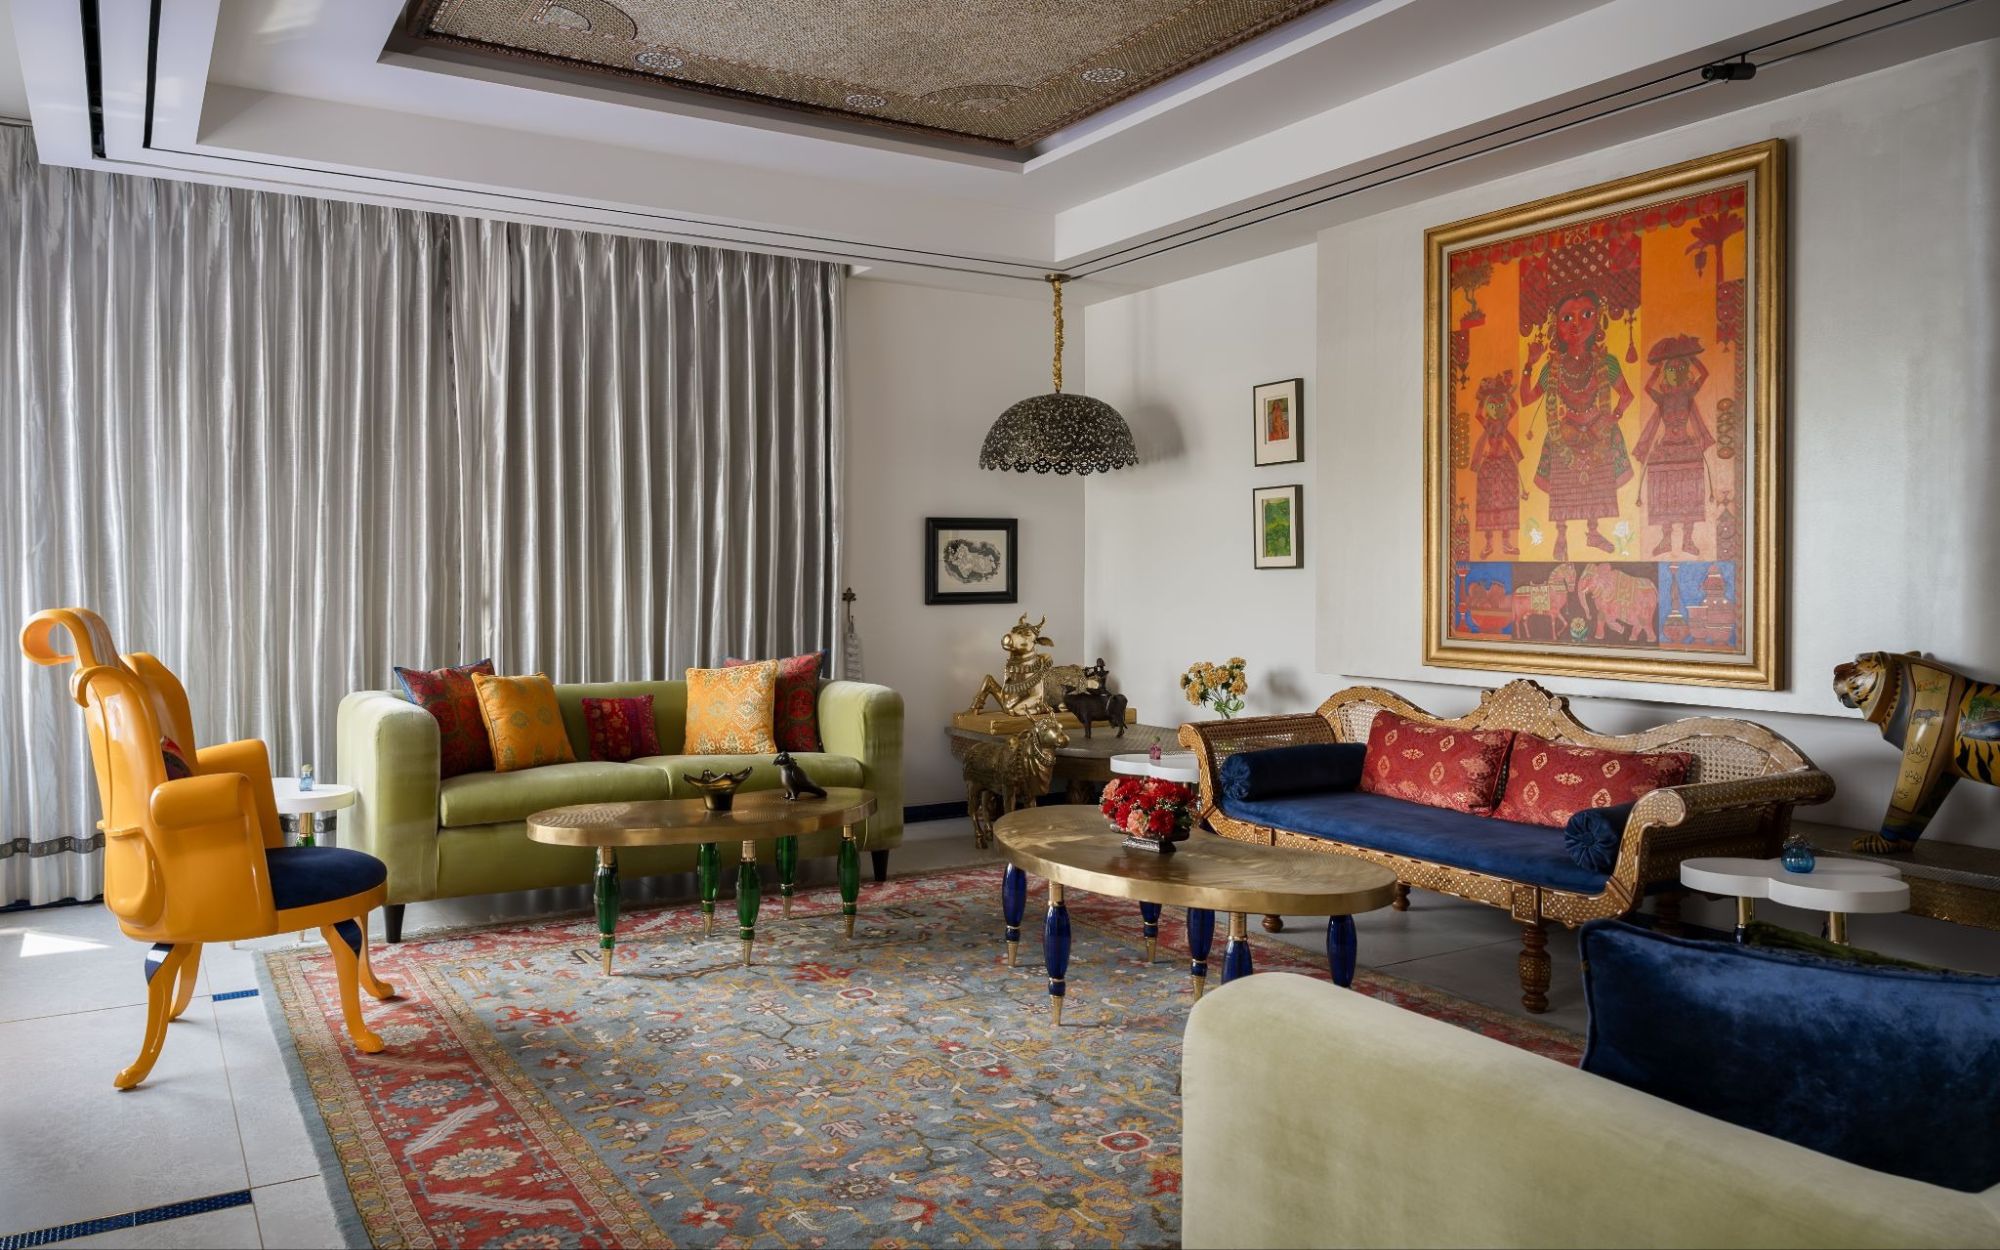
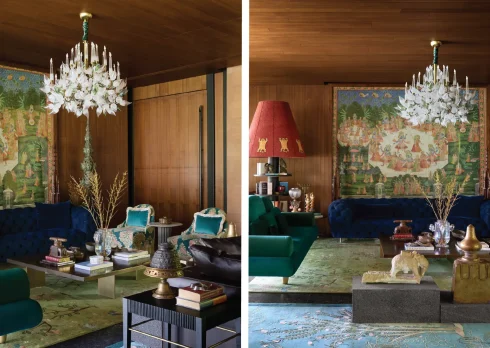
Beyond the Brahmasthan, the drawing room unfolds as an expressive composition of colour, collected objects, and intricate craftsmanship. Richly coloured paintings from the homeowner’s private collection are interspersed with antique lamps, a tiger sculpture, and a bone-inlay sofa. Overhead, an antique wooden ceiling featuring bone inlay, sourced from Jodhpur, introduces the intricacy of a centuries-old craft into the room’s architectural fabric, paired with marble flooring from La Casa Decor.
The furniture’s jewel tones of blue and green echo the colours found in the paintings, many of which feature animals, expressive lines, and bold motifs. Rather than imposing a predetermined aesthetic, the architects allowed the existing collection to guide the interiors, creating a dialogue between the artworks and the spaces they inhabit.
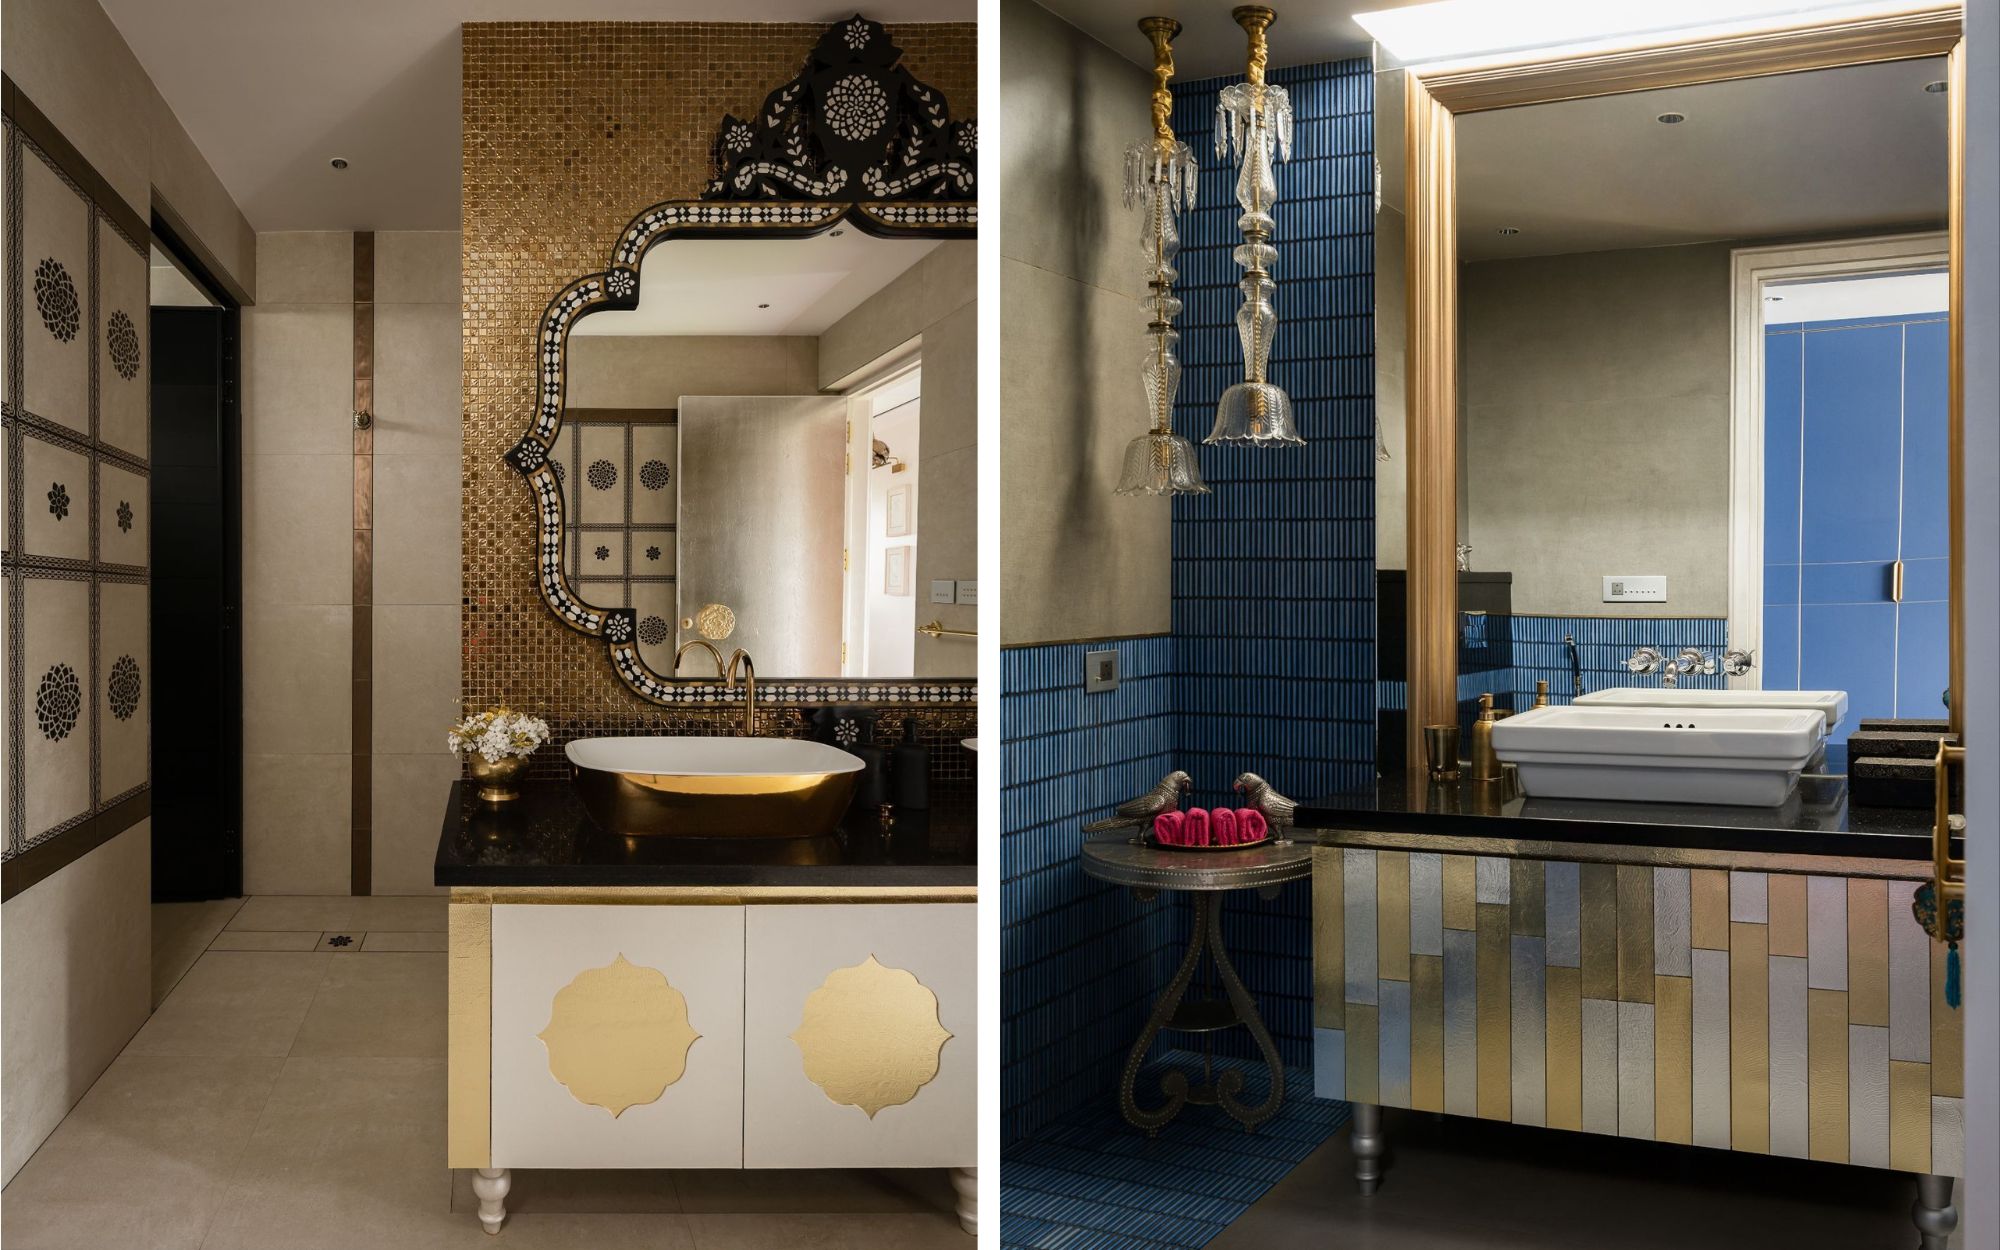
“It took careful hands, a lot of patience, and more than one anxious look upward. But once it was mounted, the drawing room finally had a voice, and every decision after that was a conversation with it,” explain the architects, recalling the installation of the ceiling. The design subsequently extended this craft through a custom bone-inlay sofa and, further into the home, a bone-inlay mirror in the master bathroom that echoes the pattern of the tiles. As Gurleen Kaur adds with amusement, “So the quietest room in the house carries the same craft as the grandest.”
Craft As A Living Language
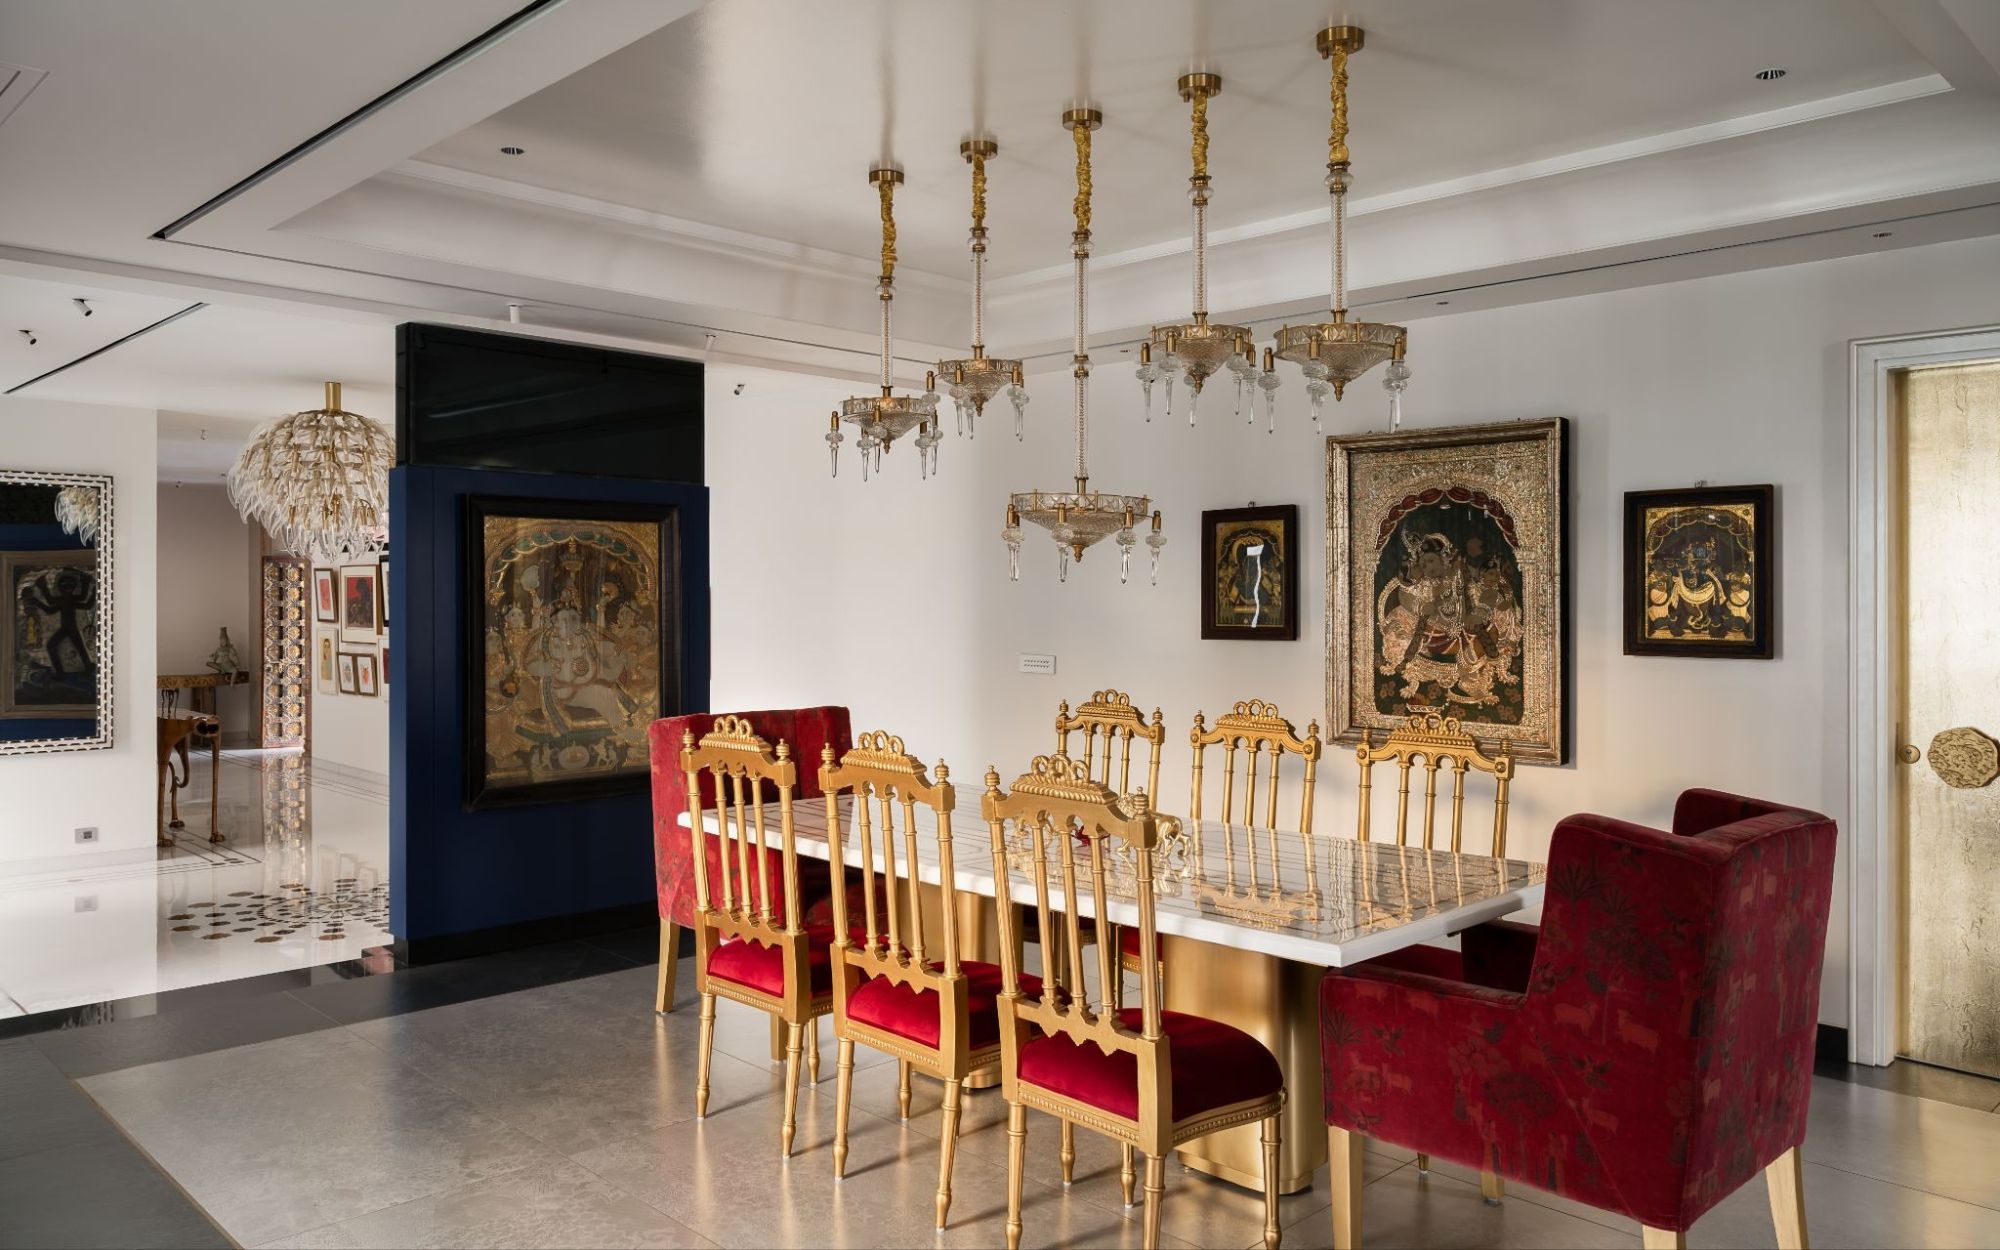
The homeowner’s collection served as an important reference point for the interiors. Paintings featuring animals, expressive lines, and bold motifs informed the colour palette, with jewel tones of blue and green appearing across the furniture. Rather than impose a uniform aesthetic, the architects allowed the artworks to guide the selection of finishes and objects, creating continuity through relationships between individual elements.
Craft is integral to this approach. Marble, brass, tilework, and bone inlay recur throughout the house, each bringing a different texture and scale of detail. A custom marble dining table with brass inlay, paired with wooden chairs, extends the material language into everyday use. The result is a sequence of interiors that share a common sensibility without losing their individual character.
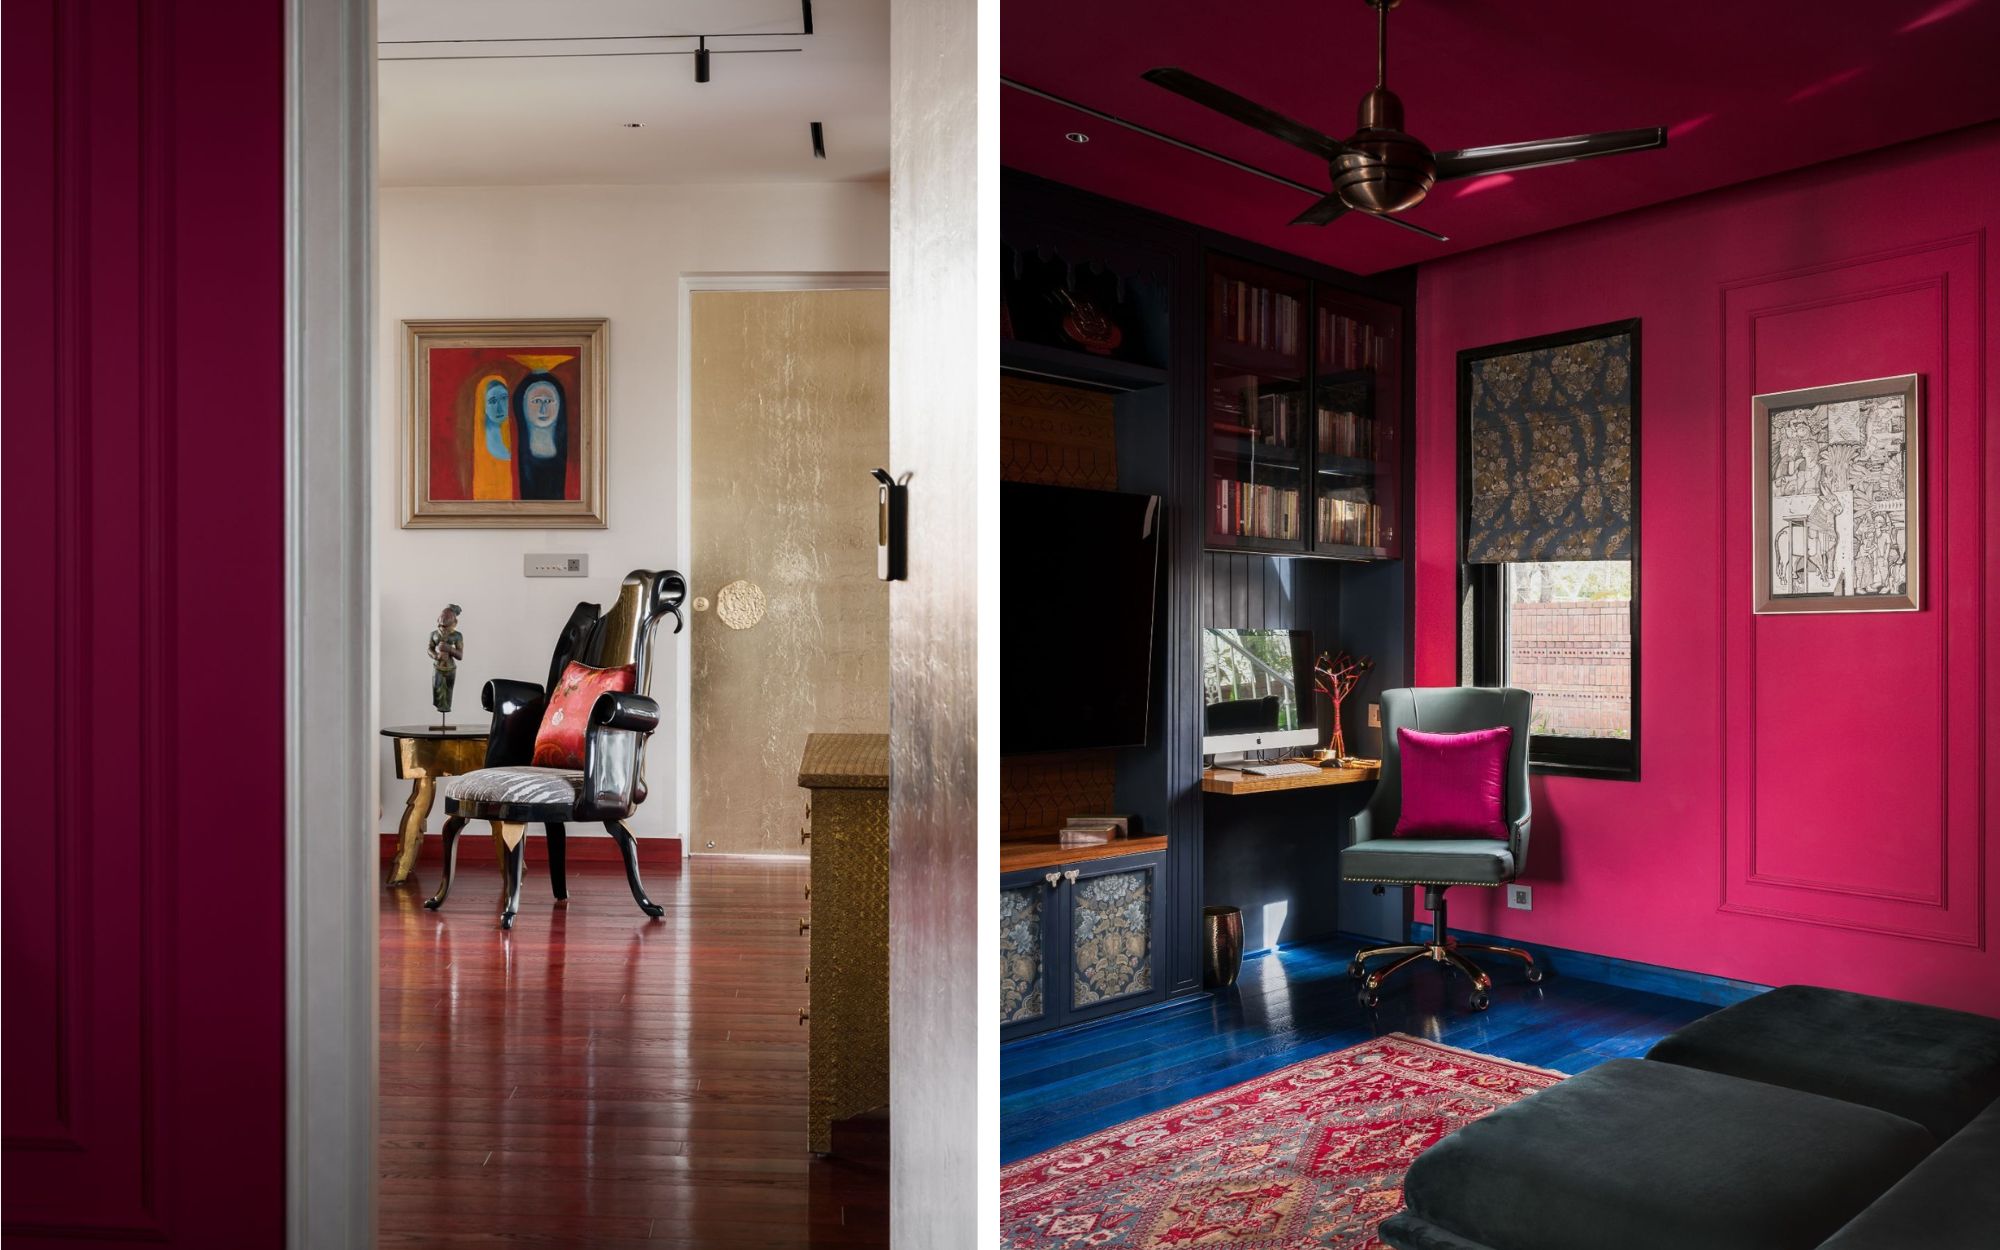
The study departs from the warmer palette of the public spaces. Vivid pink walls, patterned wallpaper from Asian Paints Nilaya, and a collection of artworks give the room a more expressive identity. Many of the paintings predate the residence, allowing the architects to develop an interior around objects already embedded in the homeowner’s life. Architecture becomes a framework for these accumulated histories rather than a backdrop that competes with them.
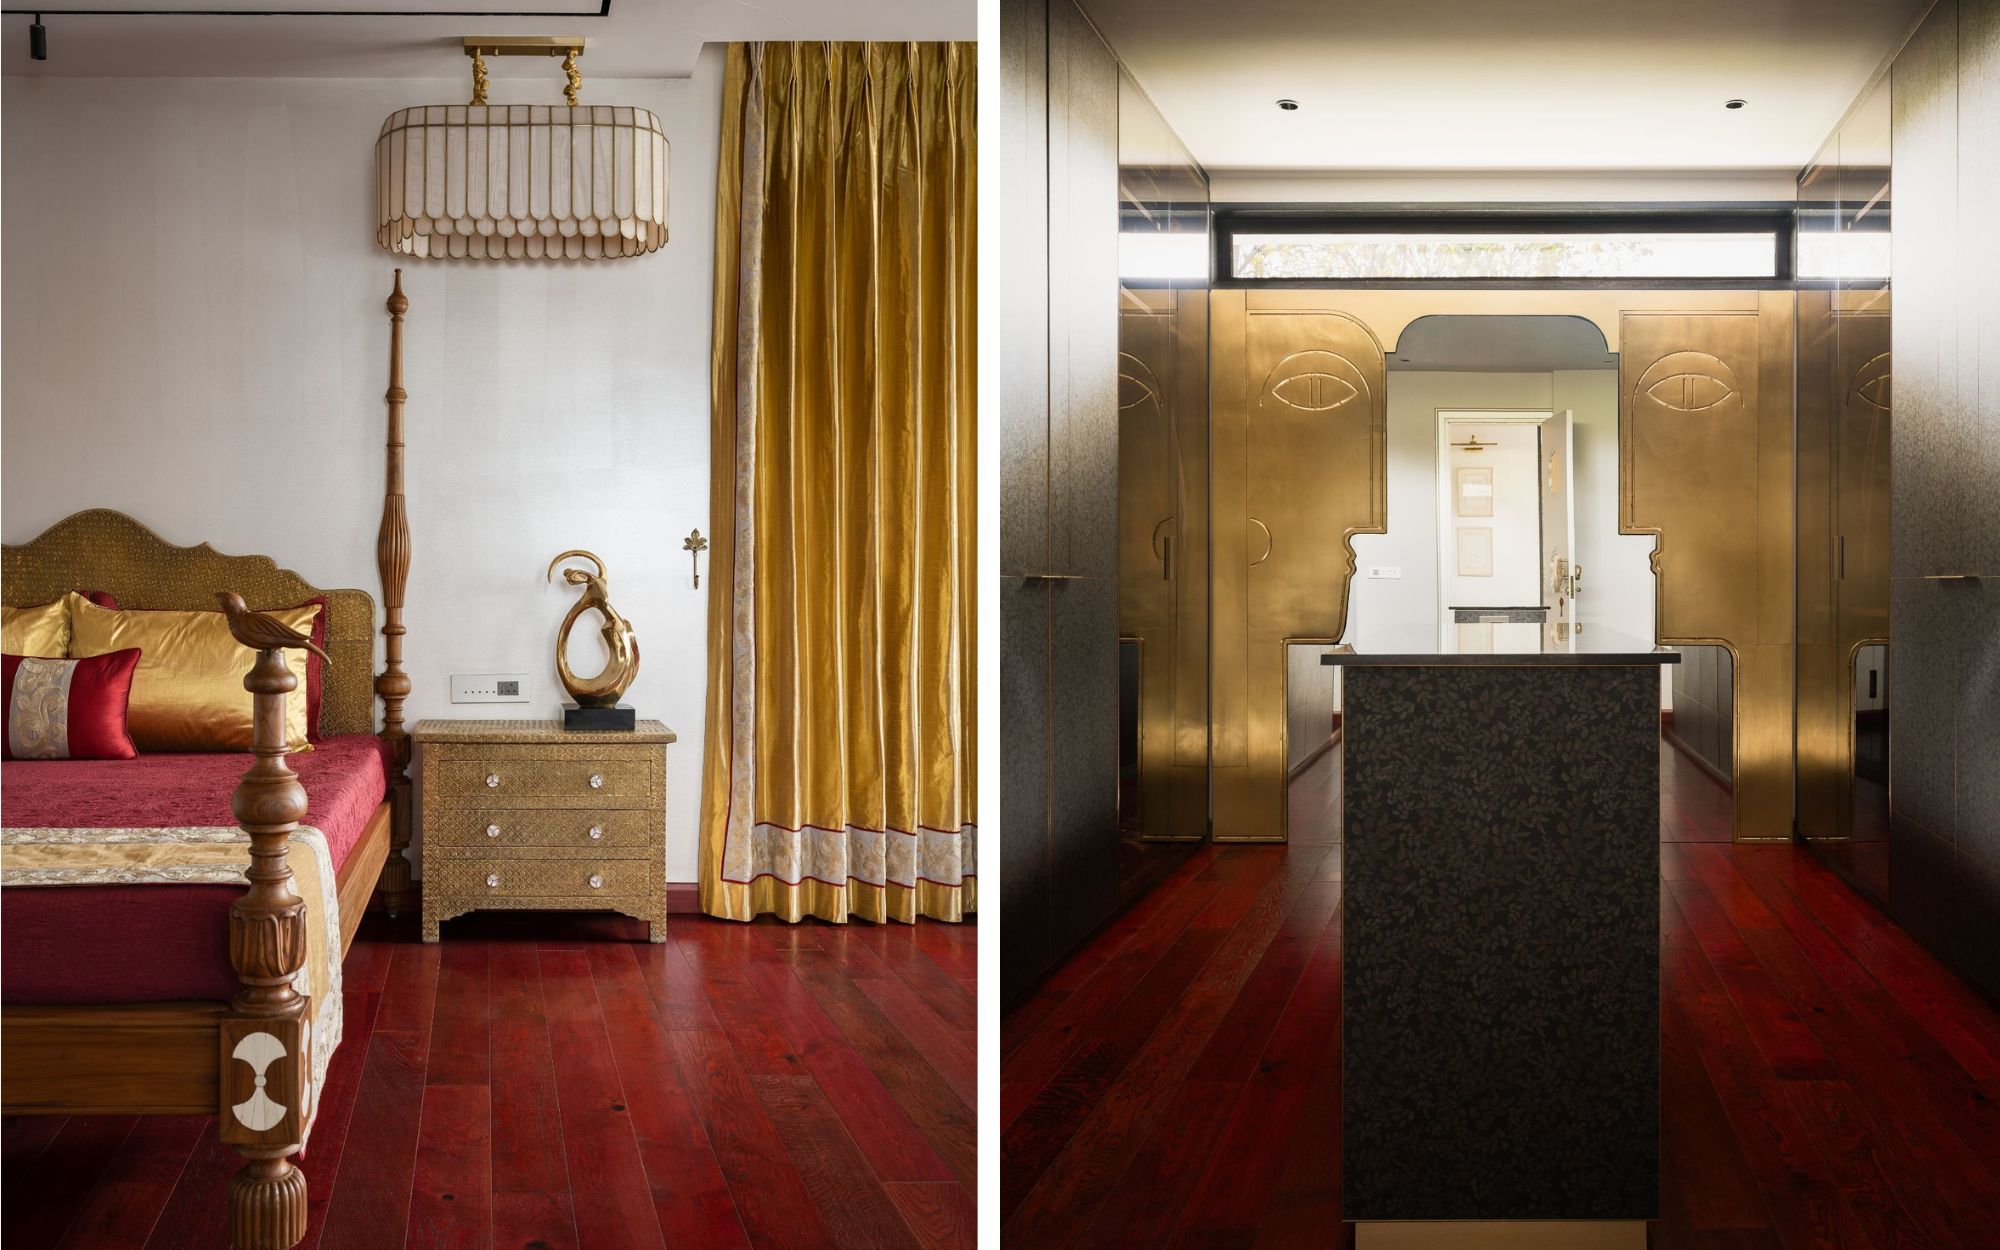
In the private quarters, the treatment becomes more restrained. Lighter surfaces and pared-back furnishings establish a quieter atmosphere, while carefully selected details maintain the house’s material continuity. In the master bedroom, a bed with a brass-sheet back and a black tulip chair from the homeowner’s private collection bring sculptural definition to everyday furniture. Paired brass panels on the wardrobe turn storage into a focal point, while a bone-inlay mirror above gold mosaic tiles from RCS in the master bathroom brings together the recurring tones of brass, black, and white.
Elsewhere, the relationship between art and object extends beyond the interiors. Sculptures of a man and a woman in the dining room establish a motif that reappears in a more abstract form outdoors. In the garden, the homeowner’s sculpture is paired with a golden palm-tree light, creating an installation that links the two settings without repeating them literally.
Where Light Finds Its Way
The relationship between inside and outside is also shaped by the home’s response to light and air. A corridor leading to the guest bedroom is lined on one side with sandstone jali screens carved with flamingo motifs, while the other opens onto the internal courtyard. Sunlight passes through the perforations, casting changing patterns across the floor.
Together with the courtyard, these screens draw on traditional Indian architectural strategies for ventilation and solar control. Their contemporary application gives the residence a degree of openness without compromising privacy, allowing changes in light and air to register as part of the experience of moving through the house.
Designed initially for a couple, the residence has since welcomed two four-legged family members. The main house accommodates two bedrooms, the kitchen, dining area, and drawing room, while the gym and visitor lounge remain in separate structures. This distribution allows the home to accommodate different rhythms of occupation without dispersing its principal living spaces.
For the architects, execution presented one of the project’s principal challenges. Numerous elements were custom-designed or carefully sourced, requiring close coordination between design intent, material selection, and craftsmanship. The residence was conceived around artworks and artefacts that don’t all belong to one particular period or style. Its material palette consequently negotiates between old and new: antique objects sit alongside contemporary interventions, while traditional Indian materials find expression through custom detailing.
The home inhabits a delicate space between a sanctuary devoted to the divine and a contemporary residence shaped by the spirit of Indian design. Here, the sacred and the everyday unfold, their contrasts held in a thoughtful balance. Art, craft, and landscape are not mere embellishments, but living threads in the fabric of the home, lending its spaces a sense of depth, rootedness, and quiet reverence.