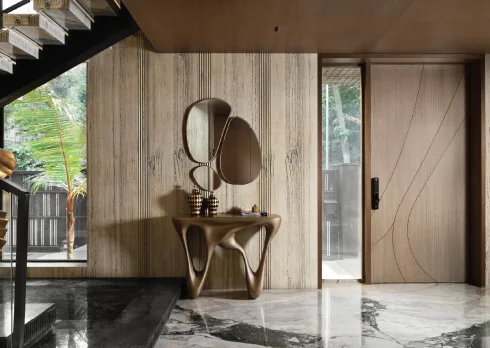
Less Clinical, More Human: 5 Healthcare Spaces Trading Sterile For Stylish
The sterile white box is giving way to something far more empathetic. Across contemporary healthcare facilities, designers are trading harsh overheads and clinical austerity for tactile stone, warm timber, and organic forms—making the space itself the very first act of care.
- 16 Sep '26
- 5:37 pm by Mehar Deep Kaur

Walk into most healthcare facilities, and you already know what to expect: bright lighting, a scrubbed-blank palette, an atmosphere engineered for seriousness over comfort. The formula does its job, but at a price: the visit becomes purely functional, arrive-treat-leave, with nothing of the room staying with you afterwards.
A new generation of healthcare spaces is beginning to question that vocabulary. From tactile stone and timber to restrained palettes and quietly expressive detailing, these five projects create environments designed to slow you down before the appointment even begins. Across them, natural materials establish a sense of ease, brand identities shape the spatial language, and textures assume the role of ornament—giving each healthcare space a distinct character that extends well beyond its function.
Also read: With The Artist: Nikheel Aphale On Why The Devanagari Letters Feel Democratic And Inclusive
Eya by Avani Mudra Design
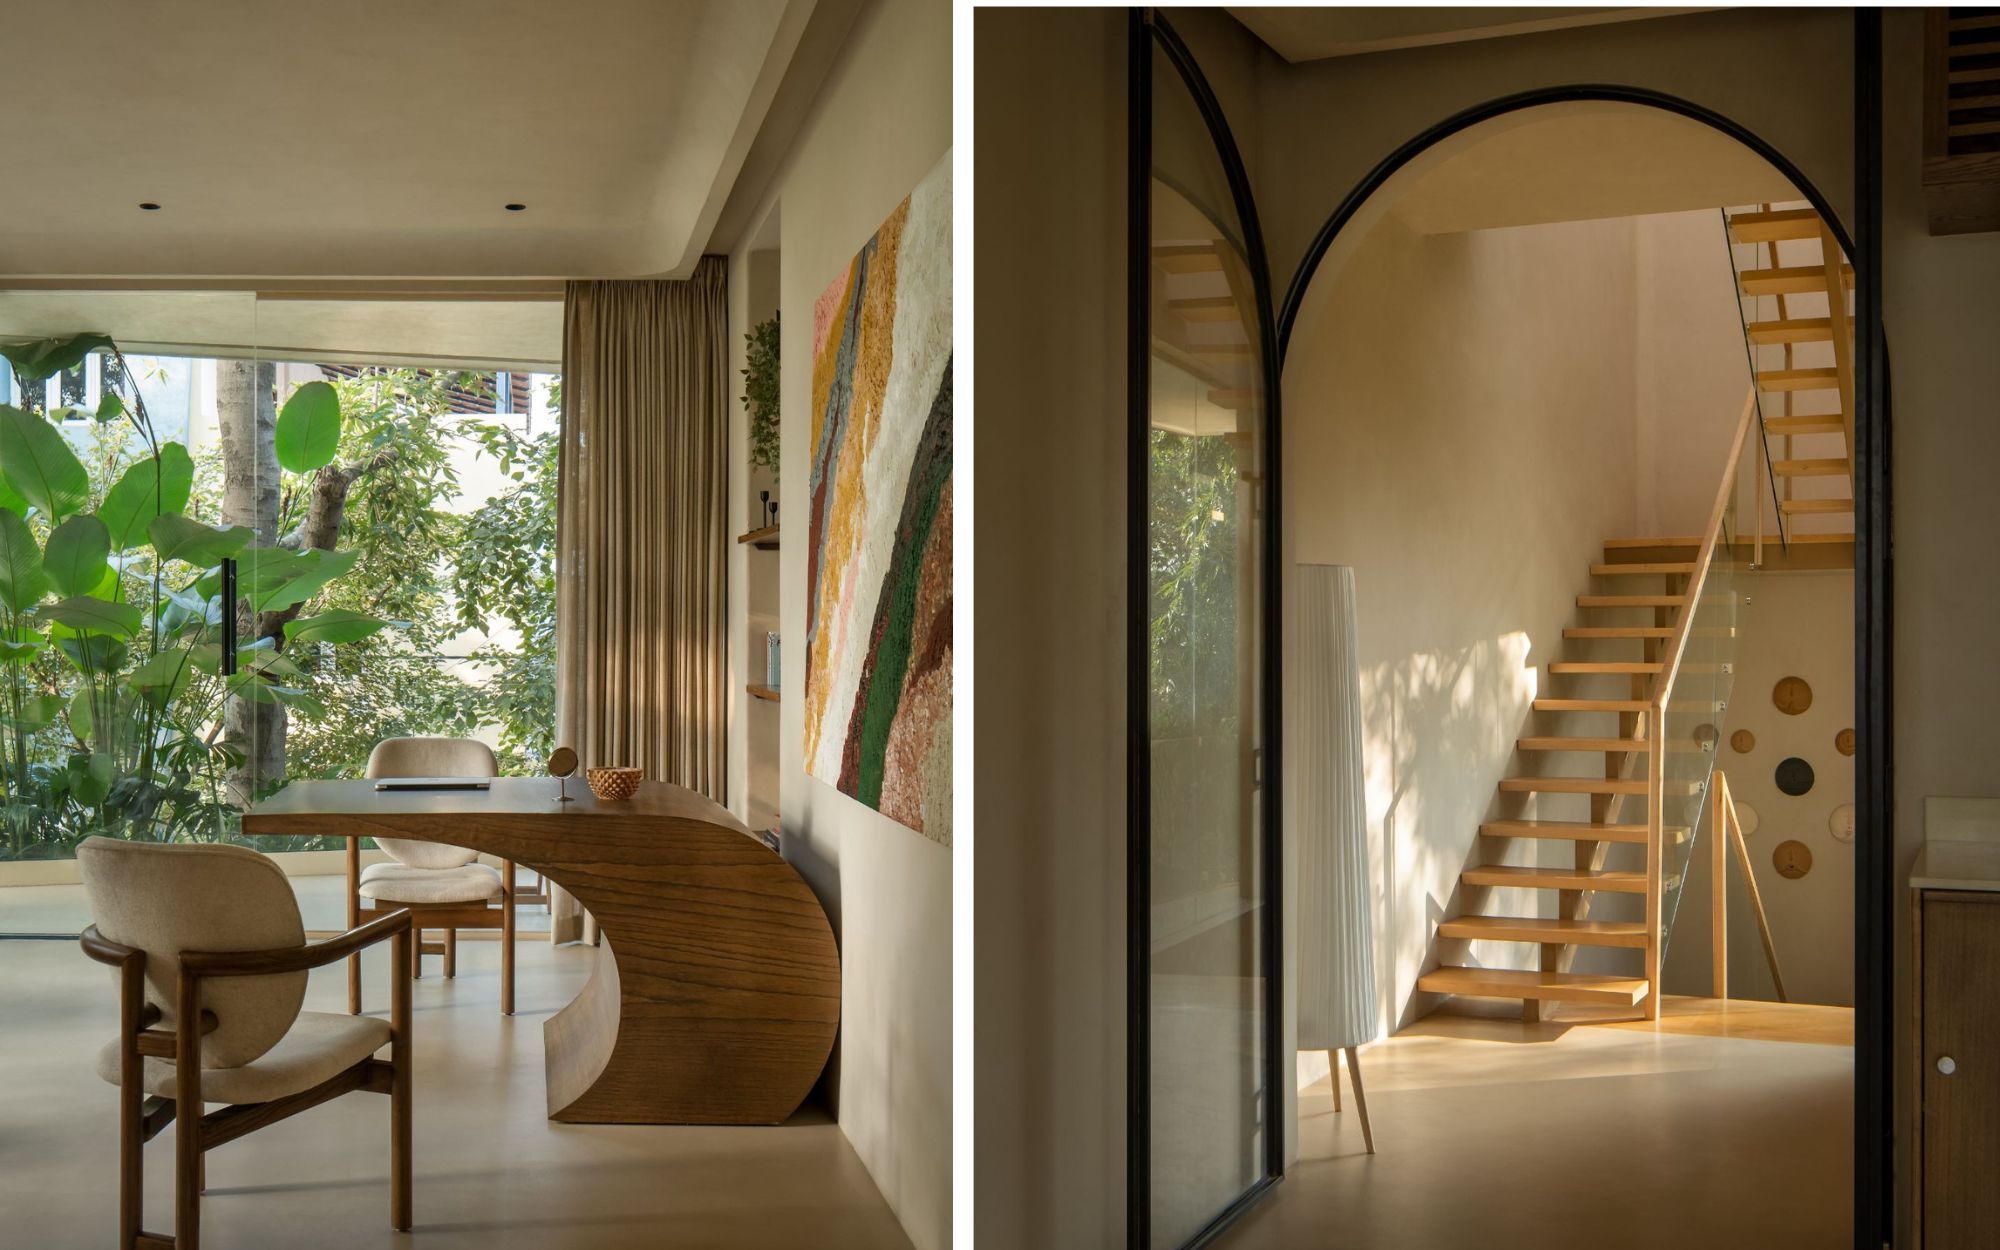
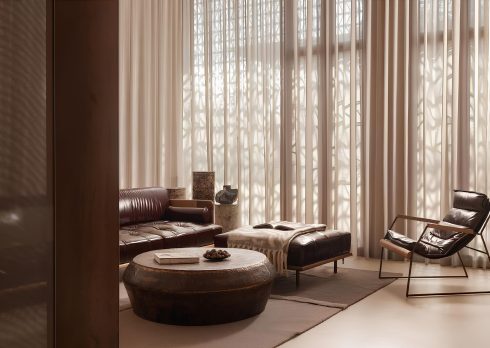
Tucked into a compact trapezoidal plot in southern Bengaluru, Eya, an 1,800 square feet orofacial clinic by Avani Mudra Design, trades conventional medical anxiety for restorative quietude. Co-founders Rajani M and Vijay Upadhyay bypassed rigid boundaries in favour of a ribbon-like four-storey volume where lime-plastered walls and micro-cement flooring capture shifting tree shadows throughout the day. “The client wanted the clinic to feel seamless, almost like one continuous loop,” says Vijay. “Any abrupt thresholds or hard separations were to be avoided.”
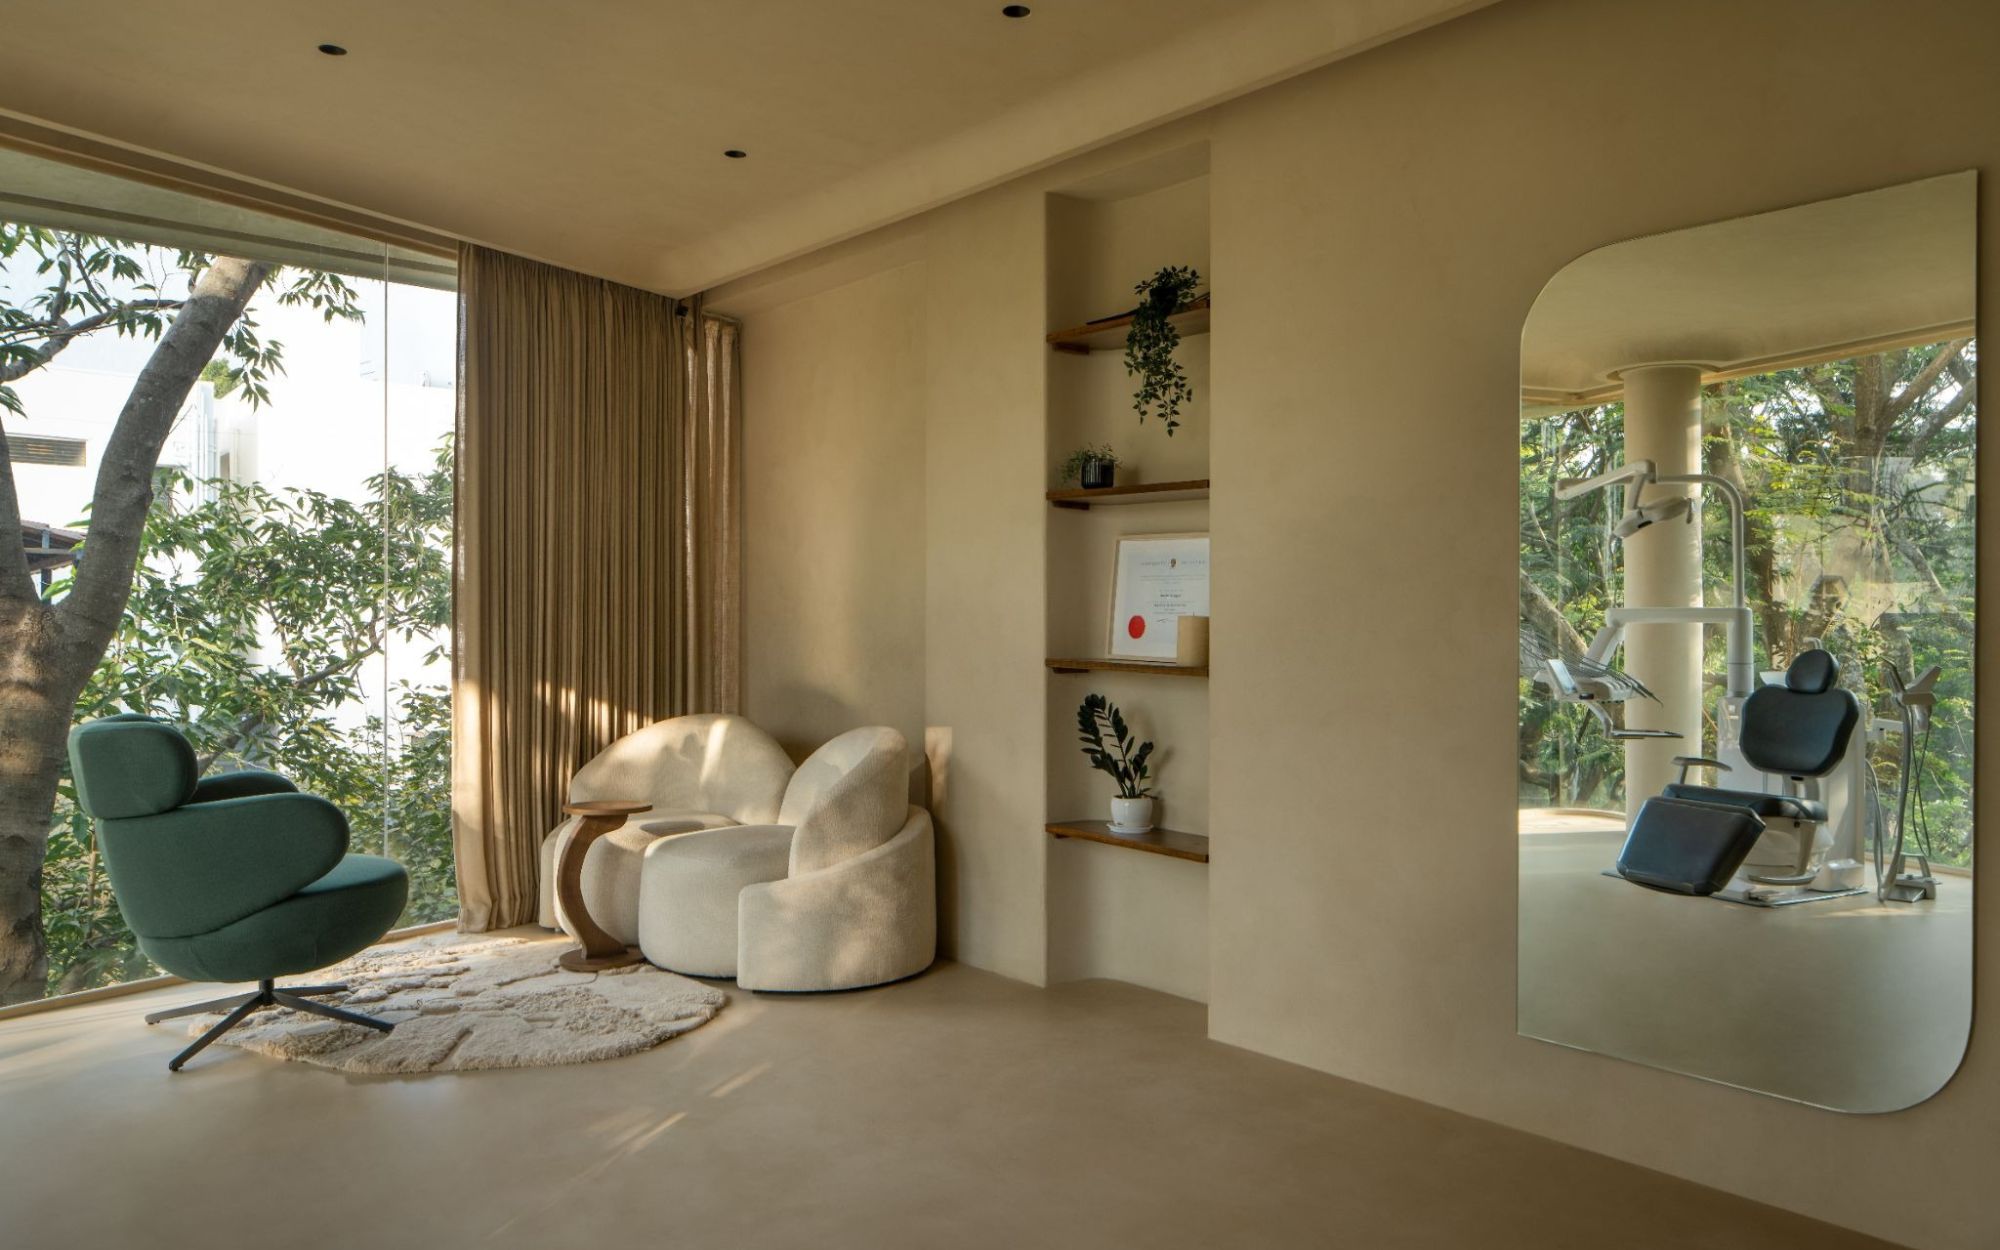
A pivoted walnut-and-glass door gradually reveals the reception, as a blank wall builds curiosity before a curved glass counter emerges along the street edge. The first floor houses consultation and procedure rooms for visiting doctors, where sinuous forms soften the clinical setting, while the third floor’s administrative spaces are wrapped more fully in wood along the facade. Light plays out the real drama: girdling trees cast shifting shadows across the lime walls through the day, turning the interior into something closer to a sundial than a waiting room.
Rajani reflects that the delivered space is in complete resonance with what the client asked for. “The biggest success was that the space never feels constrained by its size.” What transpires is a healthcare environment where restraint feels generous, and calm becomes almost tactile.
Oval by Phylosophy Design Studio
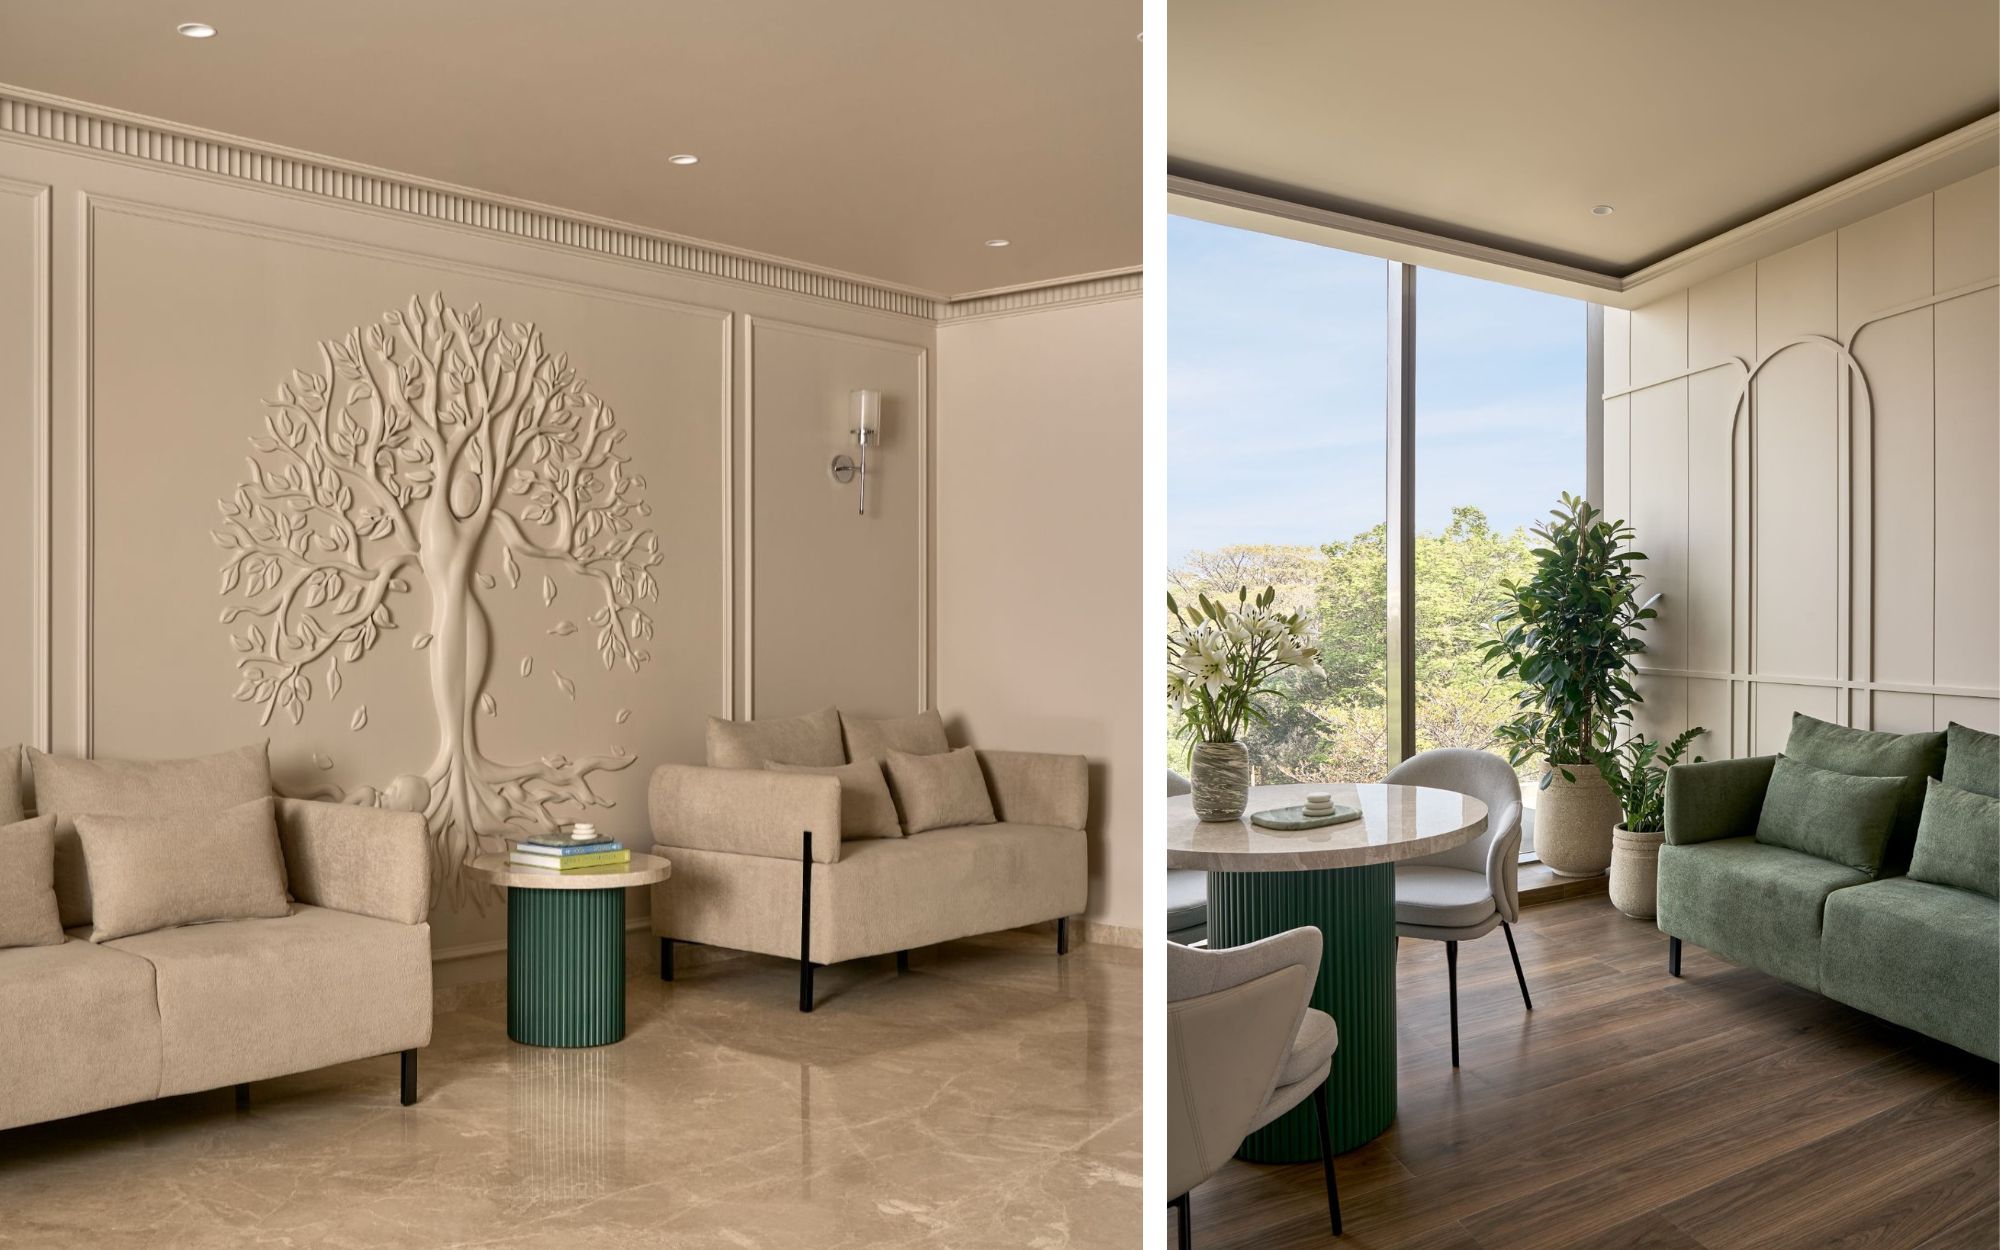
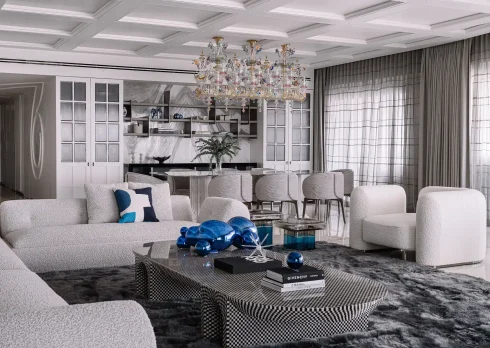
In Hyderabad’s Banjara Hills, Oval Clinic treats reassurance as seriously as it treats patients. For patron Veena Reddy of GVK Reddy Ventures, the brief was less about aesthetics than emotional temperature—luxurious, yes, but above all soothing for couples navigating fertility treatment. “The first question wasn’t how the clinic should look,” says Vasundhara Sampath, who helms Phylosophy Design Studio, who envisioned 8,000 of the clinic’s 12,000 square feet, with execution led by R&S Company. “It was how people should feel the moment they walked in. The answer was always calm.”
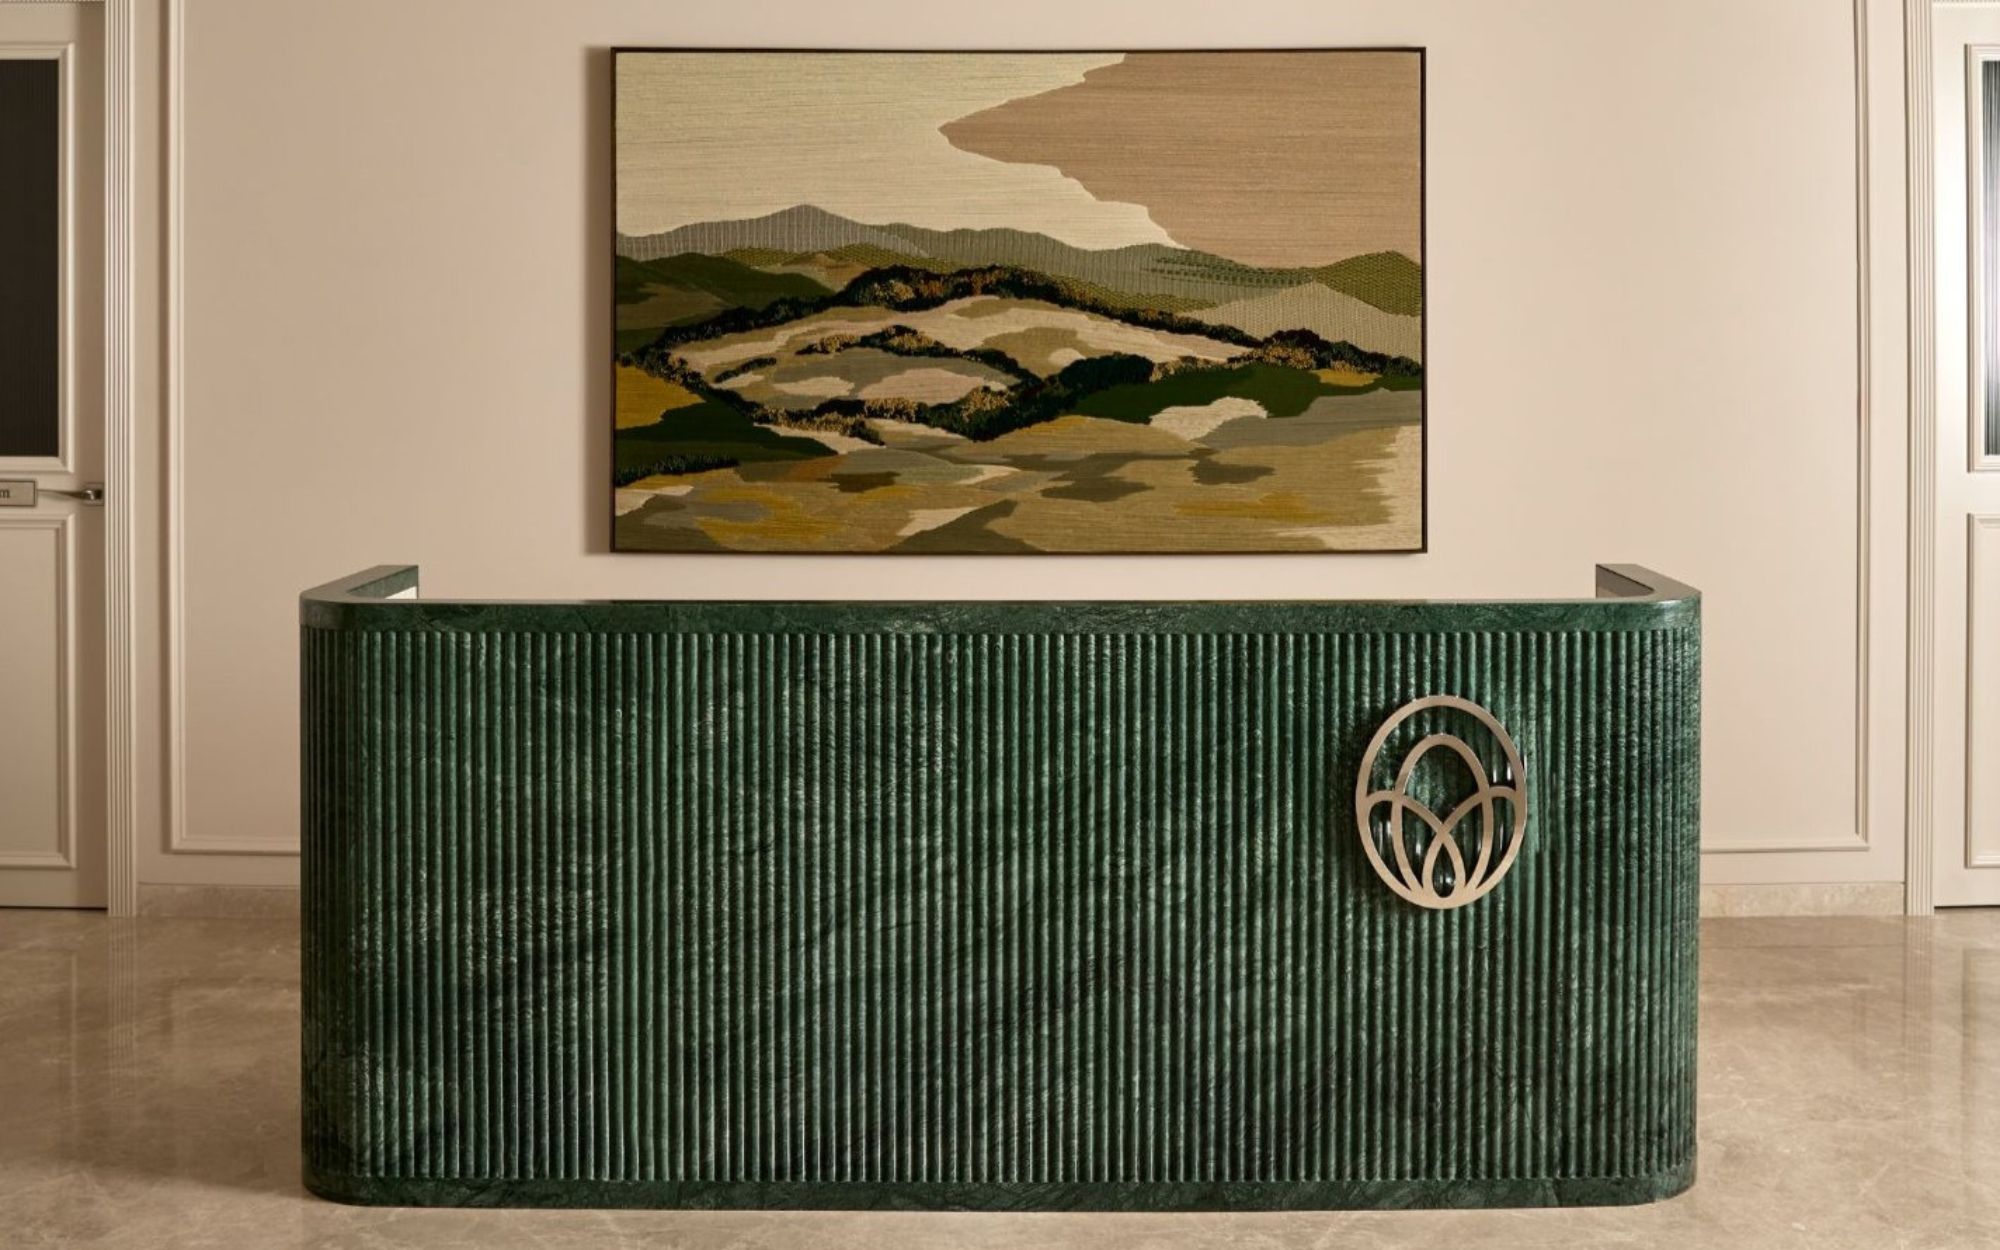
Drawn from the brand identity, emerald green surfaces sparingly against warm beiges. Detailed wall panelling, cornices and ribbed door facades unify the language as it extends through the pharmacy and nurse stations. Seven patient lounges are named after flowers rather than numbers; recovery rooms lean on blackout curtains and diffused light over sterility.
The nursing station and CEO room carry cool green marble tops, with cherry-picked foliage speckling the interiors throughout with unexpected generosity. The real triumph, Vasundhara notes, came from patients who said they forgot they were inside a clinic at all.
Also read: #DPExclusive: Kerala Meets the Desert in This 12,000-Sq-Ft Kannur Home
Jade by Meraki Architects
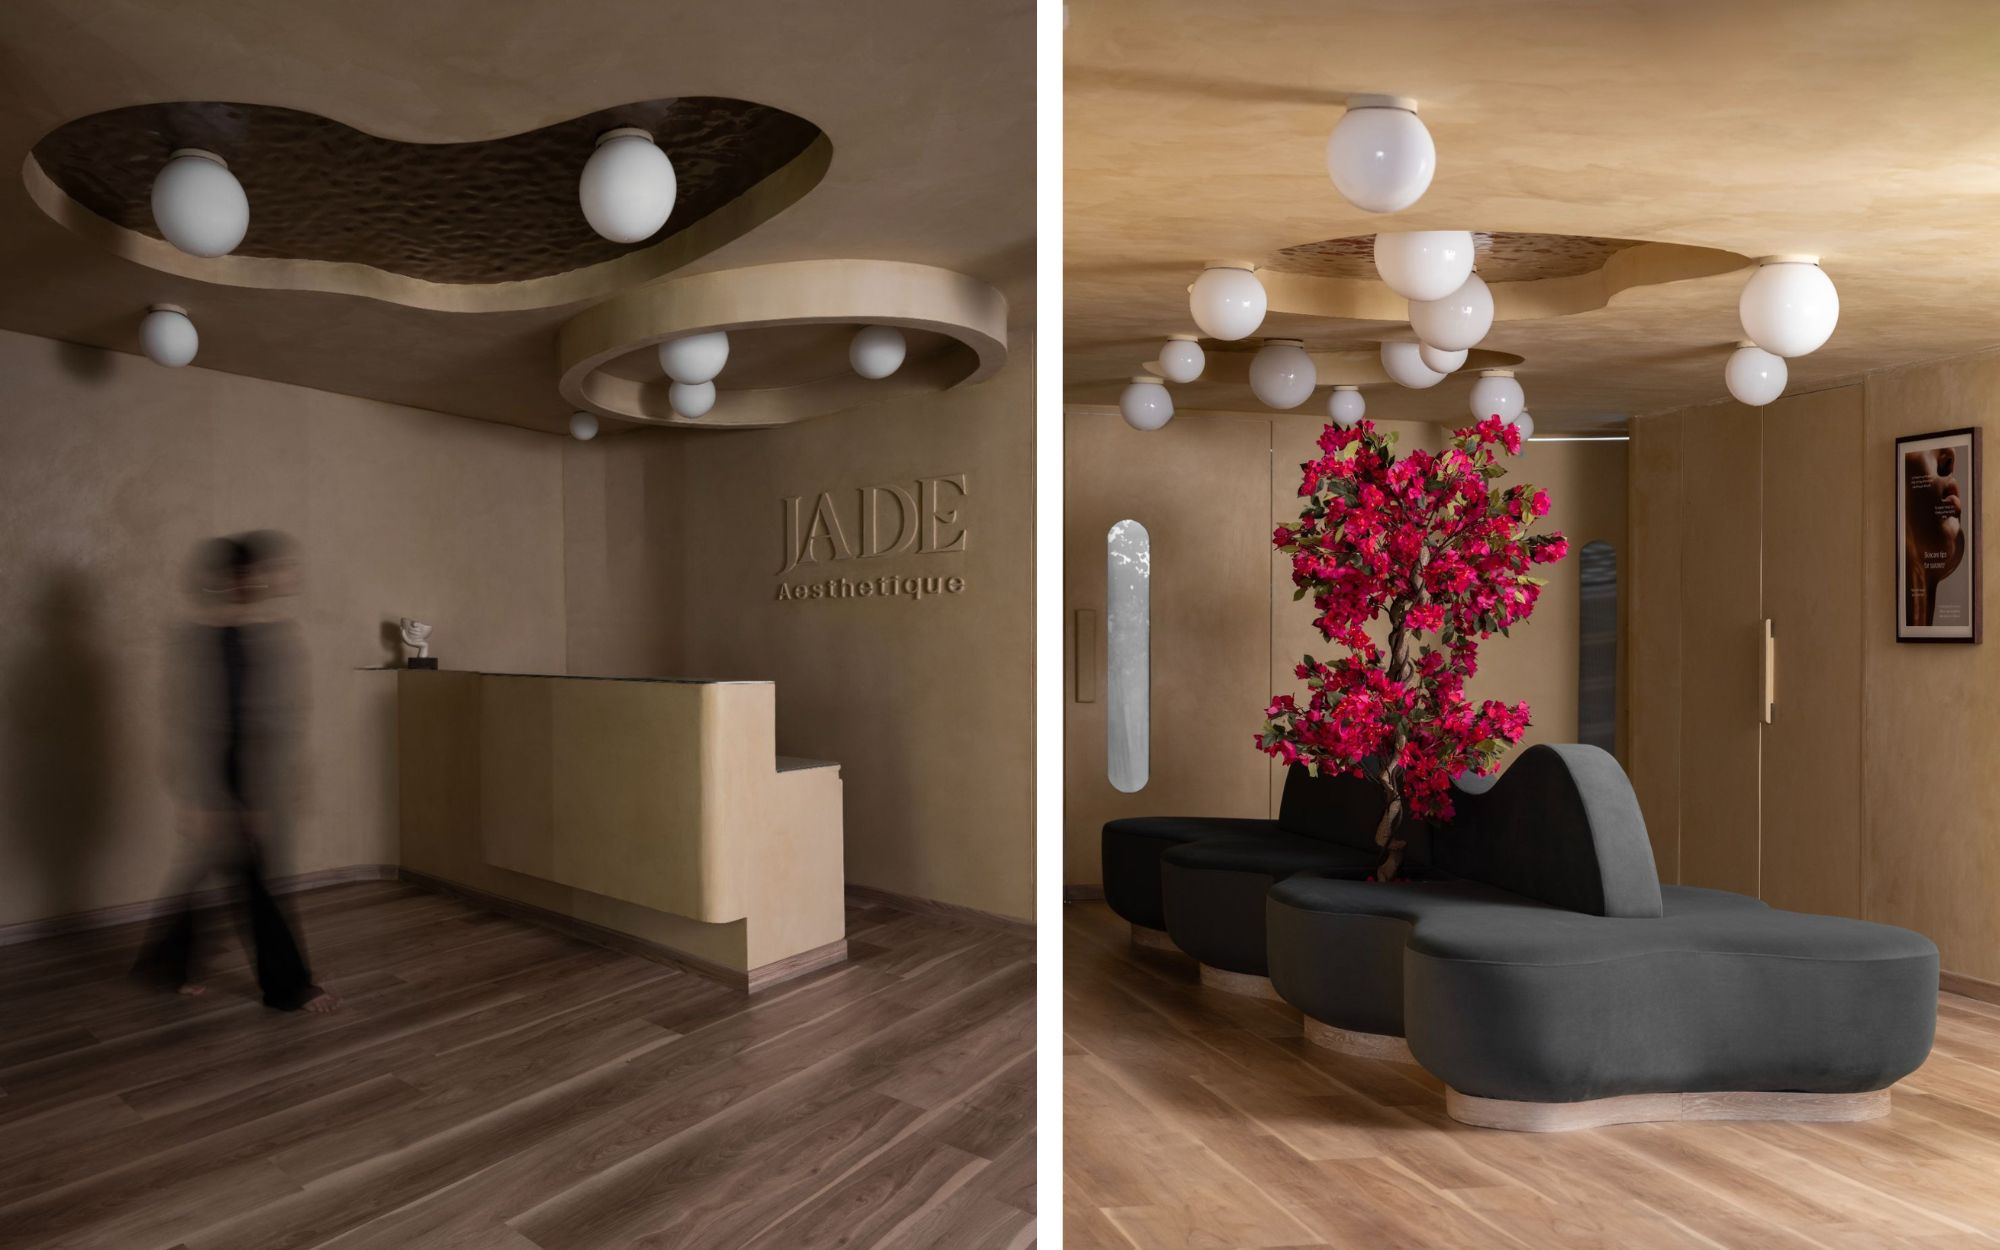
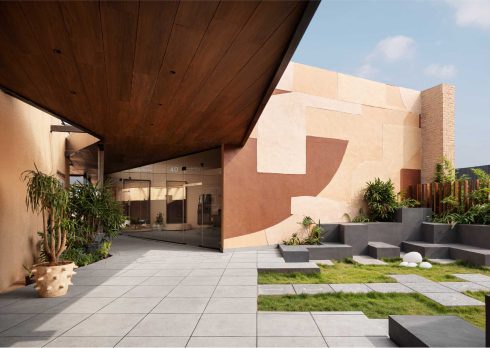
In Ahmedabad, principal architect Shilin Patwa and design head Drashti Mehta ask a deceptively simple question of Jade Aesthetique: what does a space owe someone who is already nervous? Their answer unfolds in continuous clay-toned walls that blur the line between wall, ceiling and furniture, wrapping the 2,100 square feet aesthetic clinic in a cocoon-like warmth for client Dr. Vinita Karia. The layout was planned to unfold gradually, moving from welcoming public zones toward quieter, more private treatment rooms.
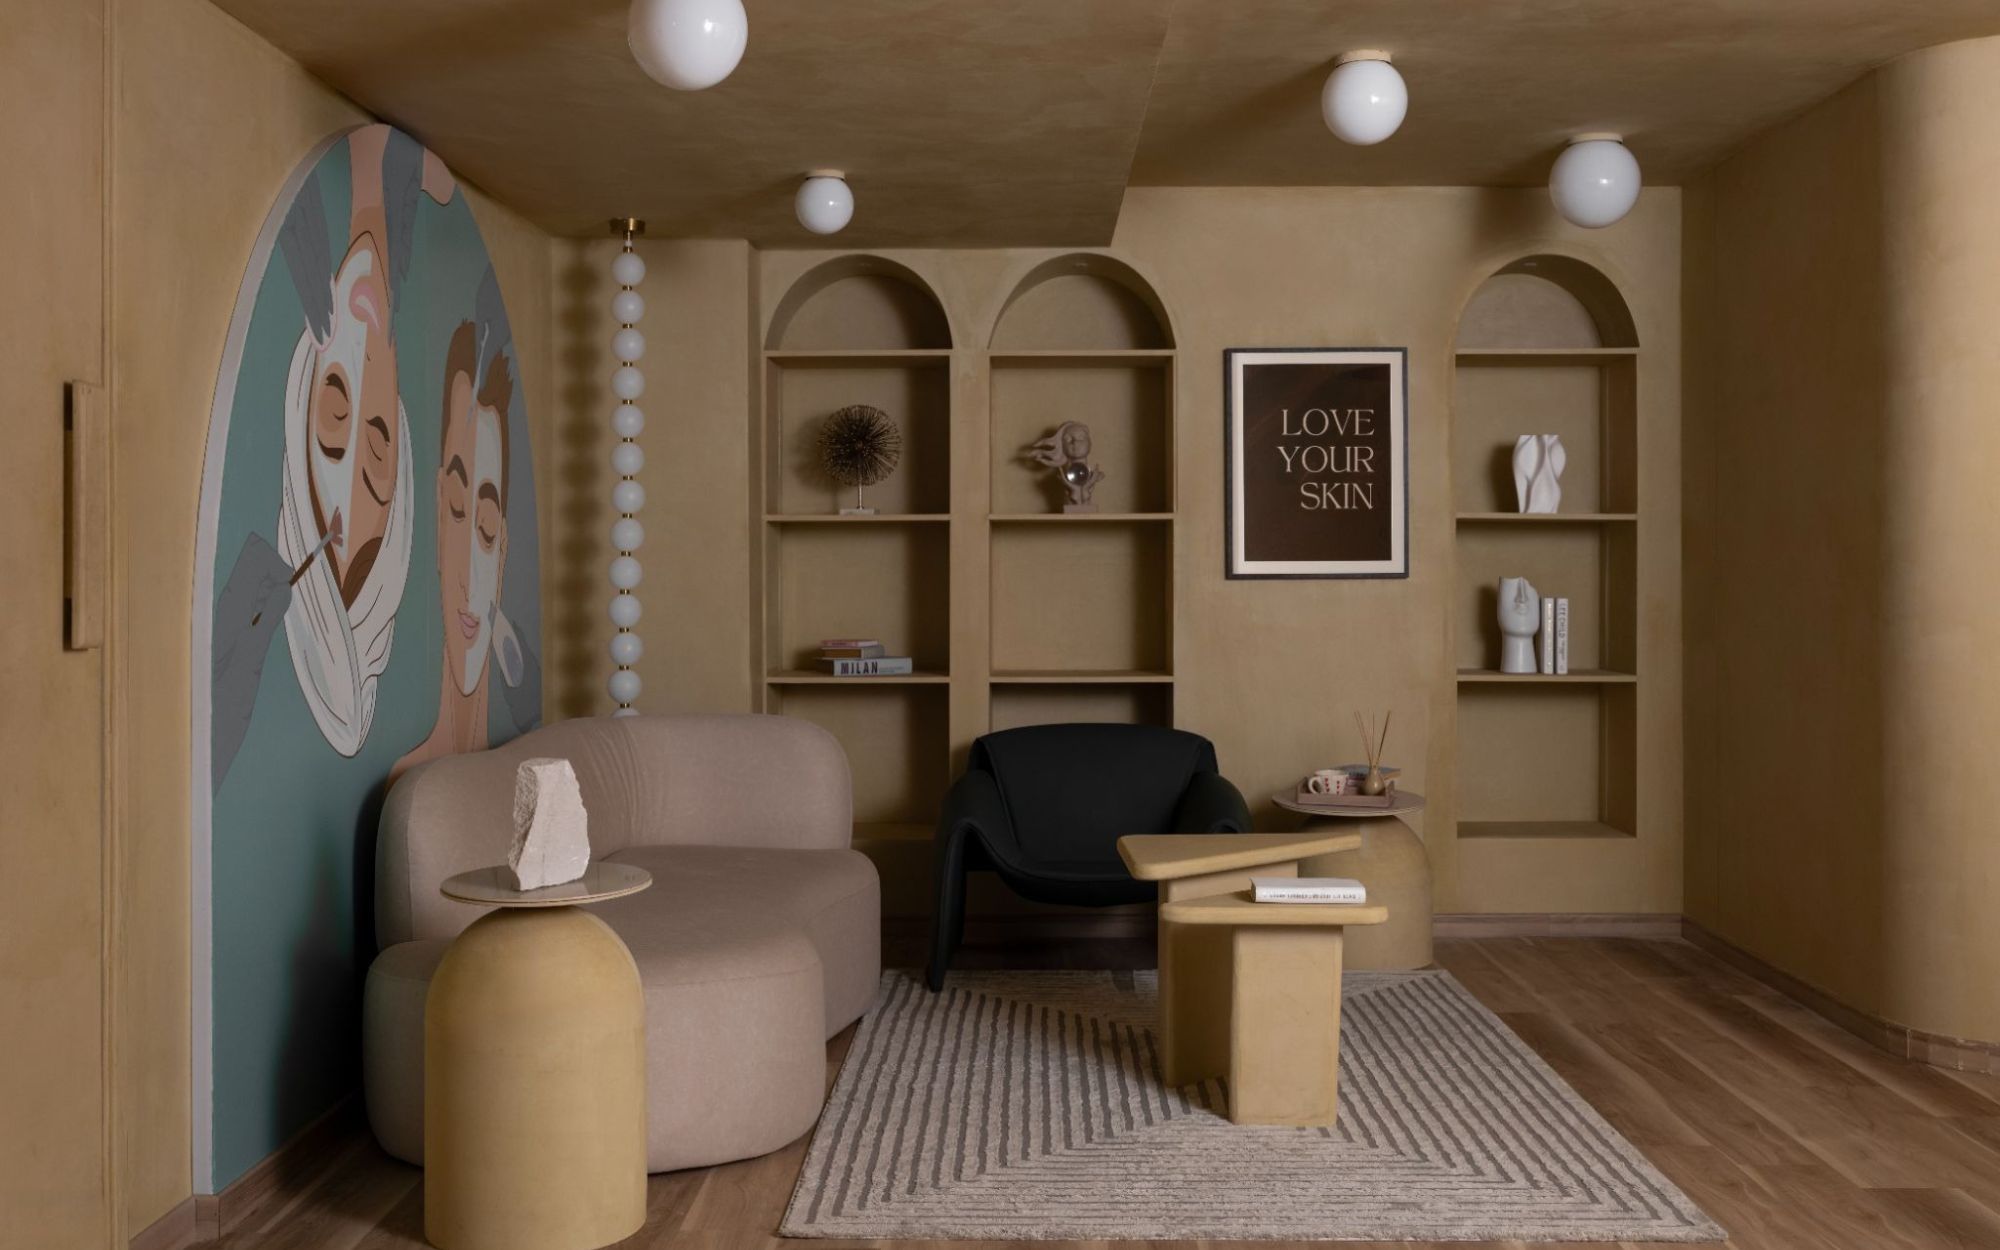
The waiting lounge anchors itself around a sculptural seat cradling a blossoming floral installation—an emotional centrepiece the studio calls the clinic’s meditative core, “a piece that transforms a functional waiting area into a… gallery-like space”. Treatment rooms pivot deliberately into brighter, neutral territory: white walls, organic mirrors, plush recliners that allow hygiene and comfort to coexist without contradiction.
Layered lighting does the transitional work throughout: decorative pendants mark social zones, discreet fixtures signal private ones. The result blurs hospitality and healthcare so thoroughly that self-care itself becomes the design brief.
Nura by Stapati Architects
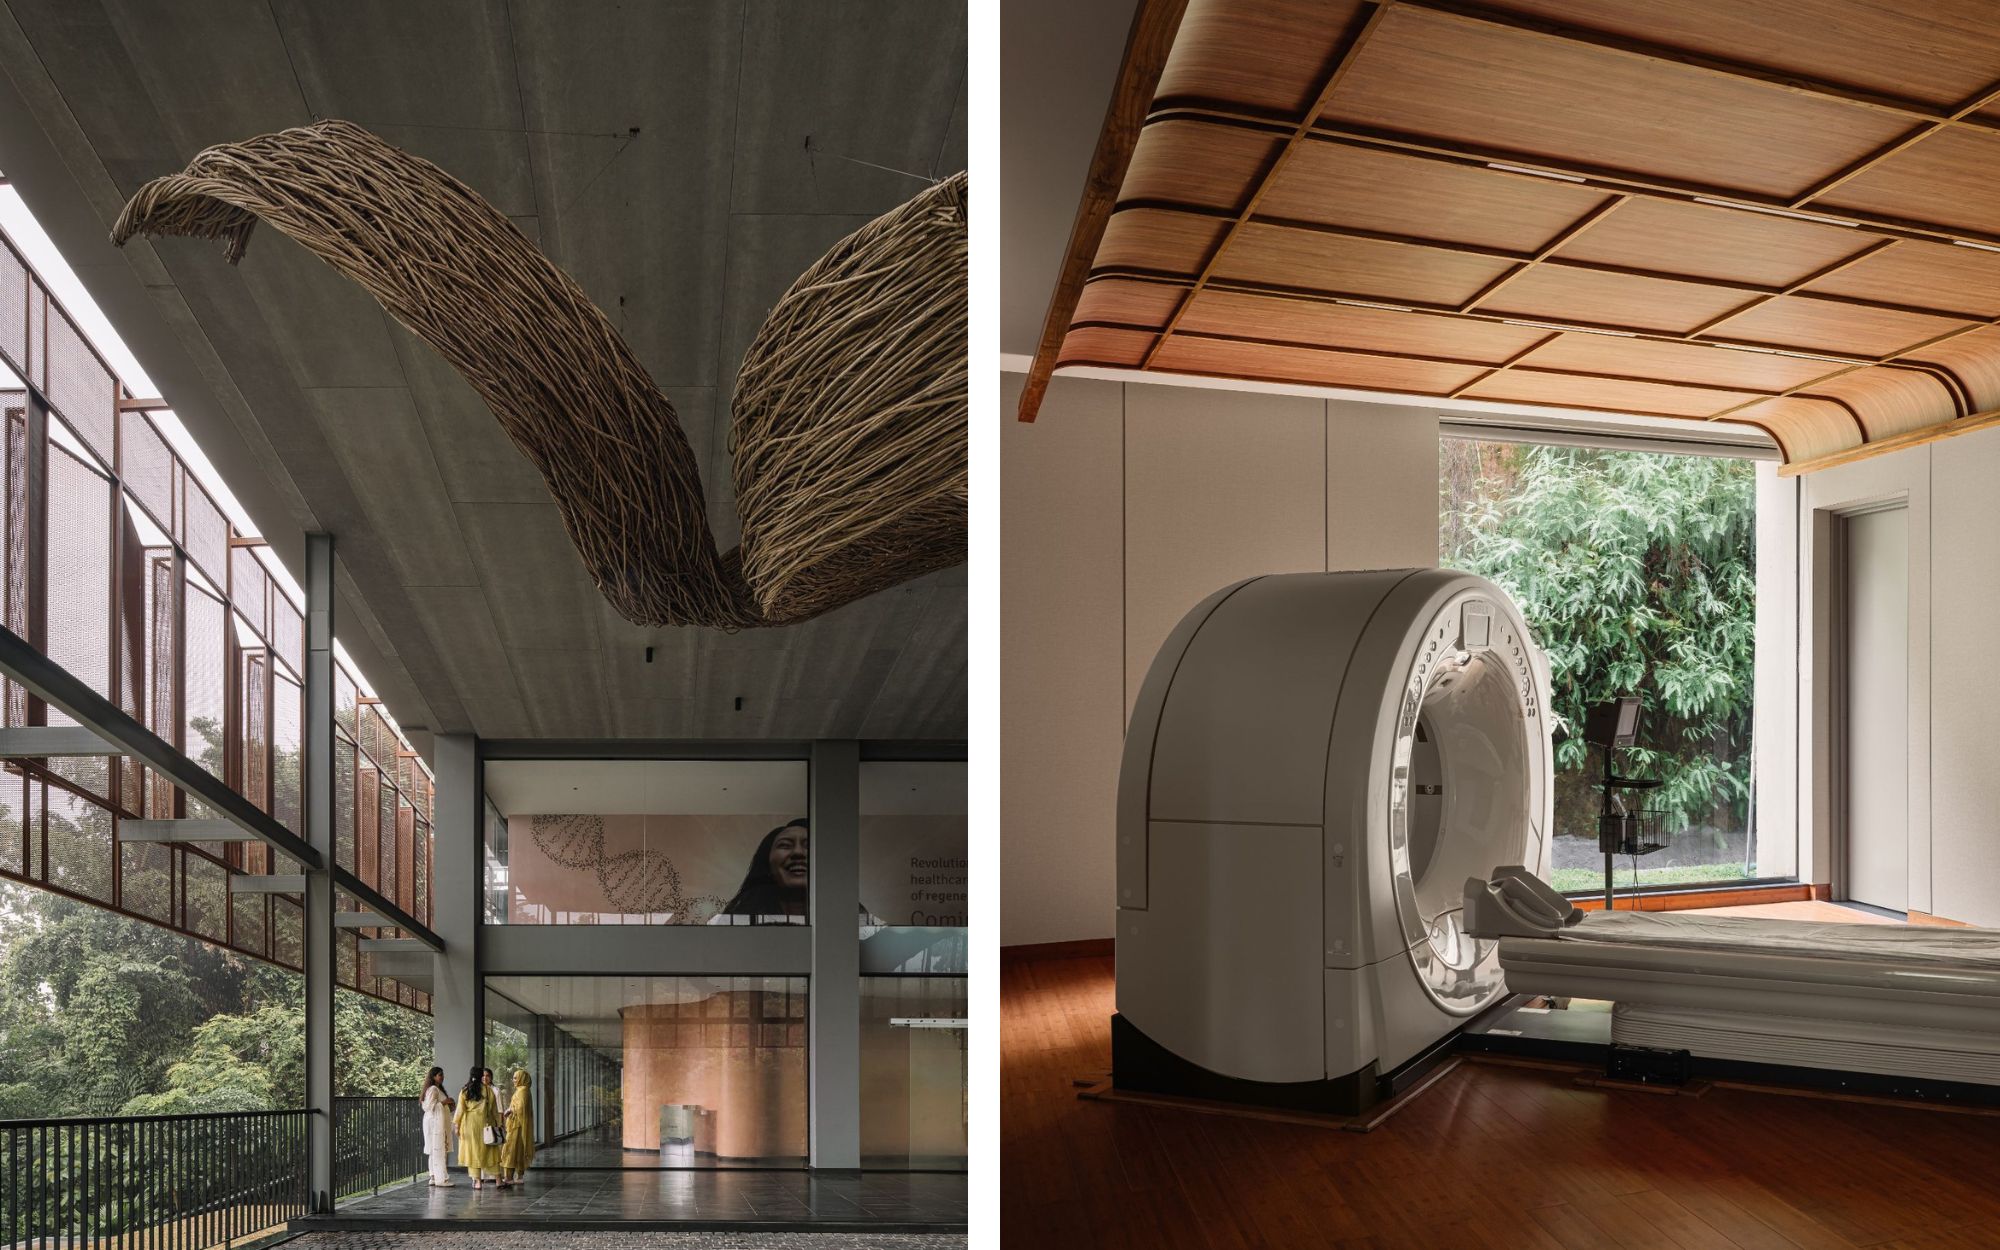
In Calicut, Kerala, principal architect Tony Joseph of Stapati Architects inherits the shell of an old school building and asks it to become something else entirely: a 50,000 square feet medical facility rooted in stillness rather than sterility. “Rather than demolish or expand the existing ground-plus-two structure, we chose to retain and repurpose it, reinforcing a sustainable approach and honouring the site’s history,” Joseph explains. Unlike a typical urban plot, the site offered generous open land—an invitation the studio took as licence to bring nature to the very foreground of the design.
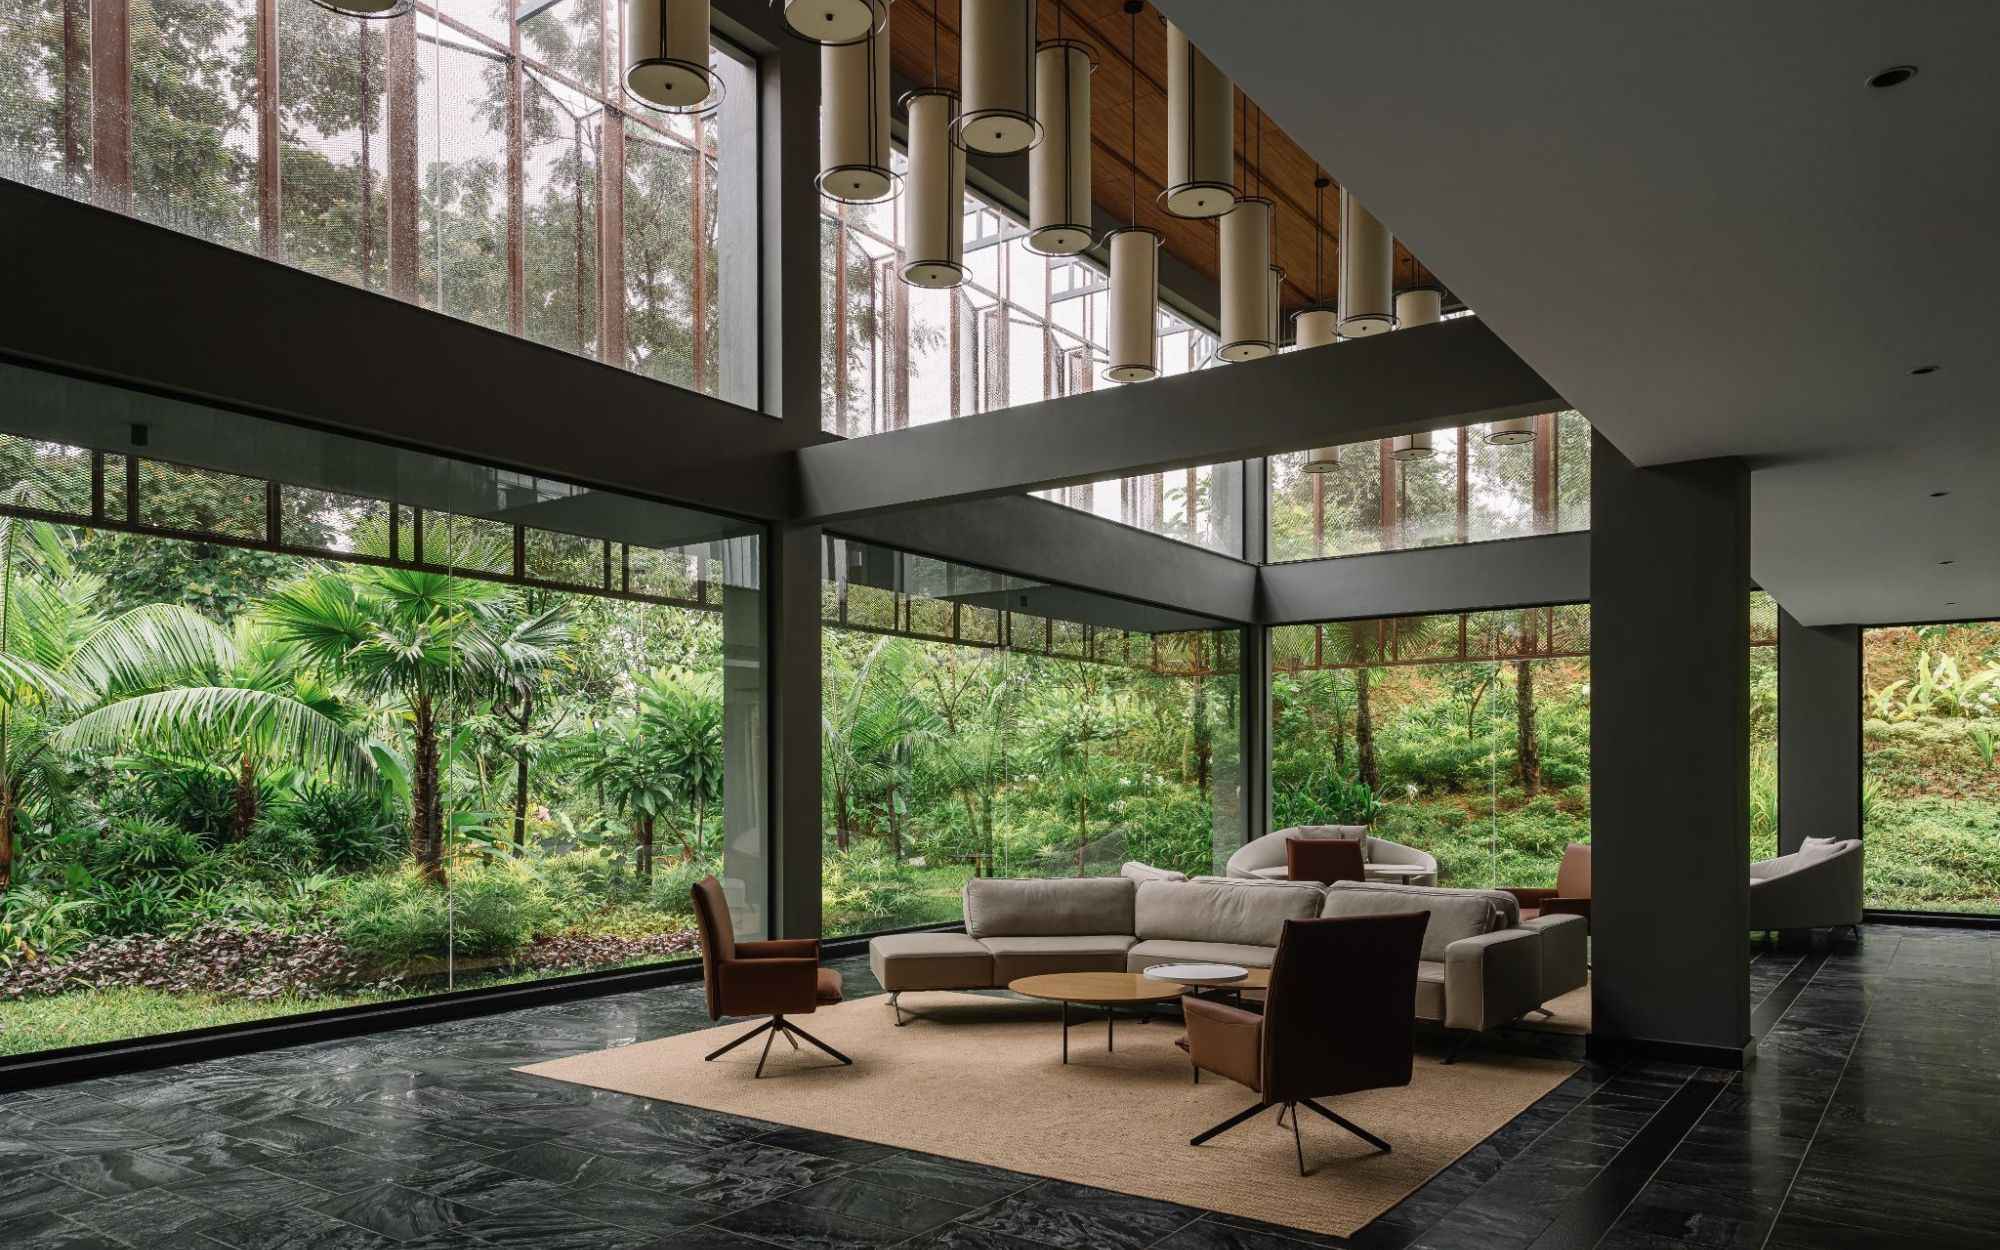
Working with landscape studio Salad Dressing, the team lets nature do the architectural heavy lifting—guests arrive via golf cart through curated pockets of wilderness, one side left to grow wild, the other cultivated with indigenous Kerala medicinal plants. Every room, procedure and diagnostic spaces included, opens onto green vistas. This continuous visual connection is designed to calm the senses, easing the anxiety so often associated with a medical visit.
A perforated metal screen wraps the facade, while inside, a sculptural installation of reclaimed lantana twists across the entrance ceiling in a double-helix nod to DNA—art, science and sustainability collapsing into one gesture. Earth plasters and dark flooring ground the palette against the greenery beyond, making diagnostics feel less clinical, more like a return to the body’s own logic.
Also read: How Lily And Koi Ponds Become The Must-Have Feature In Modern Homes
Trikaaya Care by Rust Collective
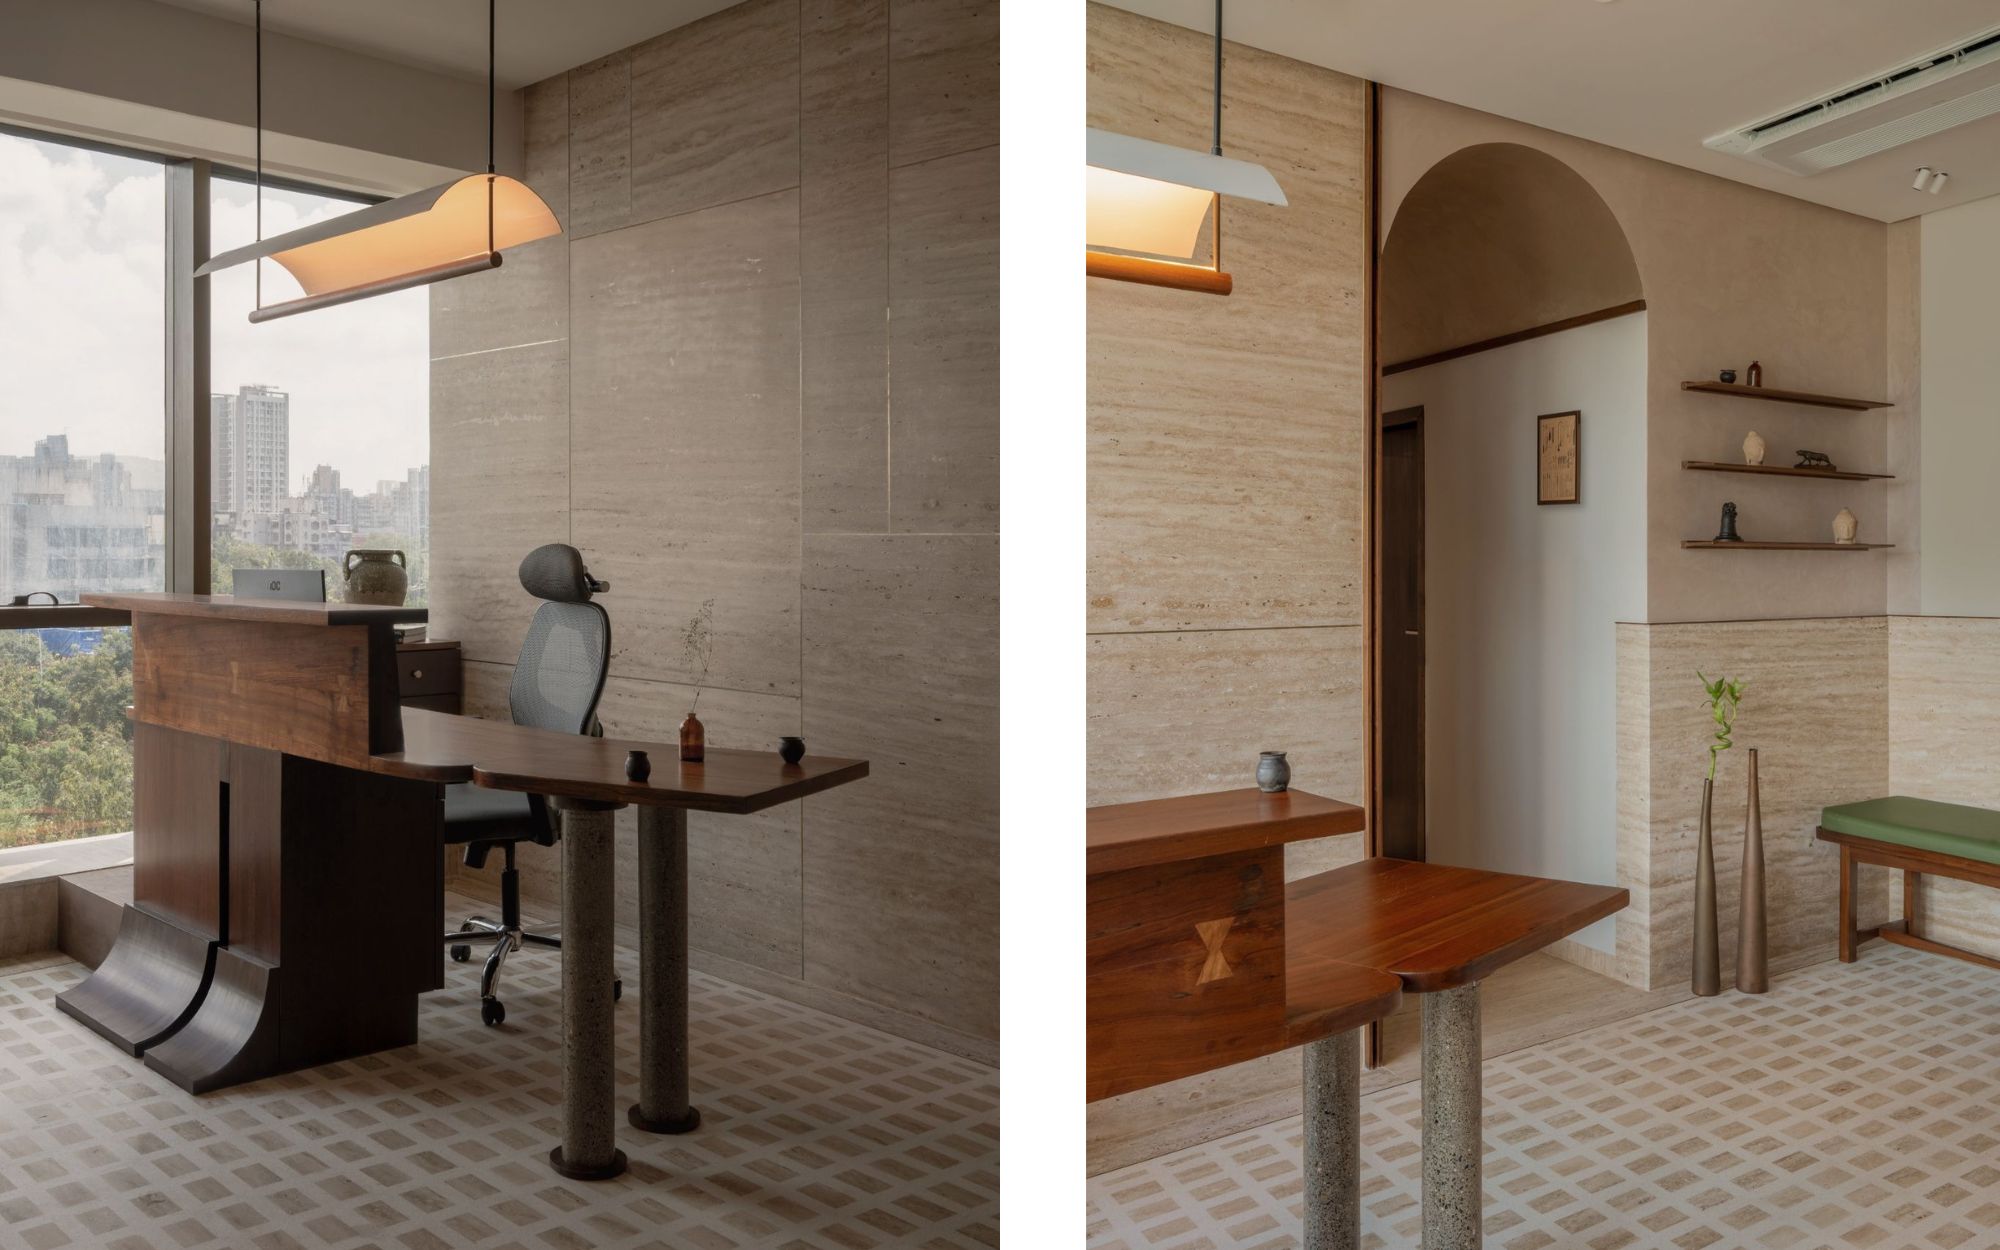
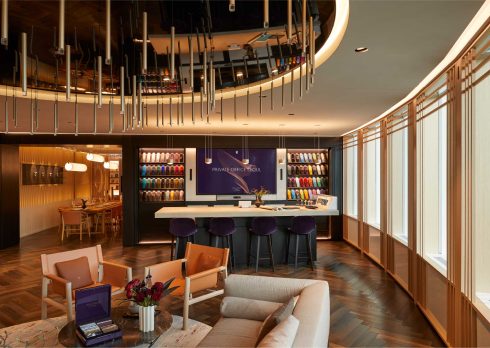
In Mumbai, Trikaaya Care, a 2,100 square feet dental and ophthalmic clinic designed by Rust Collective, uses architecture as the first act of healing. Principal architects Dhruv Sachala and Neel Shah choreographed the compact footprint around a central, sculptural reception desk custom-crafted in-house by the studio, which bifurcates movement into general consultation rooms and high-sterility procedure wings. Positioned as a spatial hinge rather than a mere counter, the reception organises the entire plan, while procedure rooms and sterilisation areas are clustered strategically to shorten staff travel distances and preserve workflow efficiency.
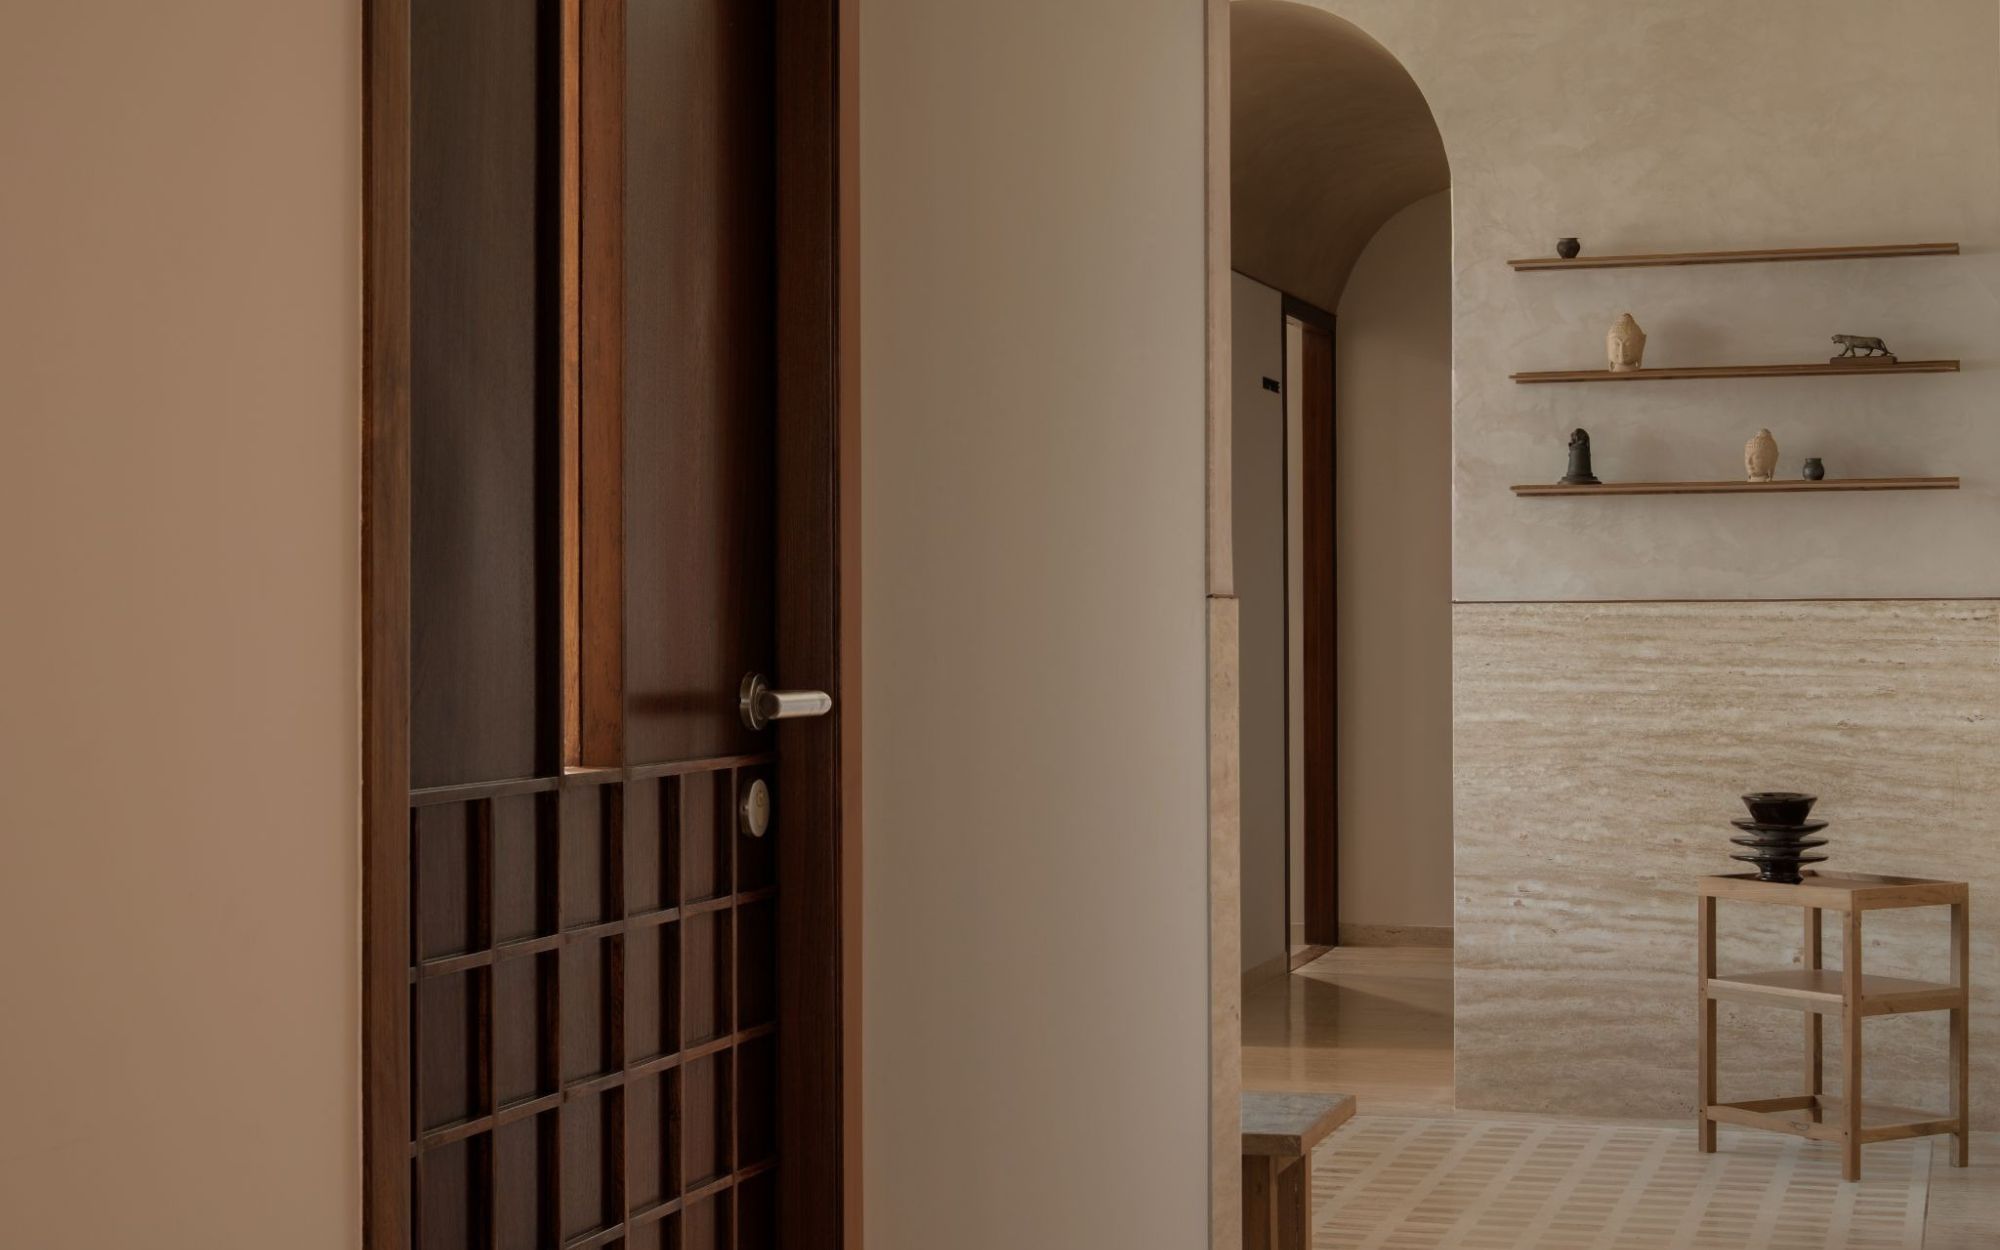
Rich wooden accents line the circulation spines, guiding patients gently between public, semi-clinical, and operational zones. (Image Credits: On The Move Island)
Travertine-rendered walls and warm indirect lighting—anchored by bespoke hanging light fixtures, also designed by Rust Collective—replace harsh overheads, while marble and travertine flooring transitions into a quieter plain finish along the corridors. The clinic unfolds across layered zones—public, semi-clinical, and clinical—while the operation theatre doors remain fully solid as a deliberate contrast that reinforces hygiene and control.
“If patients arrive carrying a sense of uncertainty,” reflects Dhruv, “can architecture offer reassurance before treatment even begins?” Rather than relying on spectacle, the clinic leverages understated square glass punctures for subtle staff oversight, beige upholstered seating, and custom chequered door motifs to cultivate an atmosphere of dignified, quiet luxury. “The richness lies within the inherent depth of the materials themselves,” says Neel.