No Place Like Home: A Video Series Exploring The Architecture Of Belonging
Design Pataki partnered with FIMA Carlo Frattini to explore the thoughtful details that transform a house into a place where there's truly no place like home.
- 3 Aug '26
- 4:11 pm by Simran Almeida

As we desperately await the rains, the mind drifts to those tranquil summer evenings. Be it lounging in the sprawling garden, reading on the alfresco balconies or a long bath in the spa-like bathrooms within a home far removed from the city’s chaotic chants and heated glass buildings. To apprehend what makes a home especially distinct, Design Pataki partnered with Fima Carlo Frattini India on a video series. Aptly christened ‘No Place Like Home’, we visited residences that transcend beautiful interiors to become intimate reflections of the people who inhabit them. In conversation with the designers, we gain a deeper understanding of the rituals, inspirations, and philosophies that define each space.
From a large sprawling Chandigarh home orchestrating a dialogue between functionality and timeless aesthetics to a nostalgic home overlooking Kerala’s backwater, DP crosses the threshold to explore the nuances that render these homes a sense of warmth. As designers guide us through their homes, FIMA Carlo Frattini’s sleek details, like the taps, handles and fittings, are woven seamlessly into the design language. Thoughtfully integrated into every space, they celebrate craftsmanship, where innovation and simplicity come together to transform the everyday into something extraordinary.
1. A Brutalist Timeless Icon By Subash Associates
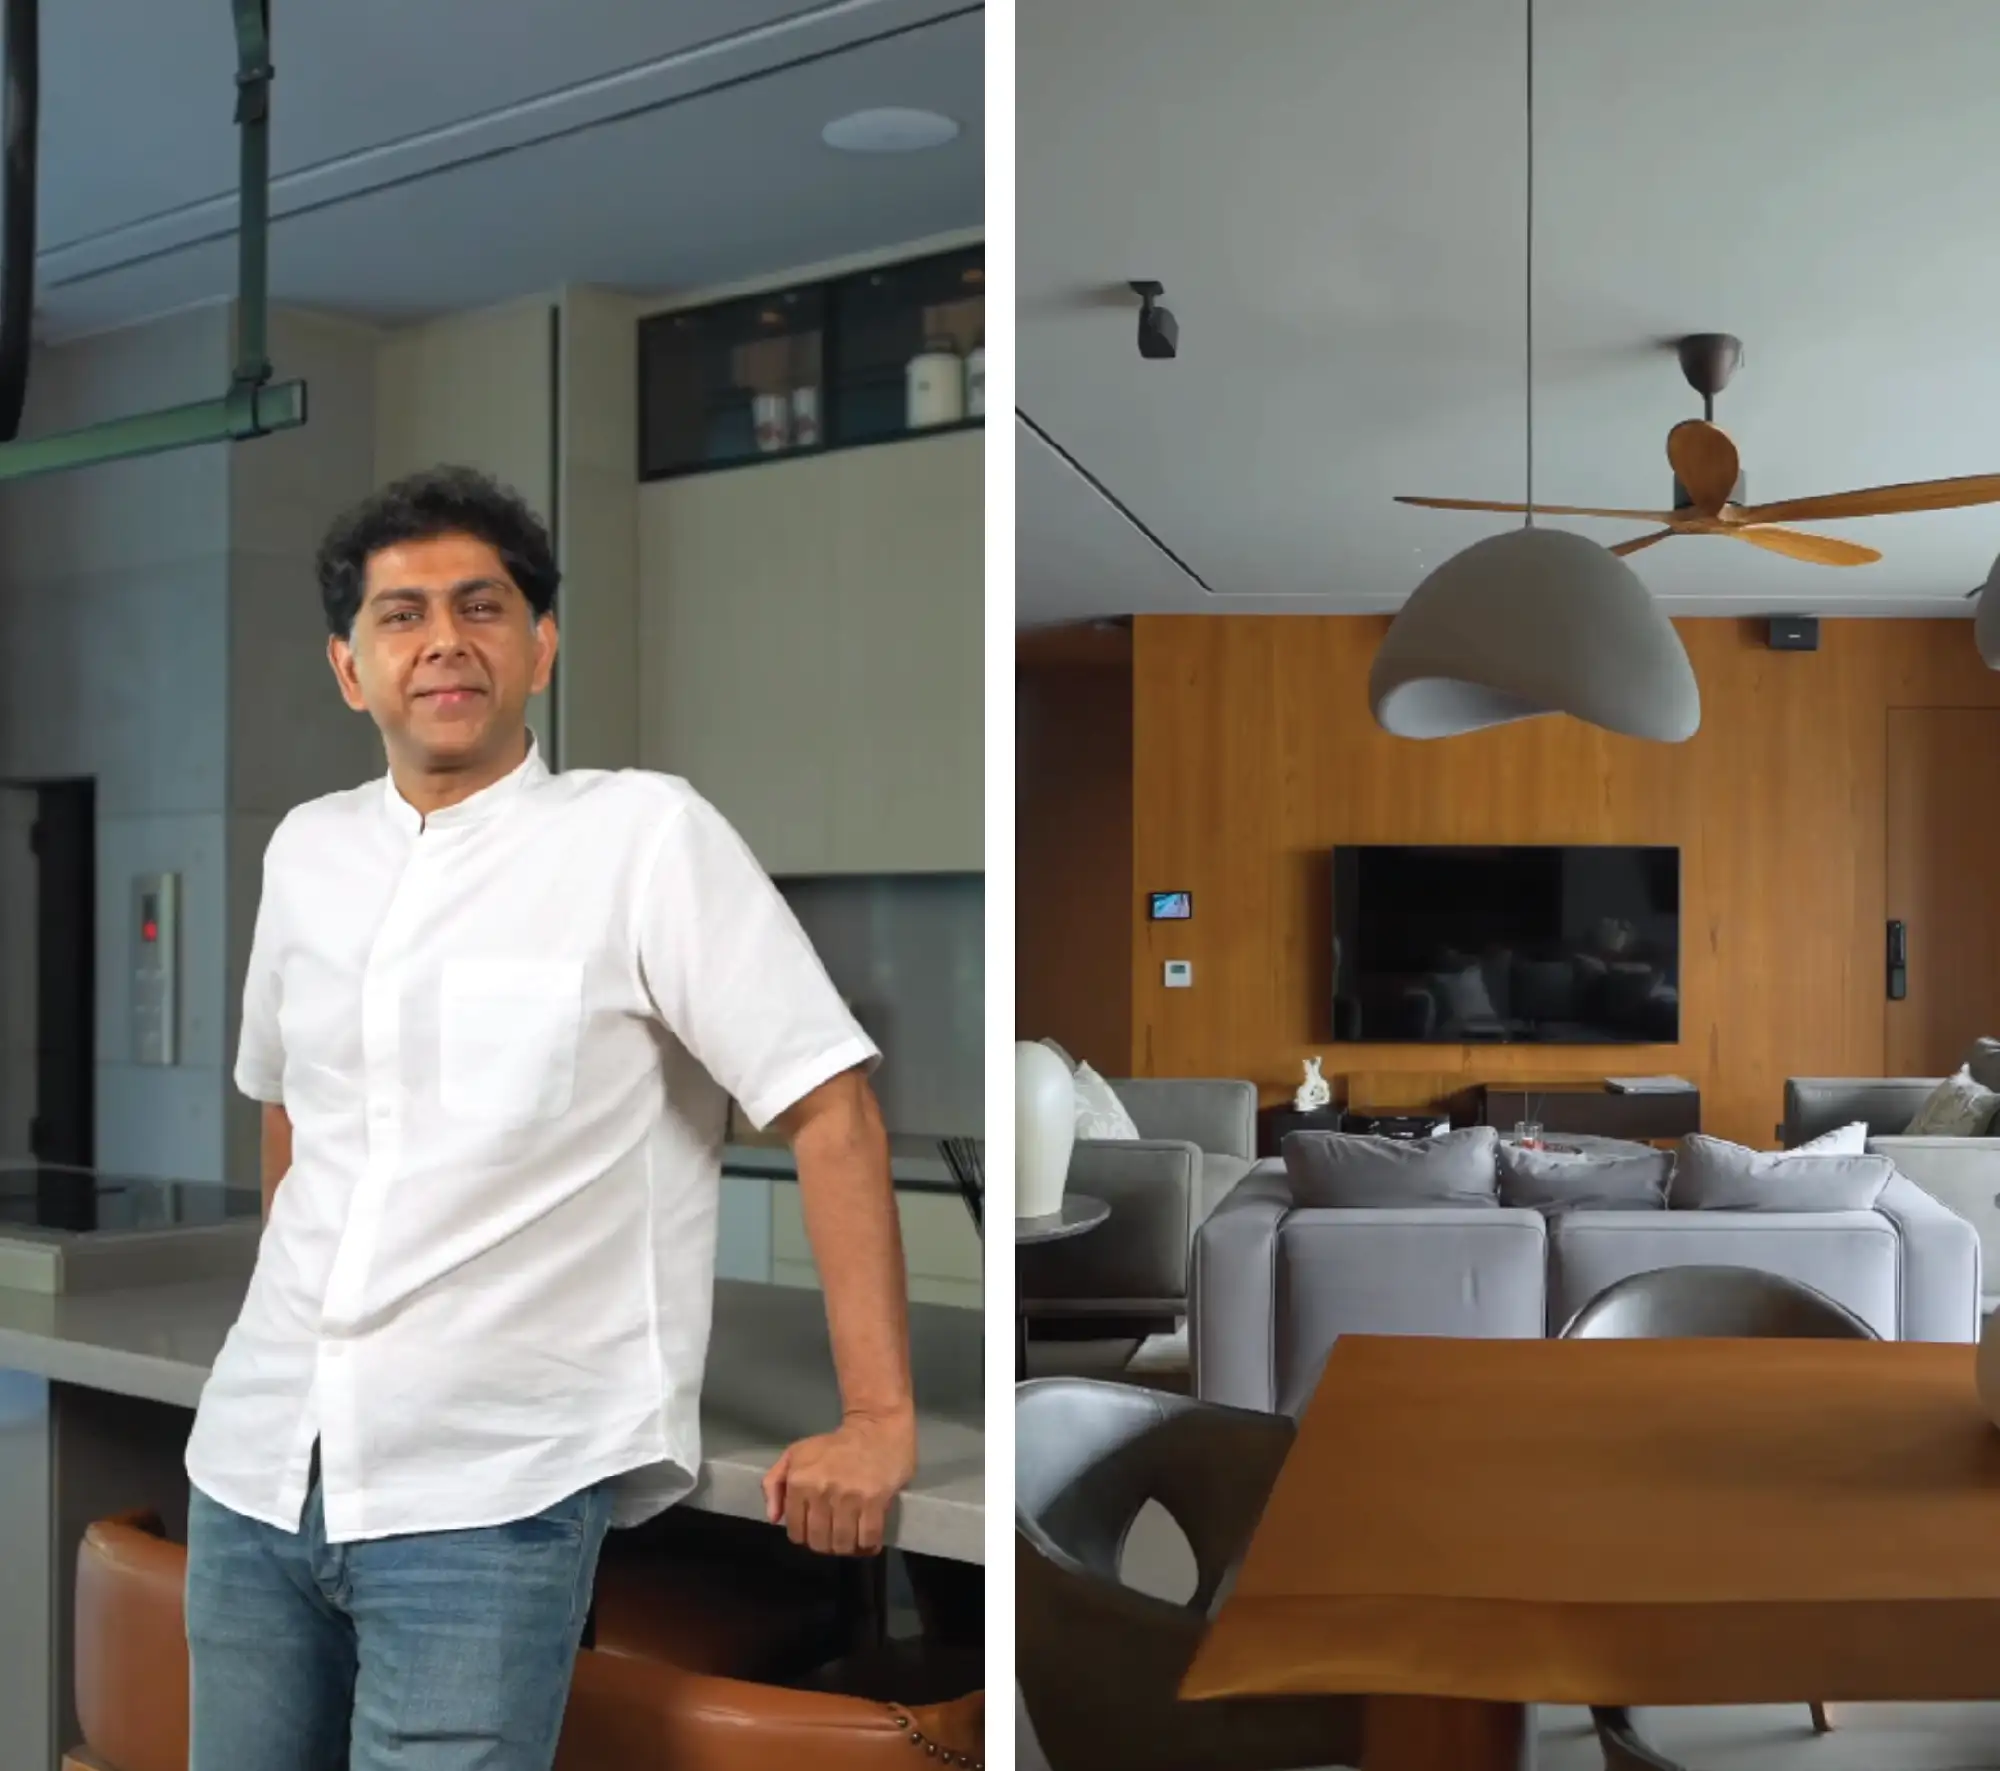
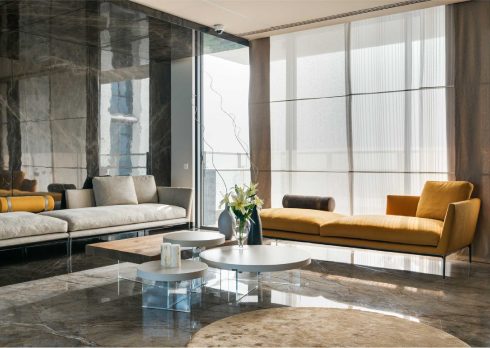
We began at the sprawling plots in Chandigarh, a city framed by Le Corbusier’s austere modernism. Within its concrete complexes and verdant fields lies a minimalist home designed by Subash Associates, which mirrors its béton brut surroundings. Championing a harmonious interplay between functionality and aesthetics, the home unfolds as a space that inspires connection while maintaining privacy. Spanning three floors, its grand staircase becomes the home’s sculptural anchor—balanced in proportion to the adjoining lounges, while evoking both drama and intimacy. Whether it’s the concrete façade that mitigates solar gain or the expansive north-facing windows and skylights, the home embraces a climate-responsive approach, balancing thermal comfort with abundant daylight and natural ventilation.
The material palette borrows from the client’s restrained sensibilities, featuring concrete panels, Kadappa stone, and wood, while the washroom embraces a monochromatic ambience, where thoughtfully crafted fittings echo the home’s understated visual language. “So we had to use a fitting which is sleek, and that proportion suits the house,” explains Ashu Duggal of Subash Associates. Guided by the surroundings and the home’s design language, Duggal reflects on what No Place Like Home means to him: “For me, home is comfort and relaxation; it exists beyond emotion.”
2. An Ode To Nostalgia By Workers of Art
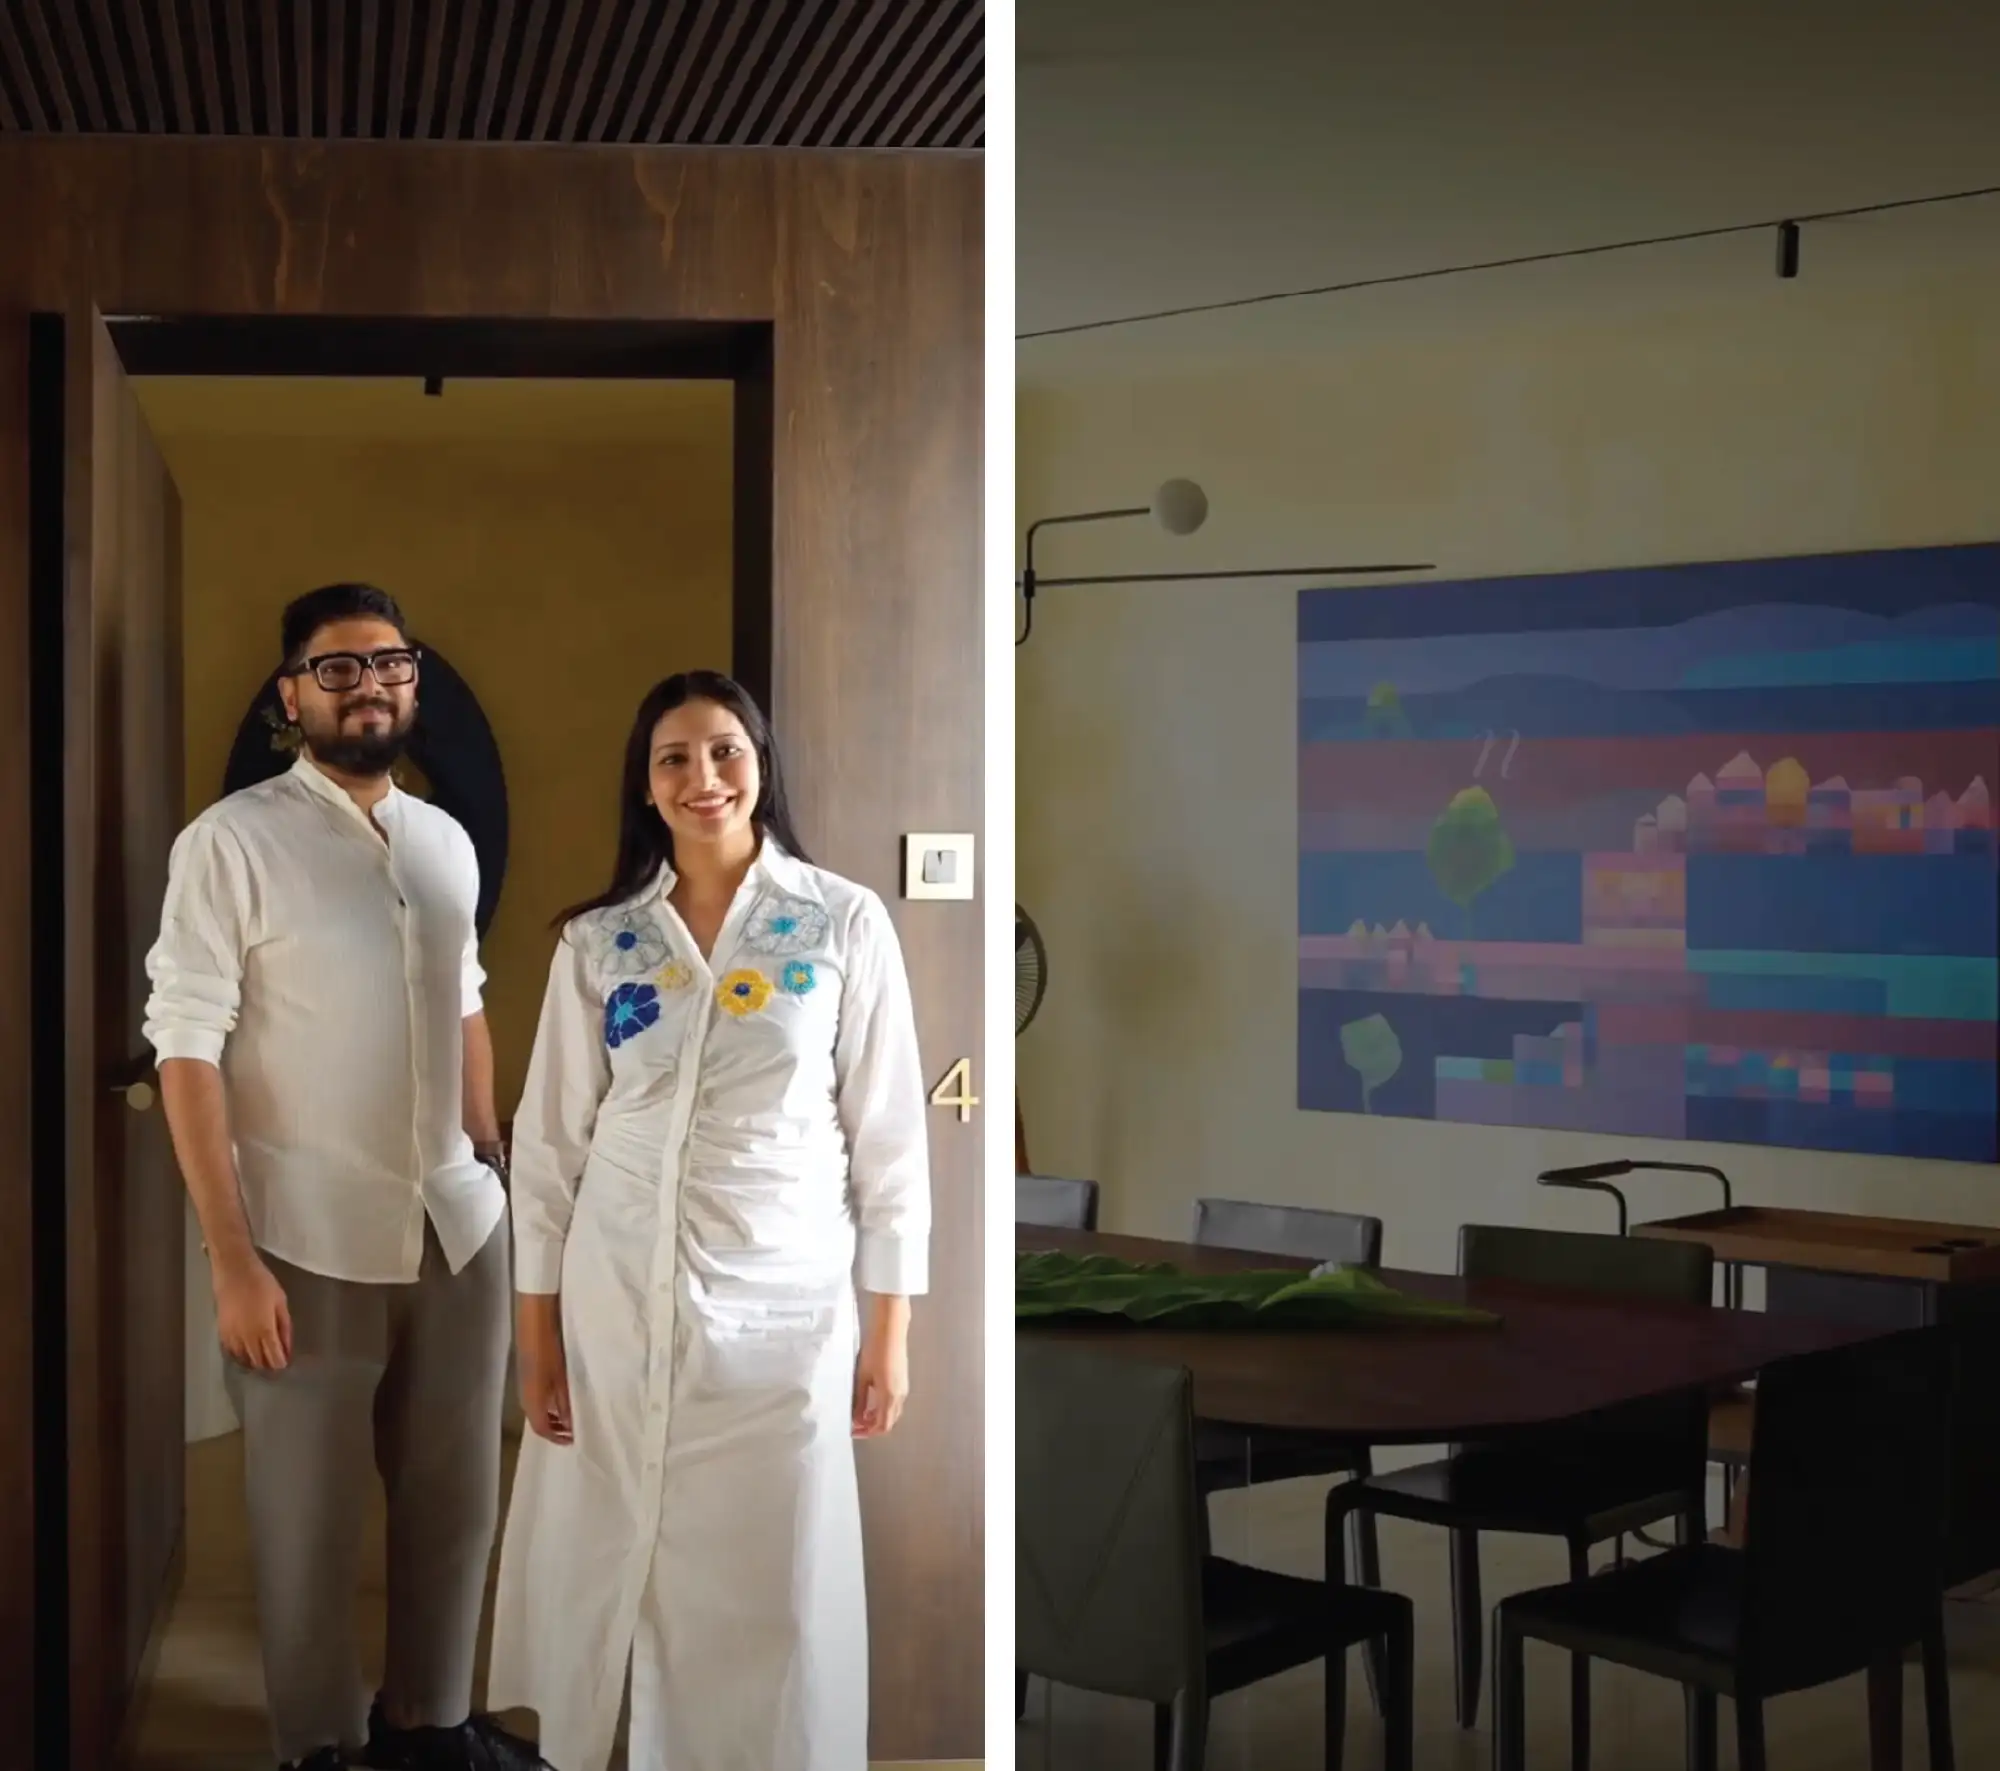
We then arrived in Kumbalangi, where the backwaters stretch endlessly towards the horizon. Against this serene backdrop is a 5,000 sq. ft. retreat by Workers of Art perched 110 ft above the water, from where the sunset almost appears ethereal. Conceived as a contemporary interpretation of the client’s childhood recollections of the Italian countryside, the residence transforms fragments of nostalgia into a contextual narrative. Organised around a long central spine, the home unfolds as a journey between lively communal spaces and secluded private retreats. On one end, expansive living and dining areas spill towards the deck, framing uninterrupted water views, while the opposite end offers quieter sleeping quarters designed for solitude and reflection.
Walls finished in natural lime mortar shift subtly with changing daylight, while Travertine floors, terrazzo-clad bathrooms, reflective metal panels, and warm timber accents draw cues from the surrounding terrain. “We wanted a fitting that would pretty much camouflage. And I feel like all of these started to come together when we uh got to see the different collection that Fima had,” explains Rahul Matthew of Workers of Art. Reflecting on the essence of No Place Like Home, Matthew adds, “Home is where you can pause, you can slow down, and you can be yourself.”
3. A Biomimicking Sanctuary By Hiren Patel Architects + Design
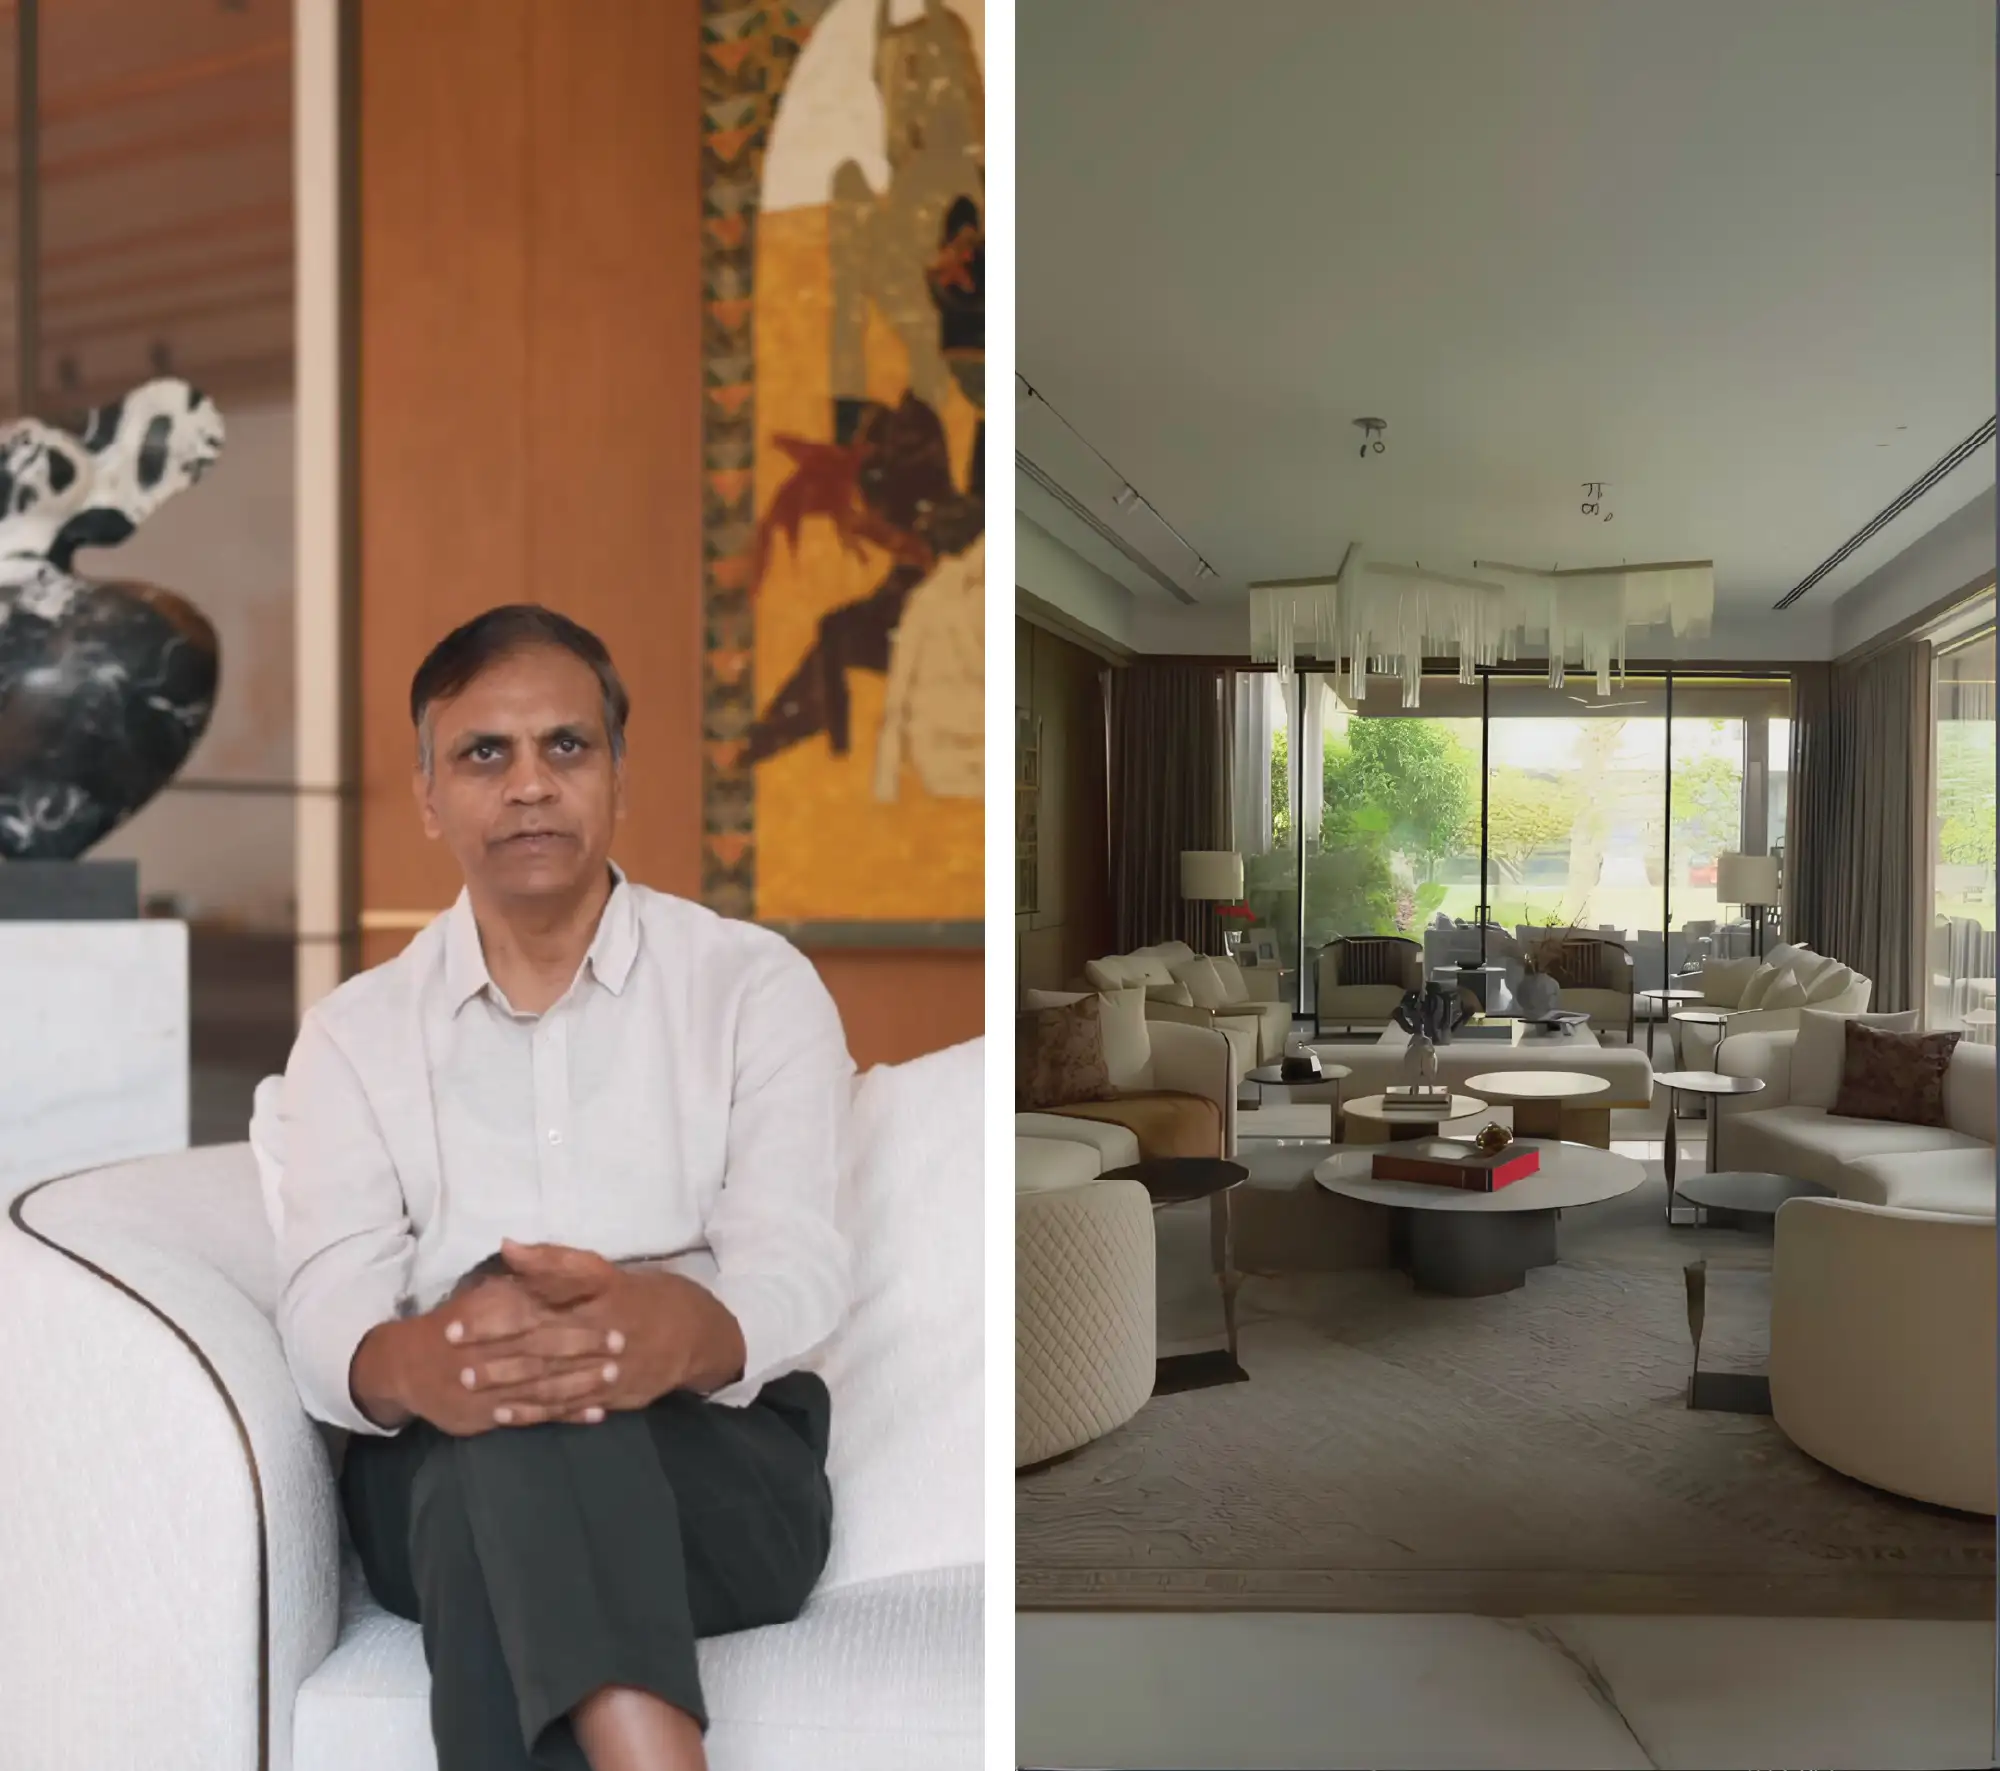
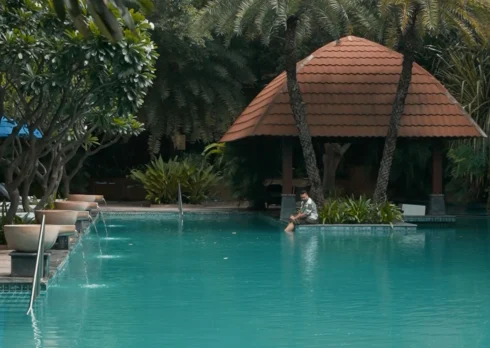
Our next stop took us to Gujarat, where House of Verandahs reimagines tropical modernism as a home deeply rooted in its landscape. Designed by Hiren Patel Architects + Design as a private sanctuary, the residence unveils through interconnected pavilions, verdant courtyards, and expansive verandahs that dissolve the boundaries. From sculptural, tree-inspired flared columns and roofs with deep overhangs framing views of the lush gardens, to a skylit staircase and floor-to-ceiling glazing that open living spaces onto the landscape, the home is designed to be fully aware of its surroundings at all times.
Defined by a series of interconnected pavilions wrapped around verdant courtyards and tranquil water bodies, the residence draws the outdoors into its very core, transforming nature from a backdrop into an ever-present companion. A restrained palette of textured stone, warm timber, and refined finishes is complemented by sleek fittings that quietly reinforce the home’s contemporary language. “It’s almost like playing a Lego game with the fittings,” notes Hiren Patel of Hiren Patel Architects + Design. Reflecting on the home’s architecture, surroundings and the everyday rituals that occur so seamlessly, he shares, “It is not just about filling up a space, but it’s like a living museum.”