#DP Exclusive: Experience Immersive Architecture Rooted In Sustainability At This Office
At The Grove in Chennai, Empatio Architecture crafts an exceptional office space where sustainability and eco-consciousness converge with intuitive design, thoughtfully cultivating a sense of serenity and connection for its visitors.
- 2 Sep '26
- 6:02 pm by Rishma Gill

Scripted as a textural story, The Grove, an Experience Centre and Sales Office in Siruseri, Chennai, unfolds as a tropical sanctuary, offering a sense of retreat from the chaos of its surroundings: an active construction site located along Chennai’s rapidly evolving IT corridor. Shaped in response to the cacophony of noise, pollution and visual distractions, the design philosophy centres on insulating the entire 12,000 sq. ft. space to create a quiet, cocooned escape.
In the words of principal architect Chandhana Ramesh, “Architecture has the ability to change your state of mind. The greatest opportunity was transforming the chaos of an active construction site into a place of calm, curiosity and anticipation.”
The initial conversations with the client elucidated the importance of creating more than just a conventional experience centre; the important question being: Can a sales environment evoke emotion before it communicates information? The structure then, with these significant considerations in mind, pays homage to an architectural journey that encompasses the client’s commitment to sustainability, community and mindful living. Envisioned as an immersive oasis that transcends the conventional transactional nature of a sales office, the space is designed to captivate visitors and foster meaningful dialogue between them and the structure. As Ramesh puts it, “Our earliest conversations were never about designing a sales office; they were about designing an emotion. We want people to experience the spirit of the community before they ever heard its story.”
Also read: Three Artists Who Are Shaping Bhutan’s Contemporary Art Scene
Organic Minimalism Meets Wabi-Sabi Modernism
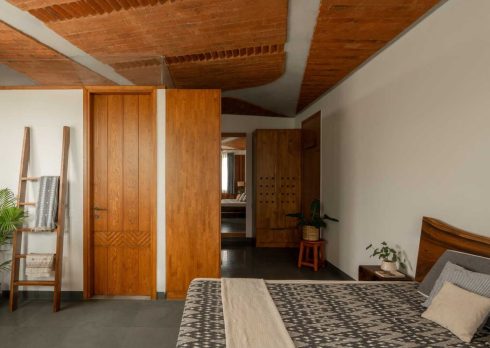
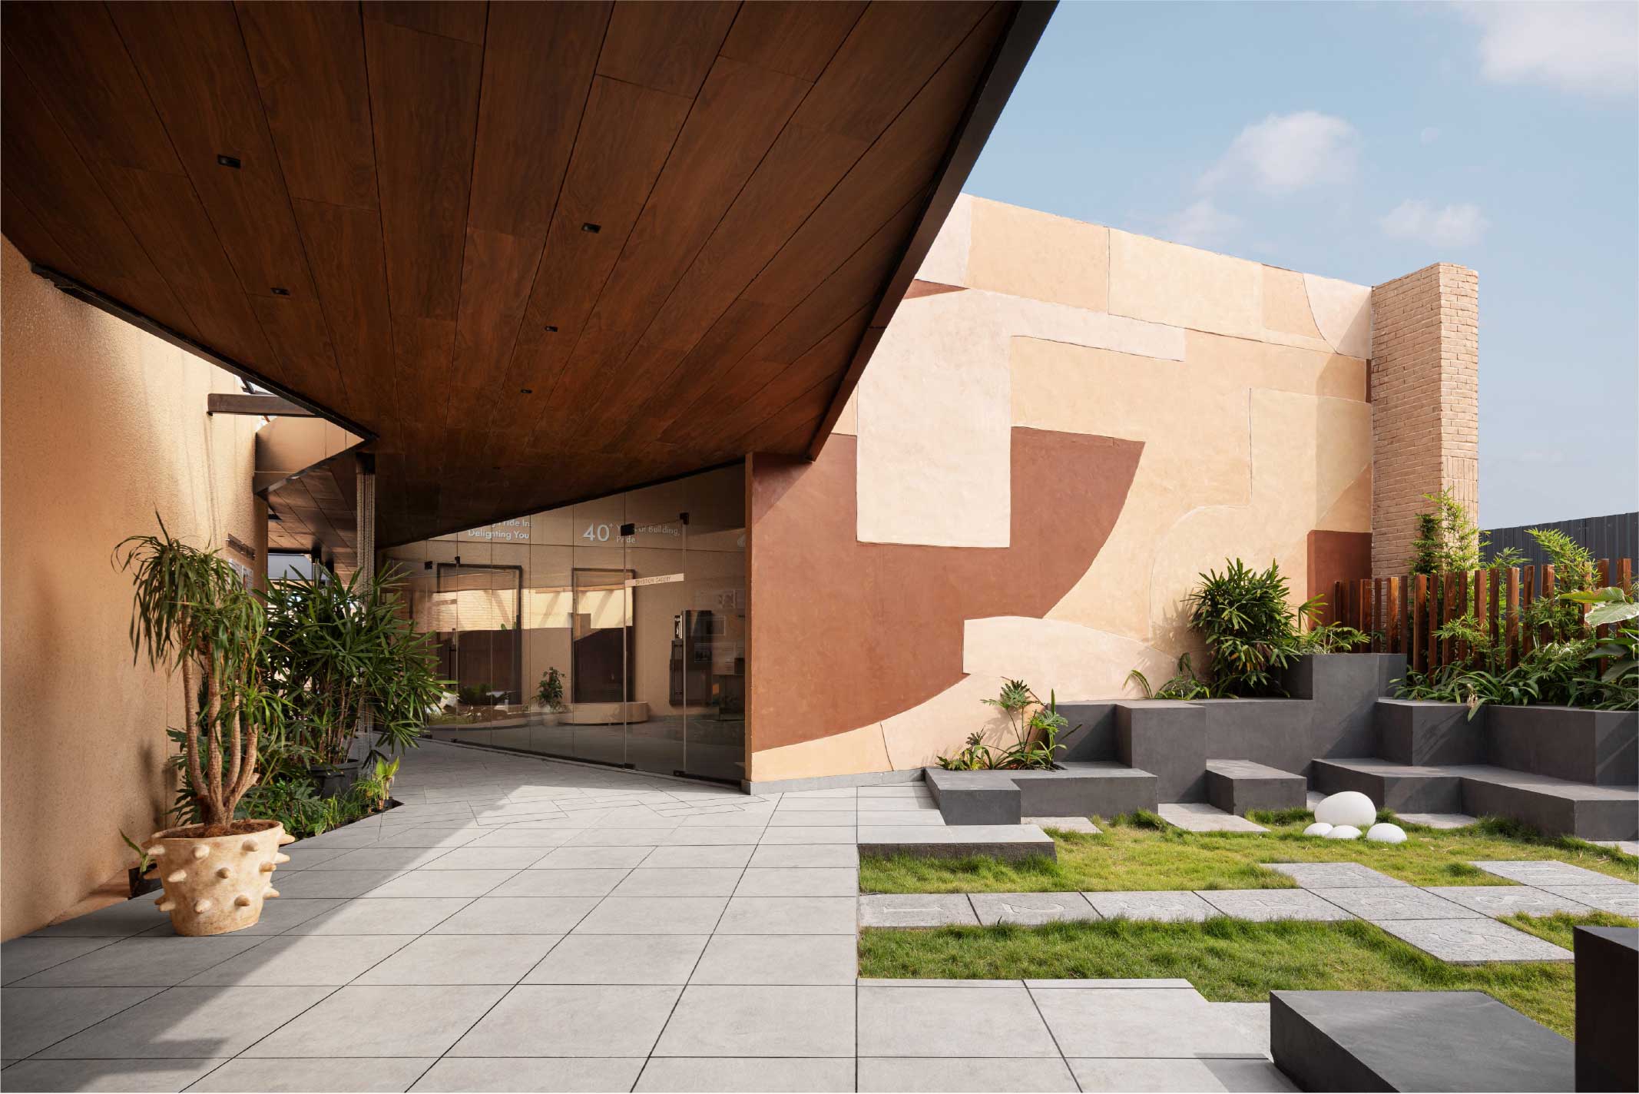
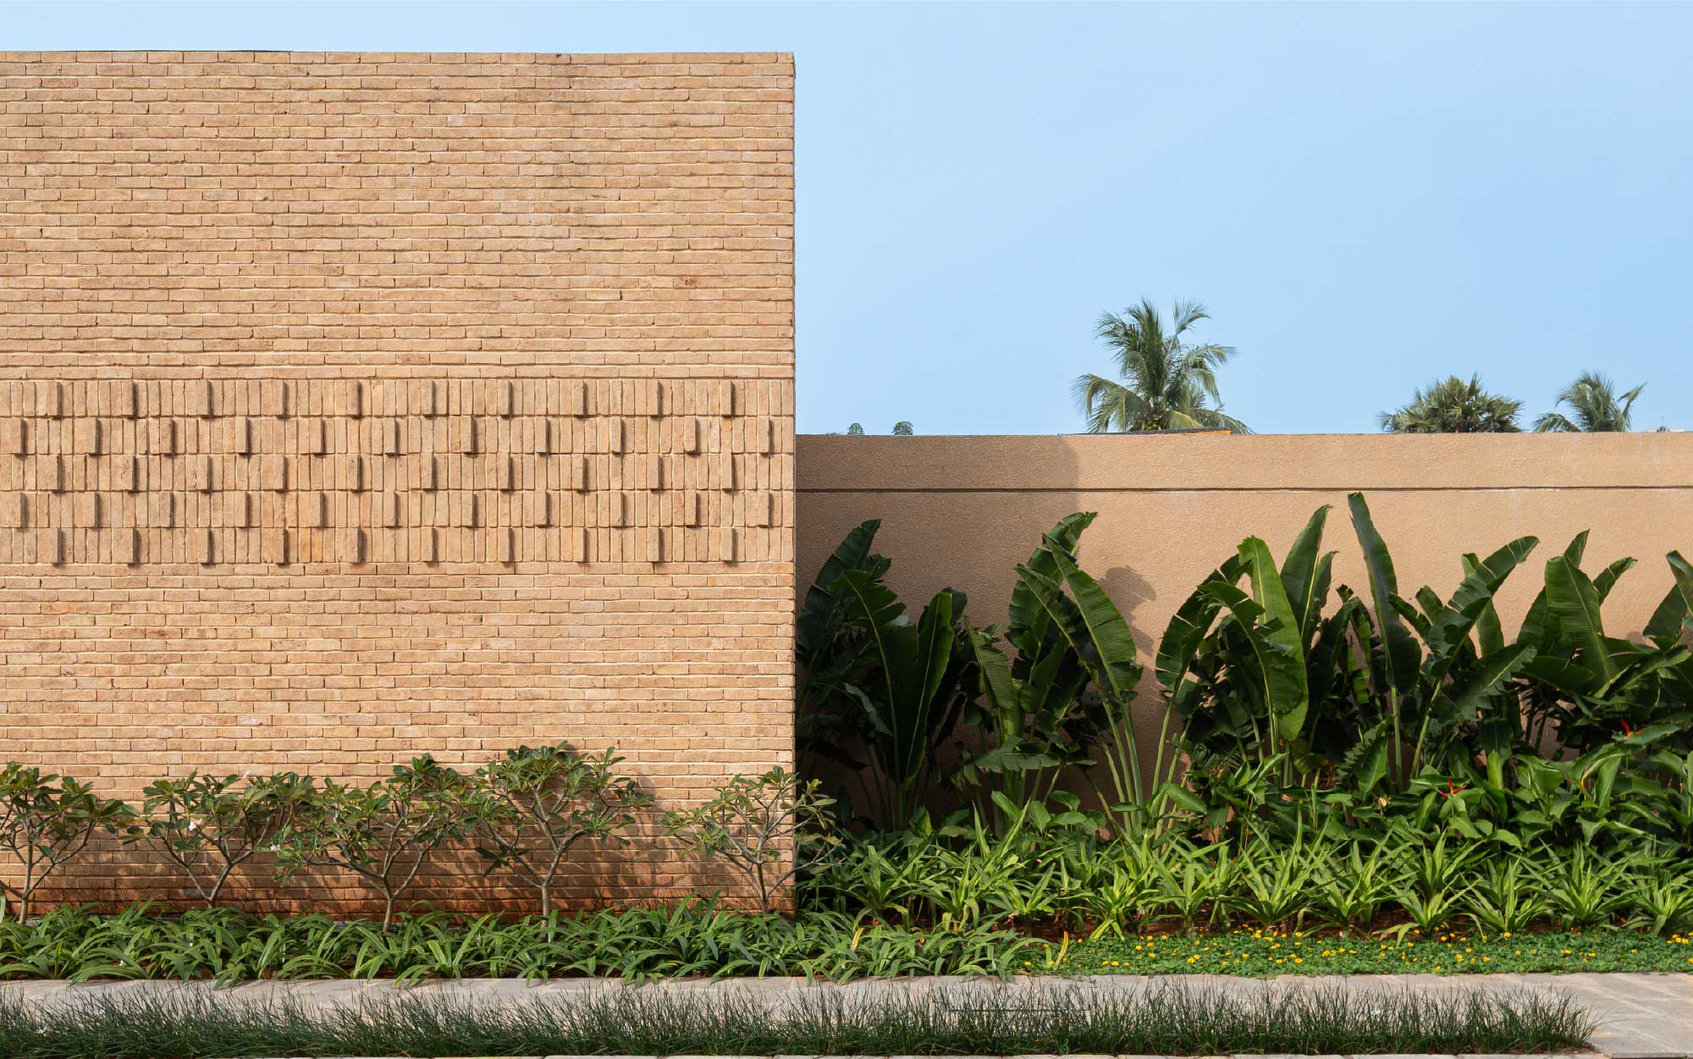
The language of Brutalist architecture resonates throughout the space. Monolithic, cuboidal volumes are arranged in carefully curated clusters, embodying a restrained minimalism. Highly sustainable rammed earth envelops these forms, framed by a steel structure and punctuated by brick columns. Exposed wood ceilings, slate grey tile flooring and stucco walls highlight the Wabi-Sabi, Zen design philosophy that dominates the sheer expanse of the space.
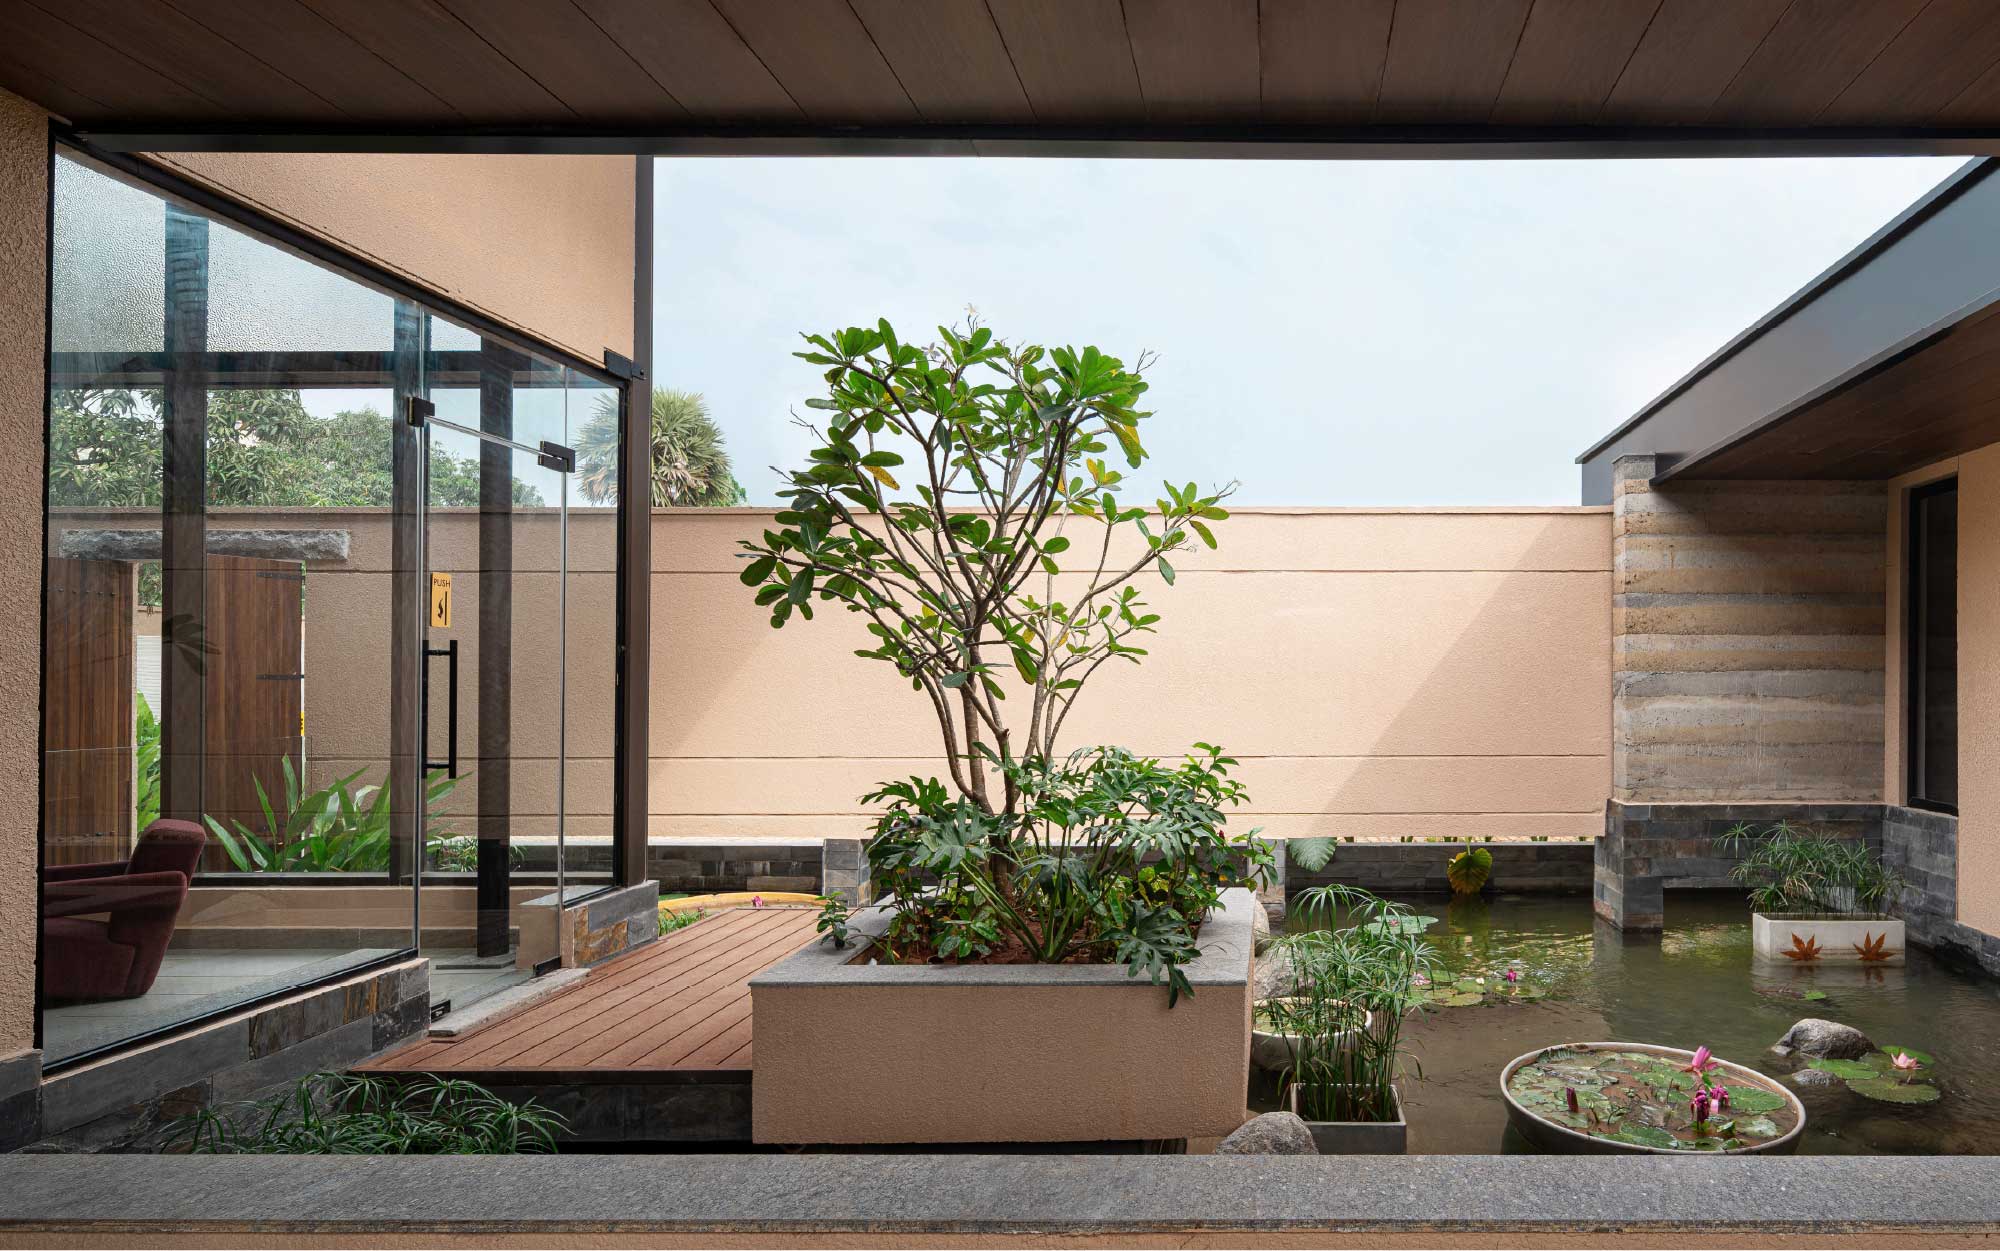
The restrained material palette of rammed earth, timber, natural stone and exposed finishes reinforces the overall design language. Instead of relying on ornamentation, the architecture is inspired by how nature reveals itself gradually through the movement of light and shadow. Both texture and the surrounding landscape enliven the spaces, creating an environment that feels timeless, tactile and deeply rooted in its context.
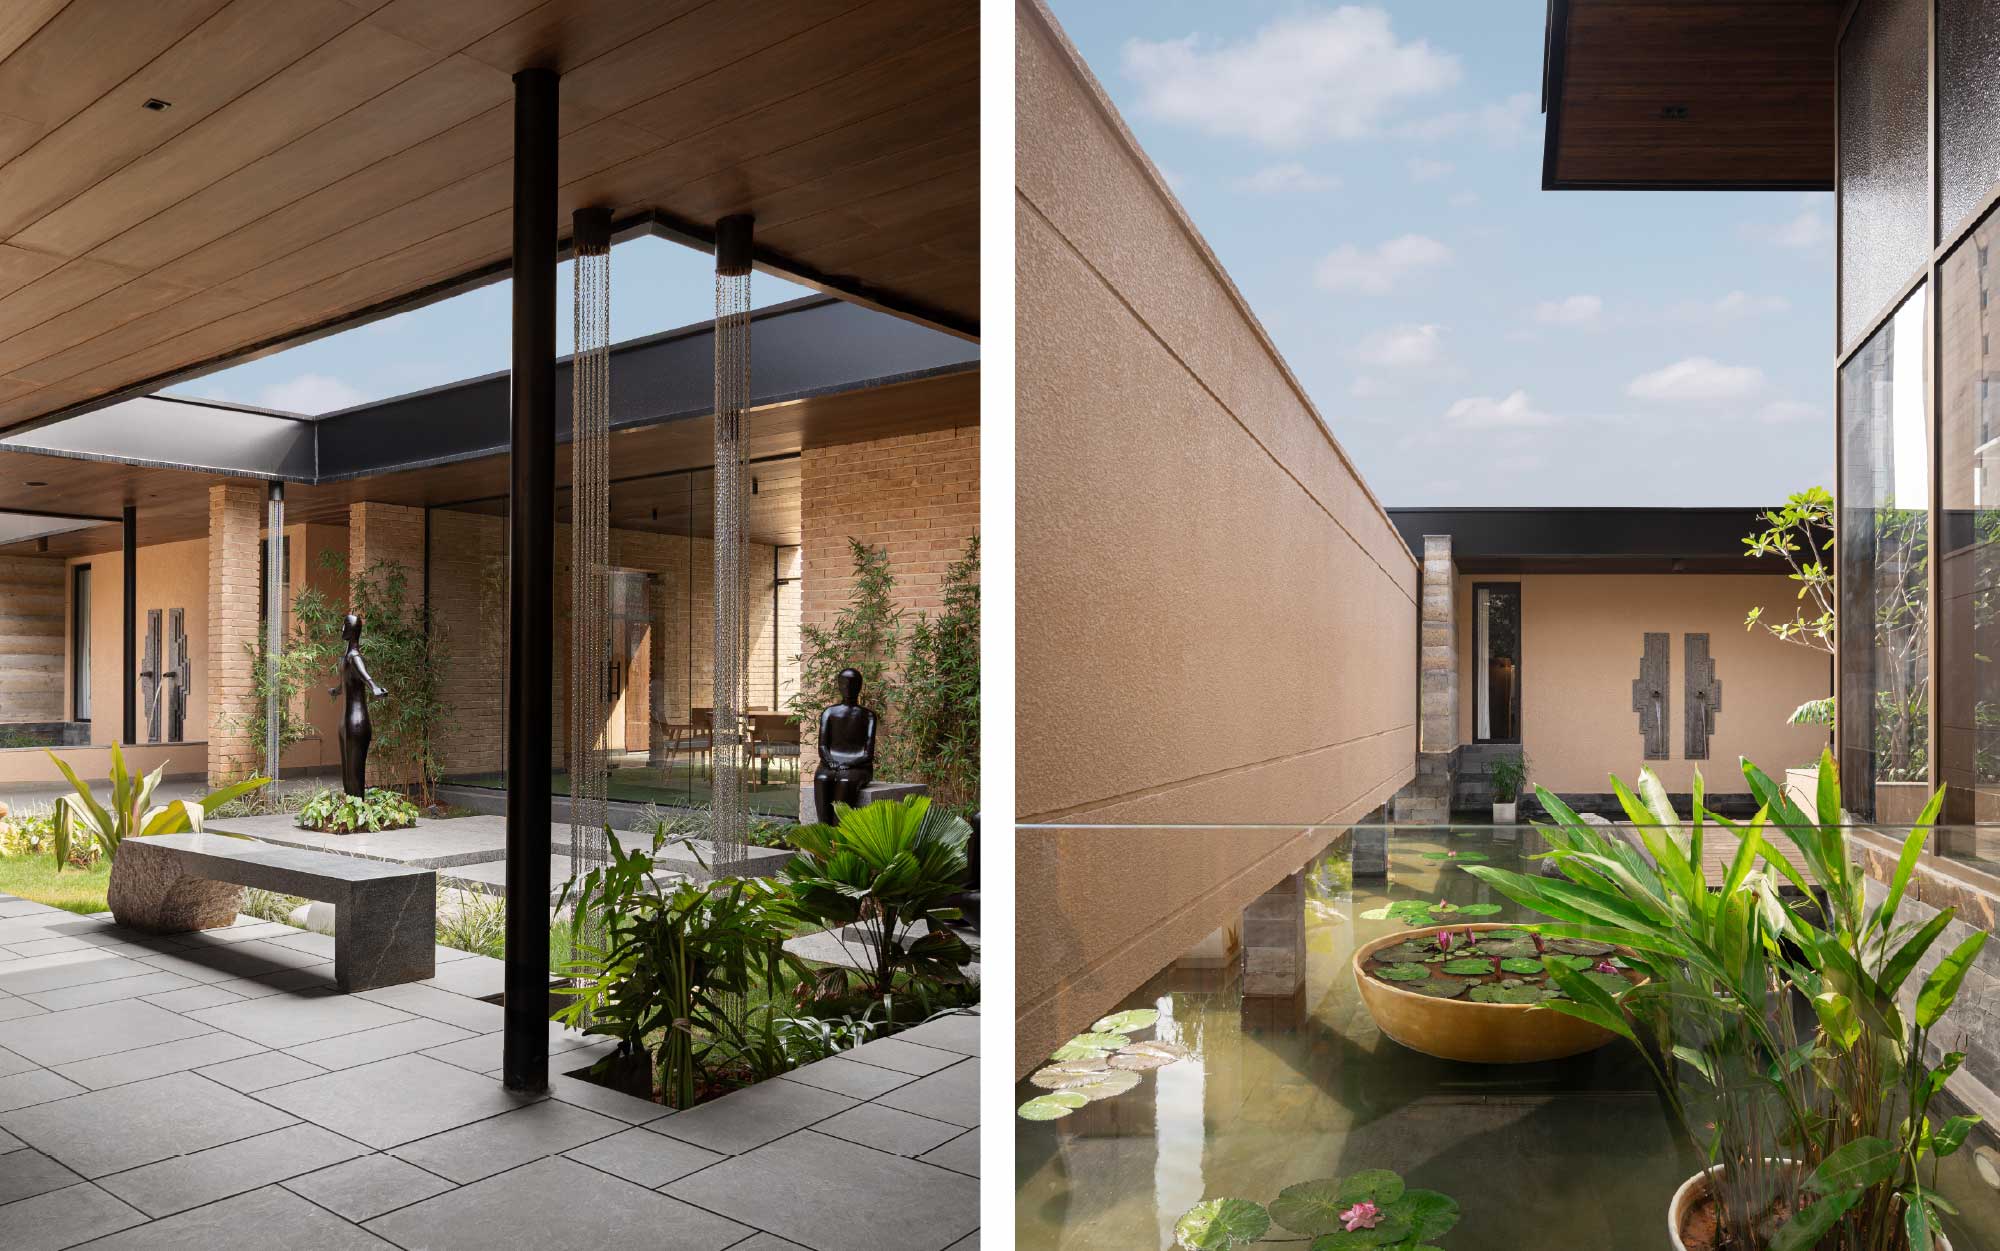
Landscape: A Homage To Climate and Context
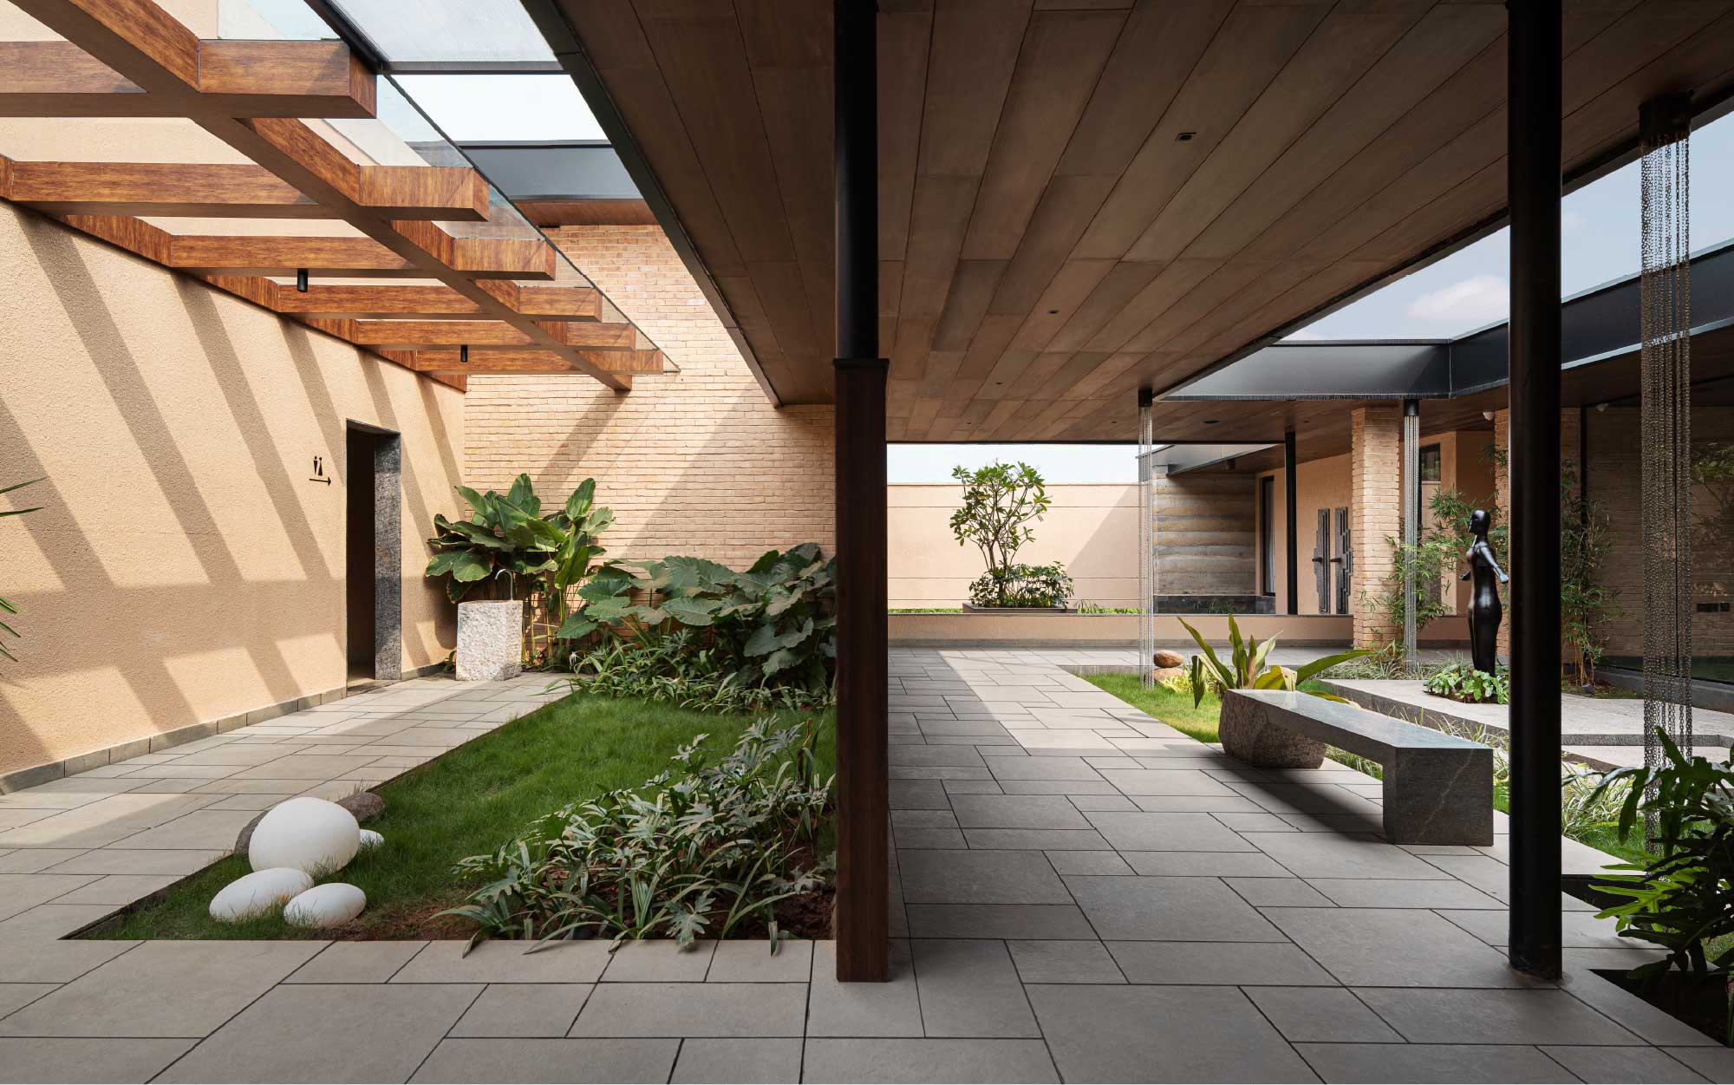
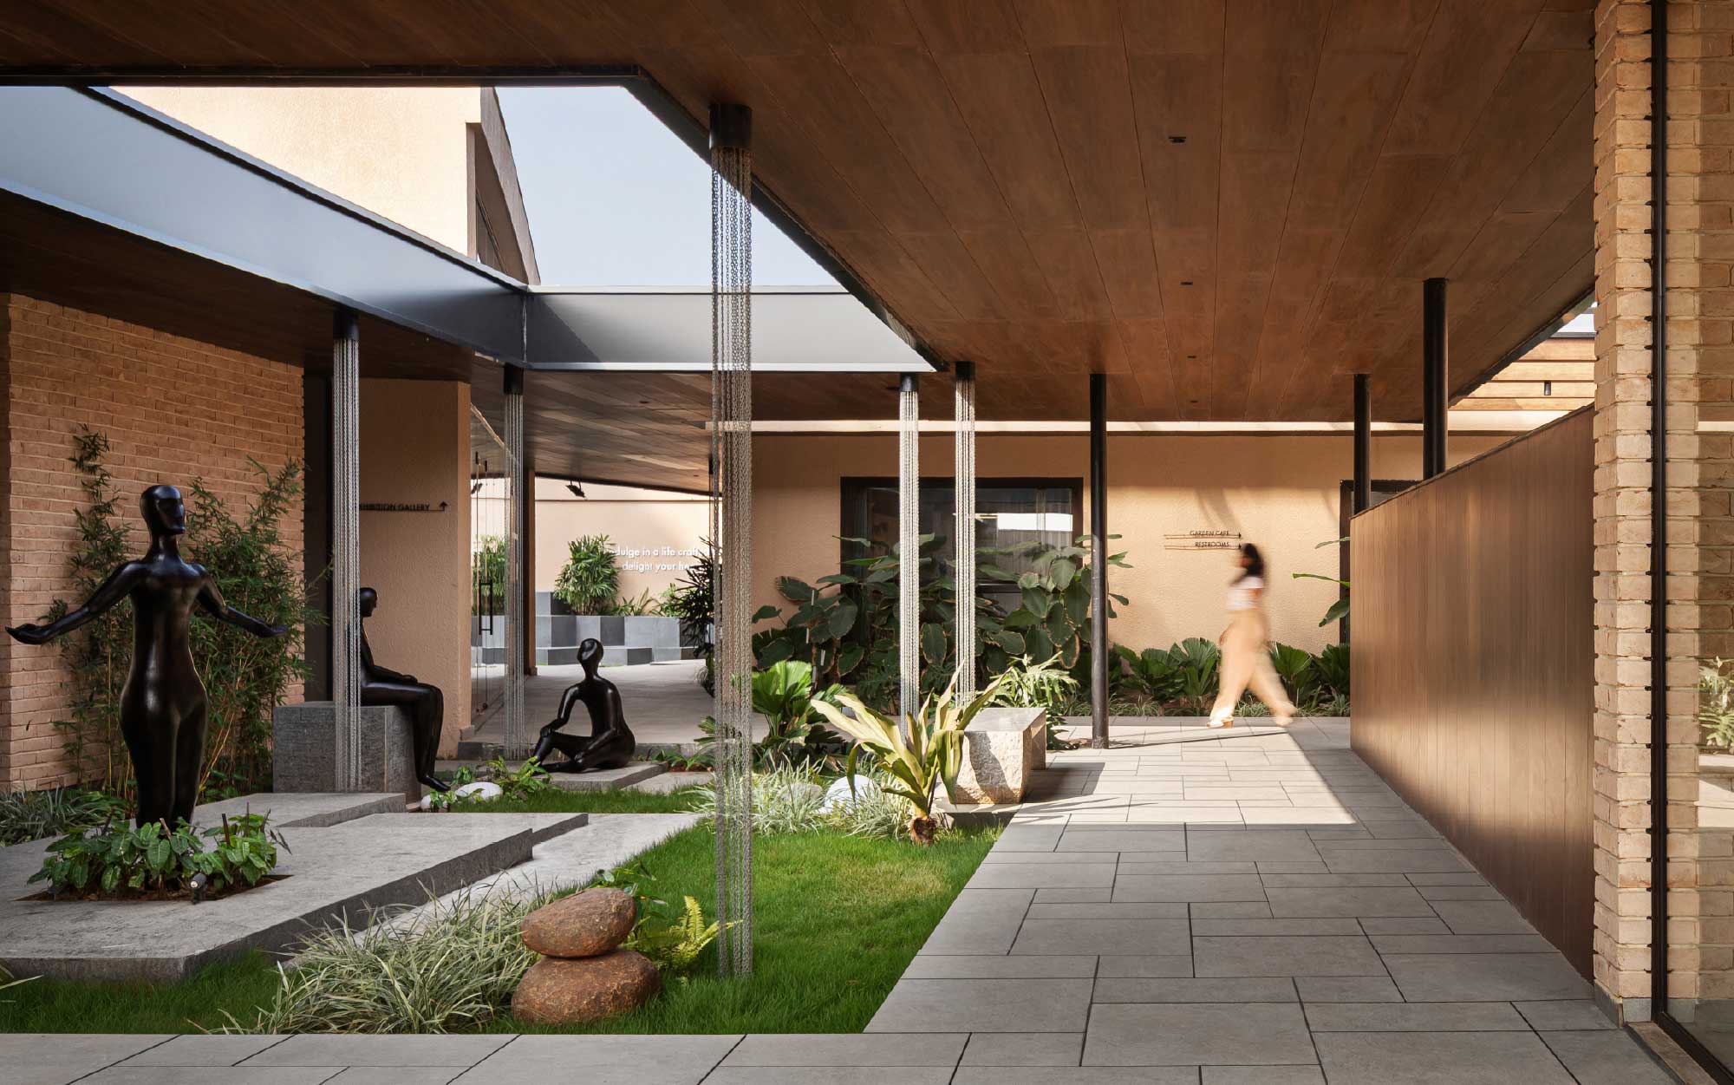
Glass-fronted courtyards open onto manicured lawns, while deep spatial recesses create seamless transitions between indoor and outdoor spaces. In contrast to the built form, the surrounding landscape, deeply in tune with Chennai’s climate, features shaded walkways juxtaposed with river boulders, tall ornamental grasses and broad-leafed foliage. Mirroring the tropical ambience of the ecology, the landscape comes into view from the interiors as sweeping, living paintings framed between smooth stone-tiled floors below and concrete slabs above that seem to float above manicured lawns.
Long, linear water bodies meander through the landscape, gently guiding movement towards stepped plazas and serene pocket gardens. Clusters of lush palms, white-flowering peace lilies and dense undergrowth invite visitors to savour moments of quiet contemplation or slow conversation. These spaces transform the vibe of this commercial space from being purely transactional in nature to one that intentionally shapes moments for pause, reflection and connection.
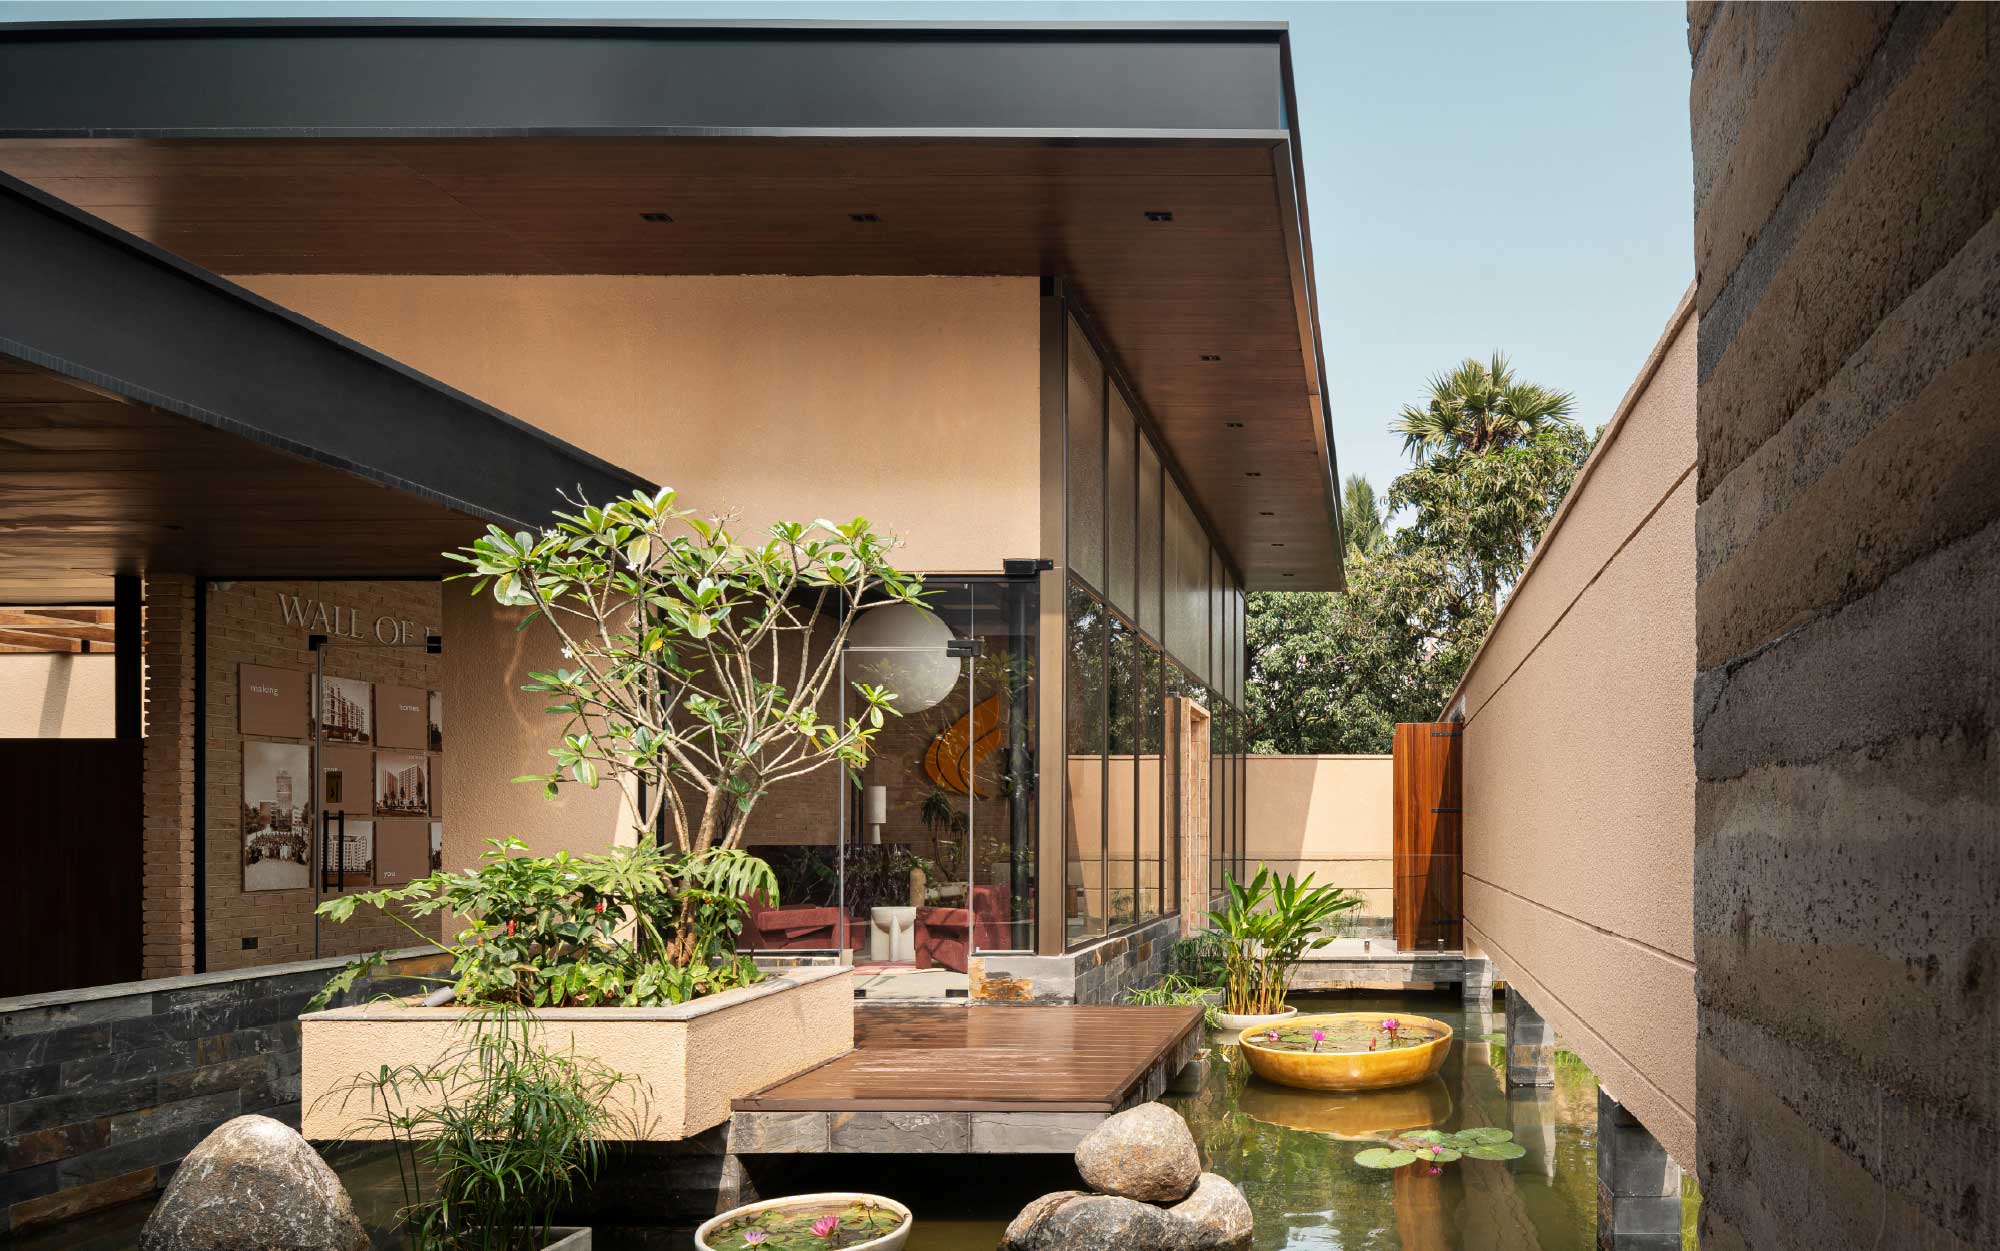
Water laps at the edges of koi ponds blooming with pink lotuses. Art Deco-inspired concrete relief sculptures set against an ochre stucco wall add whimsy and a touch of the surreal, enriching the sensorial experience.
“For us, architecture, landscape and interiors are never separate disciplines; they are different expressions of the same experience.”, explains Ramesh. It is this philosophy then that births the intuitive flow that nurtures the narrative of the space.
A Refuge Designed As An Immersive Experience
The journey into the main structure—from the rammed earth wall and landscaped forecourt to the floating bridge over water—creates a deliberate transition, guiding visitors from the bustle of the construction site into an atmosphere of calm and serenity.
Warm timber ceilings, generous rectilinear openings and regularly spaced brick columns herald abundant natural light into the corridor leading to the lobby. The floor plan unfolds as what the design team describes as a ‘two-way circulation loop’, leading visitors through a series of meticulously arranged interactive zones before naturally bringing them back to the lobby, which serves as the starting point to this experience. This intuitive flow encourages guests to explore the entire space without retracing their steps, creating a seamless and immersive journey through the structure. As Ramesh puts it, “Instead of creating a singular architectural statement, the idea was to experience the space through a choreographed spatial narrative that unfolds over time, inviting visitors to discover and engage with the environment at their own pace.”
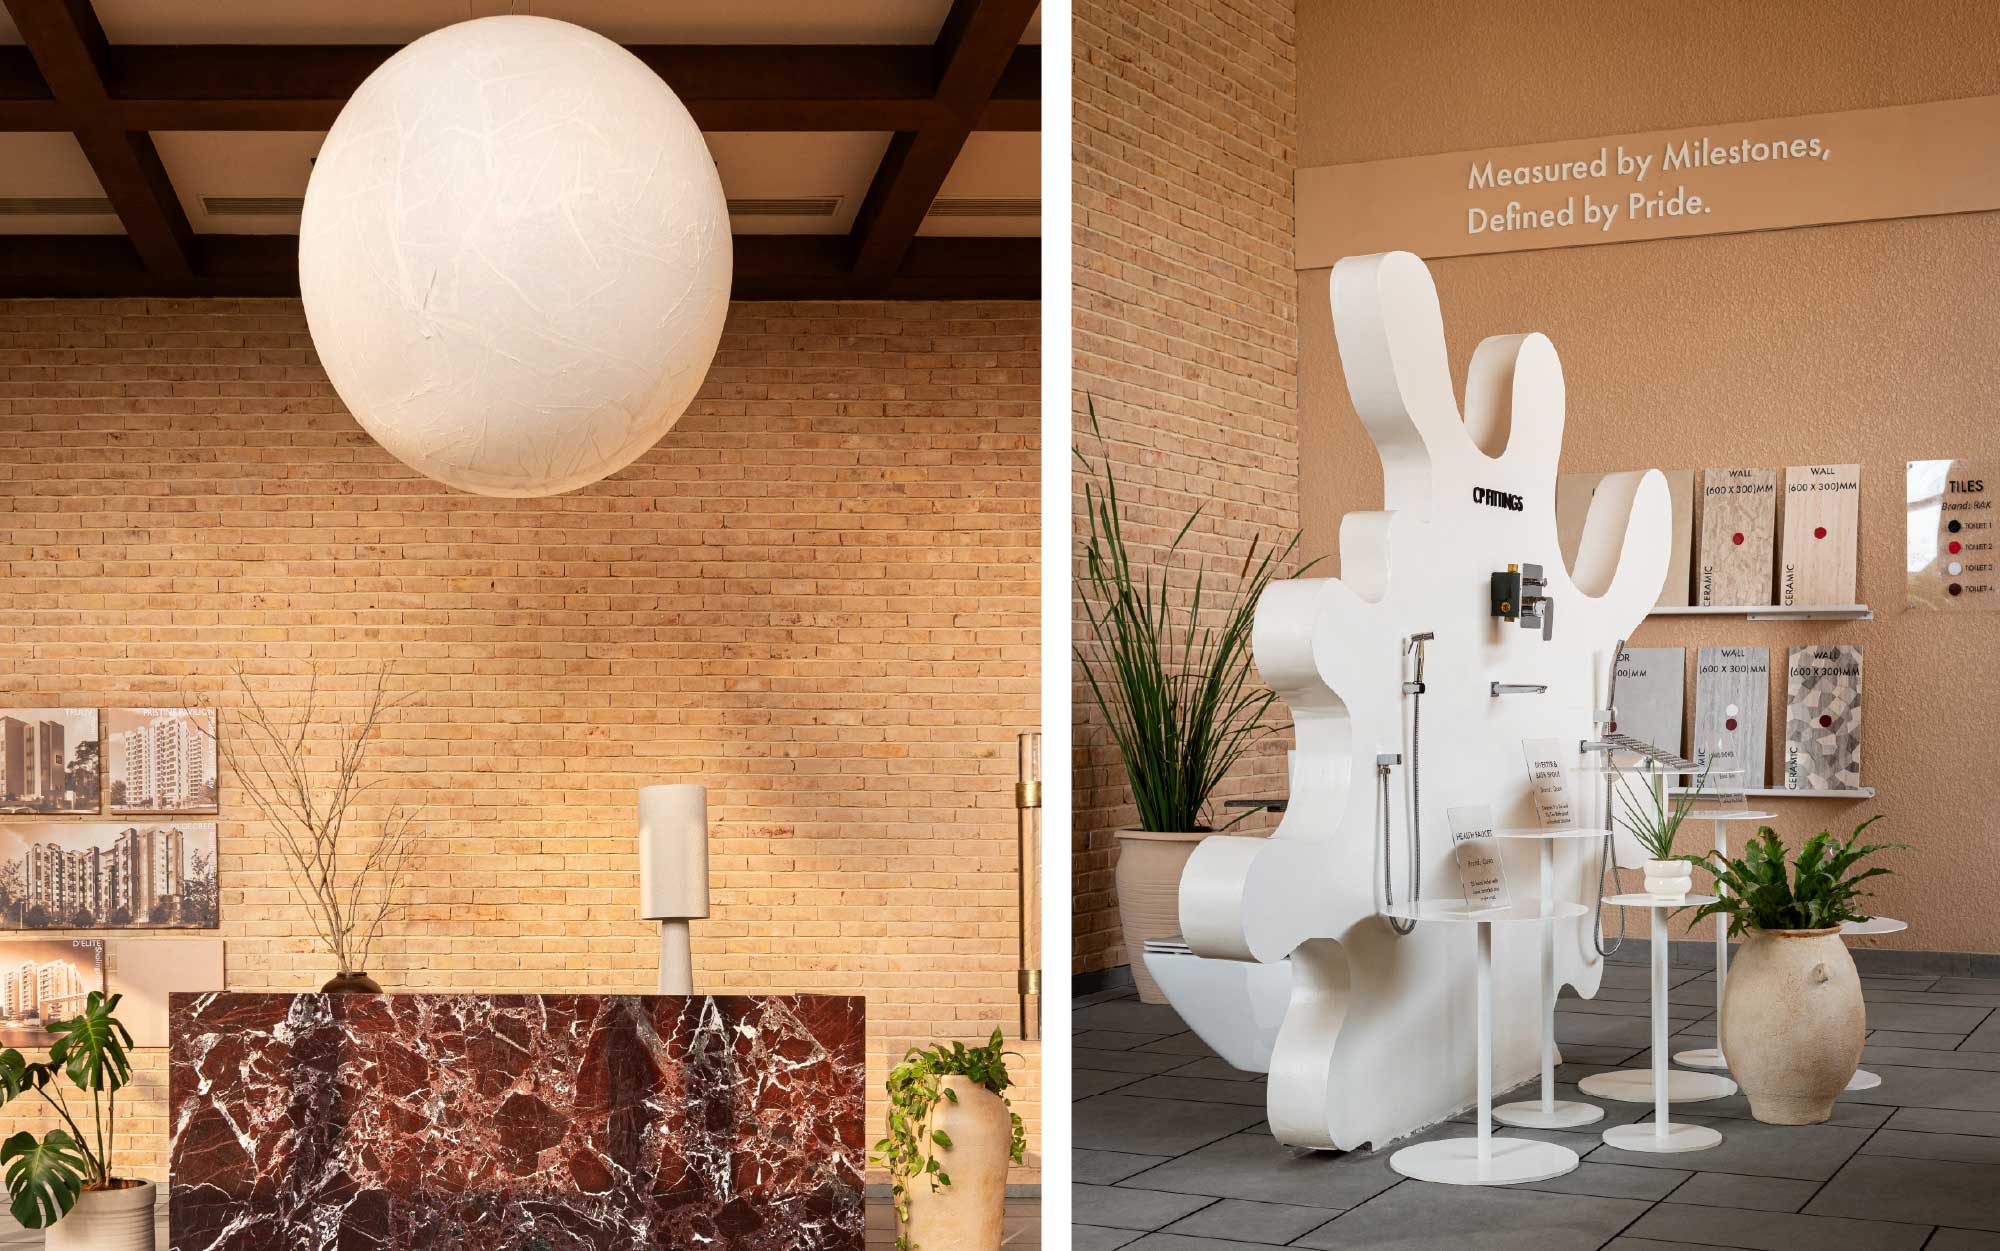
The lobby unfolds as a layered narrative of rich textures and understated elegance. A tranquil retreat, it pairs a deep-toned coffered ceiling with ethereal pendant lighting and minimalist coffee tables, creating a refined sense of luxury through restraint. The reception desk, clad in polished coffee-brown marble with soft white veining, evokes the enduring grandeur of natural stone. Dappled sunlight filters through the glass façades in an ever-evolving play of perspectives.
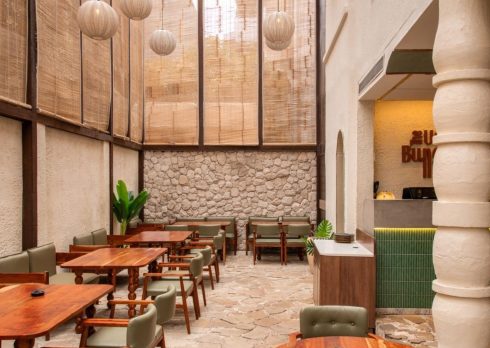
Organic minimalism shapes the experience centre, unfolding beyond the lobby into discussion rooms, an AV lounge, an exhibition gallery, a model apartment, dining spaces and offices. The colour palette that dominates within these spaces leans towards sandy beiges, terracotta ochres, muted browns and charcoal accents, cultivating a profound sense of calm.
Rammed earth walls emerge as a recurring motif across the entire structure, complemented by slatted ceilings that reveal the rich, natural grain of the wood. Passive ventilation works in harmony with the surrounding landscape, creating an environment that is as responsive to its surroundings as it is emotionally resonant. In Ramesh’s words, “The most memorable architecture doesn’t reveal everything at once. It invites curiosity and rewards movement, allowing every journey to become a story in itself.”
A Vision Amalgamating Sustainability And Design
The fundamental notion of sustainability is what drove the very DNA of The Grove. A deep reverence for ecology and functionality embodies the ethic that Empatio Architecture stands for. Therefore, every effort was directed to consciously embrace natural light, whether it be in the corridor punctuated with brick columns, leading to the lobby, or the slatted wood-framed roof panels dotted across the structure. Locally sourced materials and regional craftsmanship form the cornerstones through which the structure has been envisioned. These decisions shaped the course for planning, material selection and the construction methodology employed in the execution of this project.
As elucidated by Ramesh, “We wanted sustainability to shape the architecture rather than simply be added to it. Every decision – from planning to the materiality of the building was part of the same design conversation.”
As an efficient response to Chennai’s hot and humid climate, meticulously choreographed pathways channel the circulation of air, contributing to dissipating heat quickly and significantly. Ventilated corridors reduce the dependence on electric air conditioners. Through a strong focus on eco-conscious typology, the project achieves equilibrium with the surrounding landscape.
Also read: #DP Exclusive: A Home Built For Hosting: A Restaurateur’s Mumbai Villa Puts Hospitality At Its Heart
Architecture Rooted In Purpose
Rather than serving purely as a visual landmark or a conventional office environment, The Grove establishes itself as an immersive architectural experience. Its design philosophy intertwines nature-oriented spaces with sustainable principles, demonstrating how architecture can coexist harmoniously with ecology rather than oppose it. The project’s spatial narrative unfolds through the gradual discovery of thoughtfully curated spaces, encouraging visitor engagement and fostering an architecture that is both experiential and environmentally conscious. A carefully selected material palette lends the project its distinctive tactile quality, while sustainability and indigenous craftsmanship remain fundamental to its overall ethos. Ultimately, The Grove demonstrates how an experience centre can transcend its role as a transactional space and become an experience in itself.