Adaptive Reuse Gives This 1970s Patna Bungalow A New Life Rooted In Wellness And Dining
What happens when a former residence takes on a new life as a community and wellness destination? In Patna, Studio Intange demonstrates the immense potential of adaptive reuse.
- 21 Sep '26
- 12:12 pm by Beverly Pereira

In an age marked by accelerated construction and growing pressure on resources, working around pre-existing structures offers a mindfully considered alternative to all-out demolition with replacement. Rather than treat a perfectly sound structure as a relic of the past, adaptive reuse can extend the life of a building, giving it an entirely new lease on life while allowing its existing character to inform the new life it will take on. An exercise in giving existing architecture a renewed purpose without erasing its past, adaptive reuse can be one of the most compelling interventions that allow the old and the new to coexist in a dialogue that is both relevant and enduring. In Patna, a bungalow dating back to the 1970s has been reimagined as the Urban Bungalow, a destination where hospitality, wellness and community meet under a single roof. Designed by Studio Intange, the 7000 sq ft project brings together a café, women-only Pilates studio, banquet hall for hosting gatherings, children’s play area, and flexible community spaces, while preserving traces of its former life as a private residence.
Also Read: #DP Exclusive: A Home Built For Hosting: A Restaurateur’s Mumbai Villa Puts Hospitality At Its Heart
A Coastal Reset
The starting point was a brief that alluded to the idyllic charm of Goa’s cafes and seaside retreats without directly replicating or appropriating the sensibility of a coastal setting. A connection to nature was non-negotiable to be able to authentically present the Urban Bungalow as an unpretentious departure from the madding pace of Patna. Rather than an overt depiction of coastal charm, the Urban Bungalow’s overarching design is airy, relaxed and rooted in place with a tactile palette of earthy tones, timber, brick, cane, lime plaster and woven elements. Soft curves, arched openings and rounded edges lend the space a sense of easy elegance, while natural textures and layered landscaping keep the interiors grounded.
When Limitations Inspire
But first came a challenge: The bungalow’s original layout, divided into a series of ten-by-ten-foot rooms, was hardly suited or viable to accommodate a café or event hall. Its bedrooms, bathrooms and storerooms offered little to no flexibility for public use. Moreover, the residence came with substantial walls that offered both character and constraint. This is where architect Ayushi Jalan and design head Karan Balwani, co-founders of Studio Intange, stepped in. Rather than simply erase the bungalow’s past, the architects opened up the building, removed several internal walls, and strengthened the existing load-bearing structure where necessary. The multidisciplinary practice based out of New Delhi is known to transform physical spaces into spatial experiences that move beyond the tangible, creating environments that engage memory, perception and quotidian life all at the same time.
Softly Sculptural
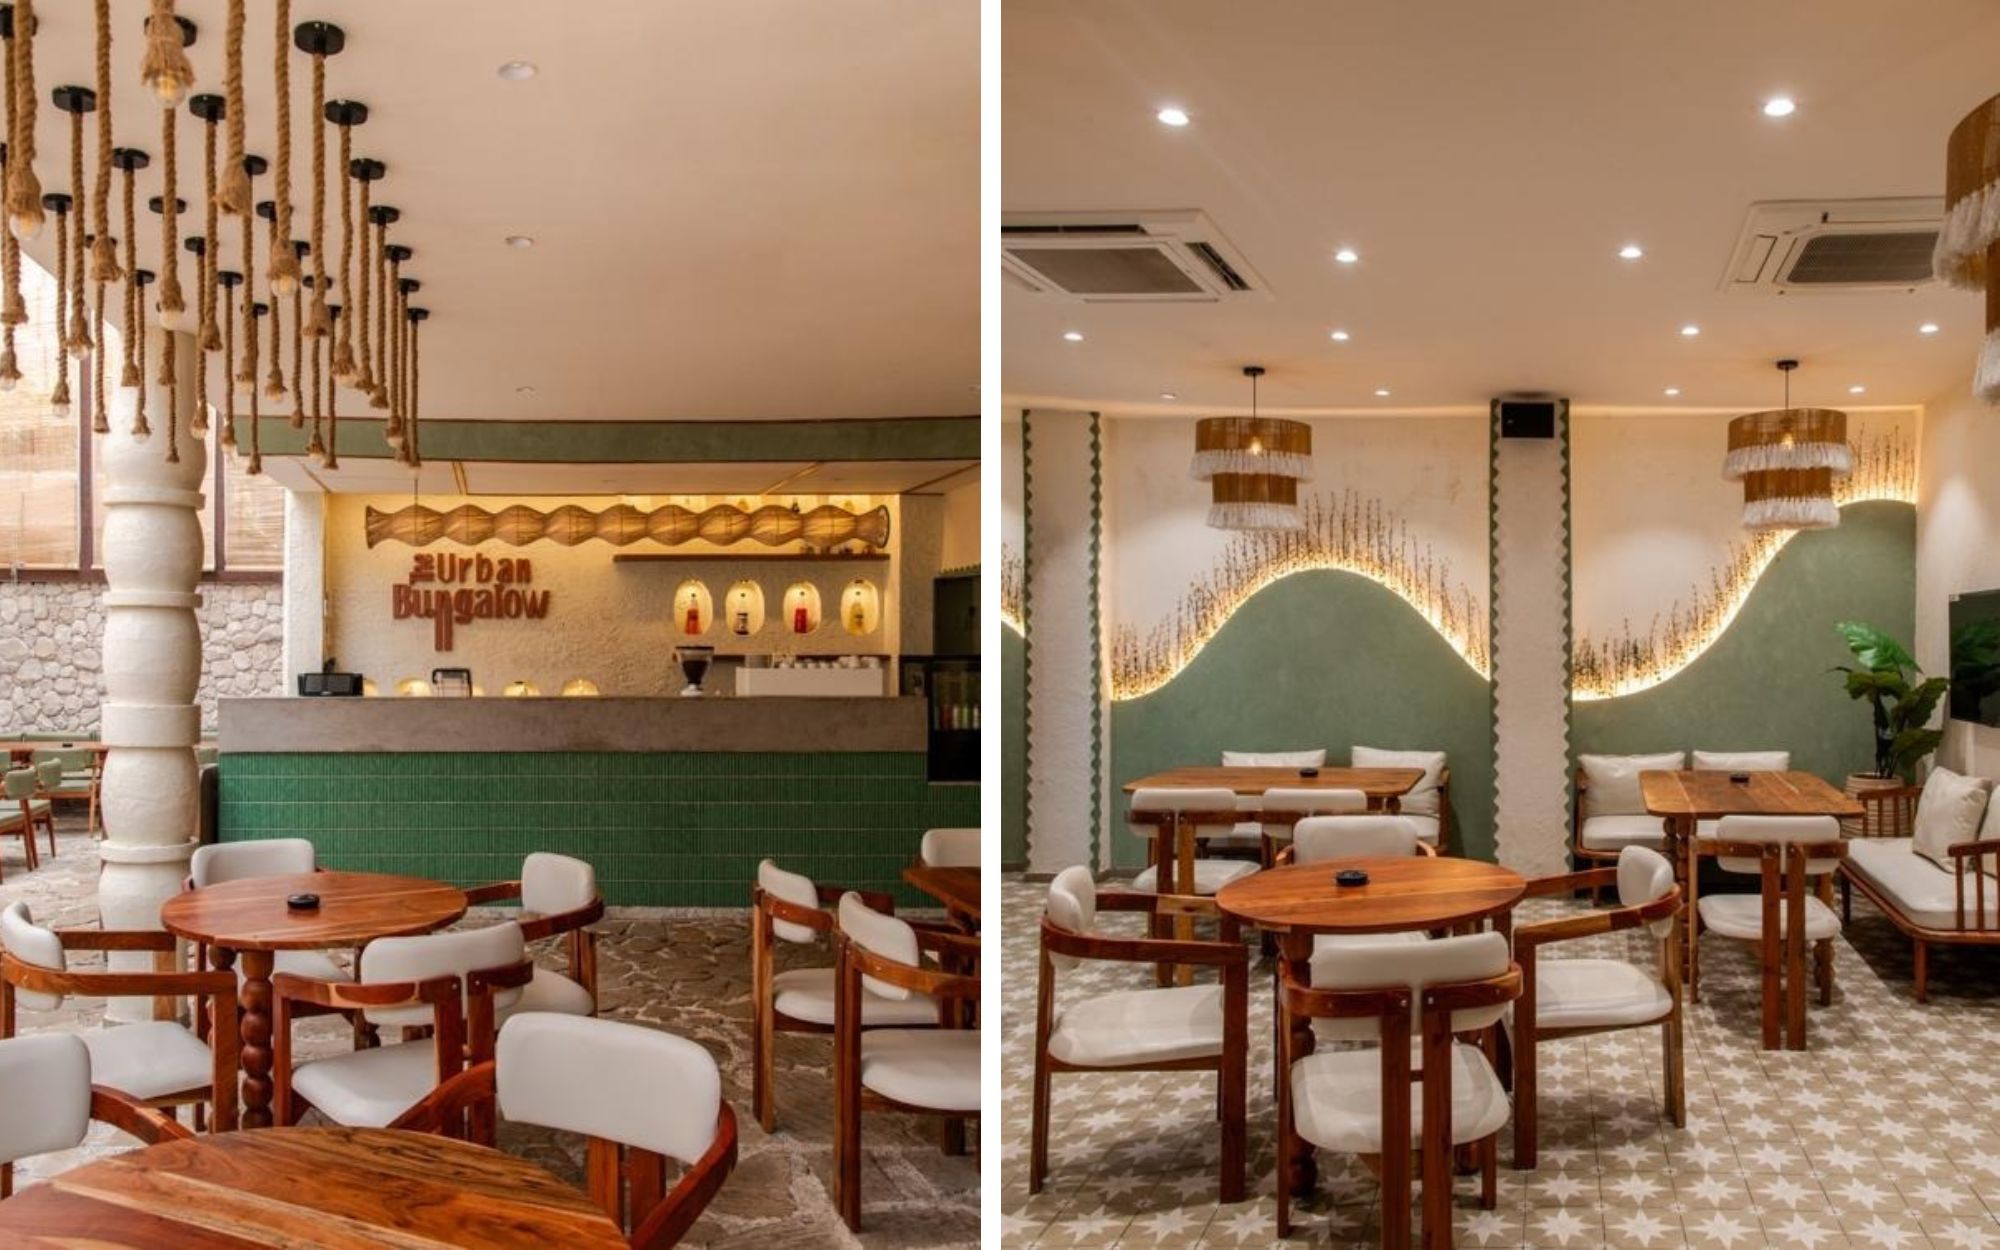
At the very outset, the indoor café at the Urban Bungalow’s establishes the sweeping theme of the project. A sage-green lime-plaster wall shaped into a gentle wave lends the room a sculptural focal point. Concealed lighting further brings out the texture of this rustic finish, while upholstered seating paired with walnut tables and woven pendants create a laid-back boho setting suited to the café’s earthy shell. Patterned ceramic flooring further adds a sense of flow, while keeping the room grounded in tactility. “Materials like lime plaster, timber, brick, woven elements and natural textures also worked particularly well with the existing old structure, allowing new interventions to feel connected to the building, rather than appearing as something imposed onto it,” say the designers at Studio Intange.
Meanwhile, the bar makes a feature of what might otherwise have been a structural condition riddled with challenges. The team turned around the bungalow’s thick masonry walls to accommodate illuminated niches for bottles behind the bar. The thoughtful intervention mirrors Studio Intange’s larger approach to the project, which was to refrain from treating the existing building as a mere backdrop for the new interiors. Instead, every design element that arose from architectural constraints actively shaped the hospitality environment.
Outdoors, Inside
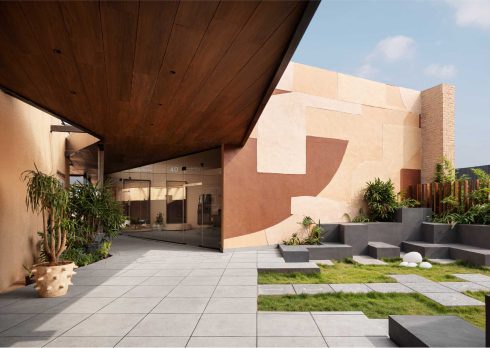
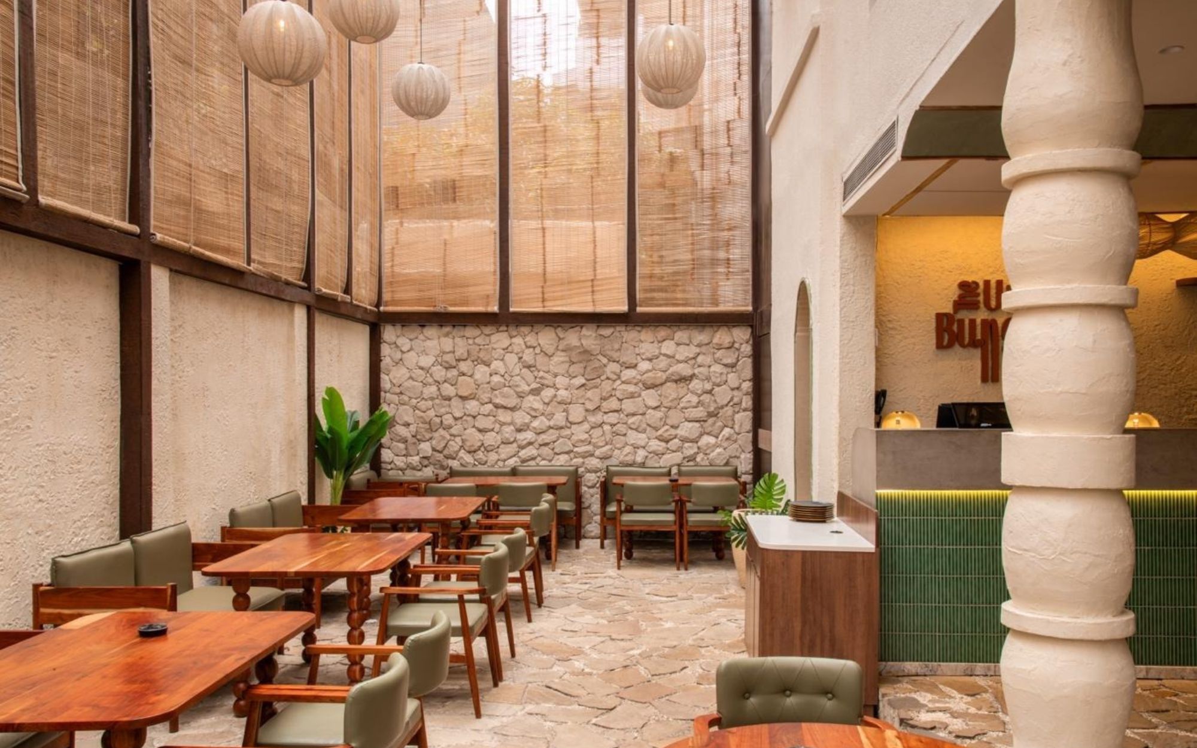
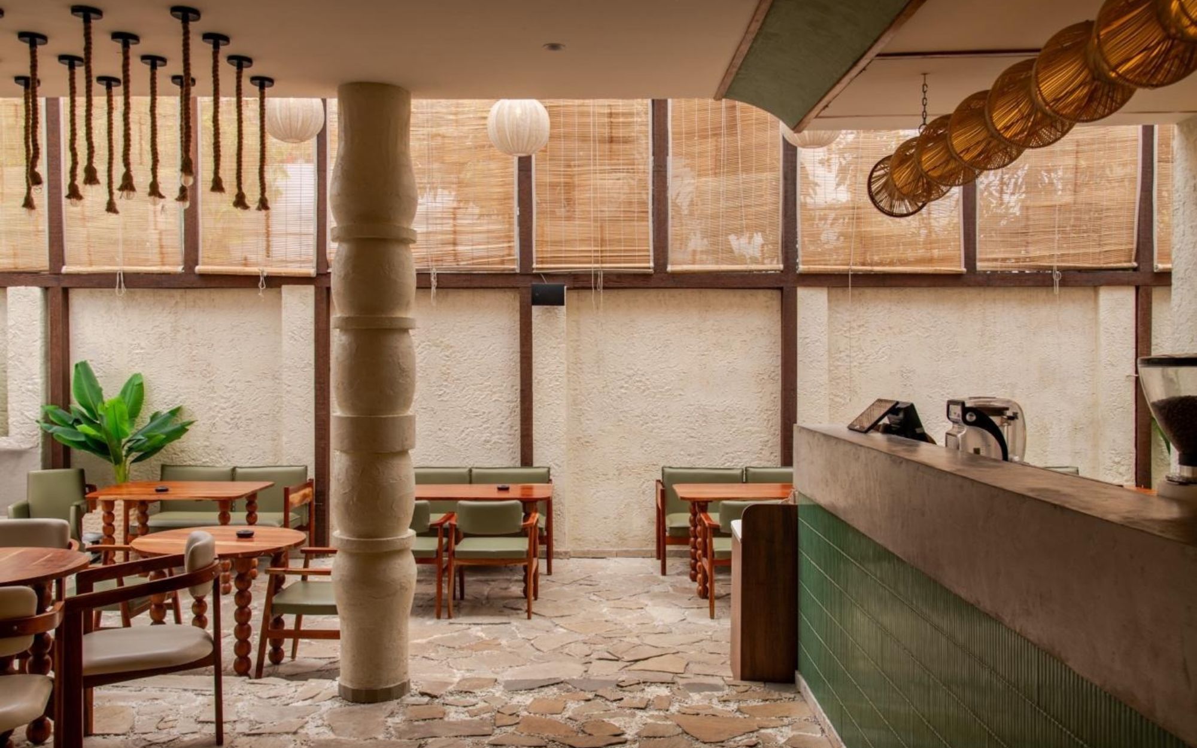
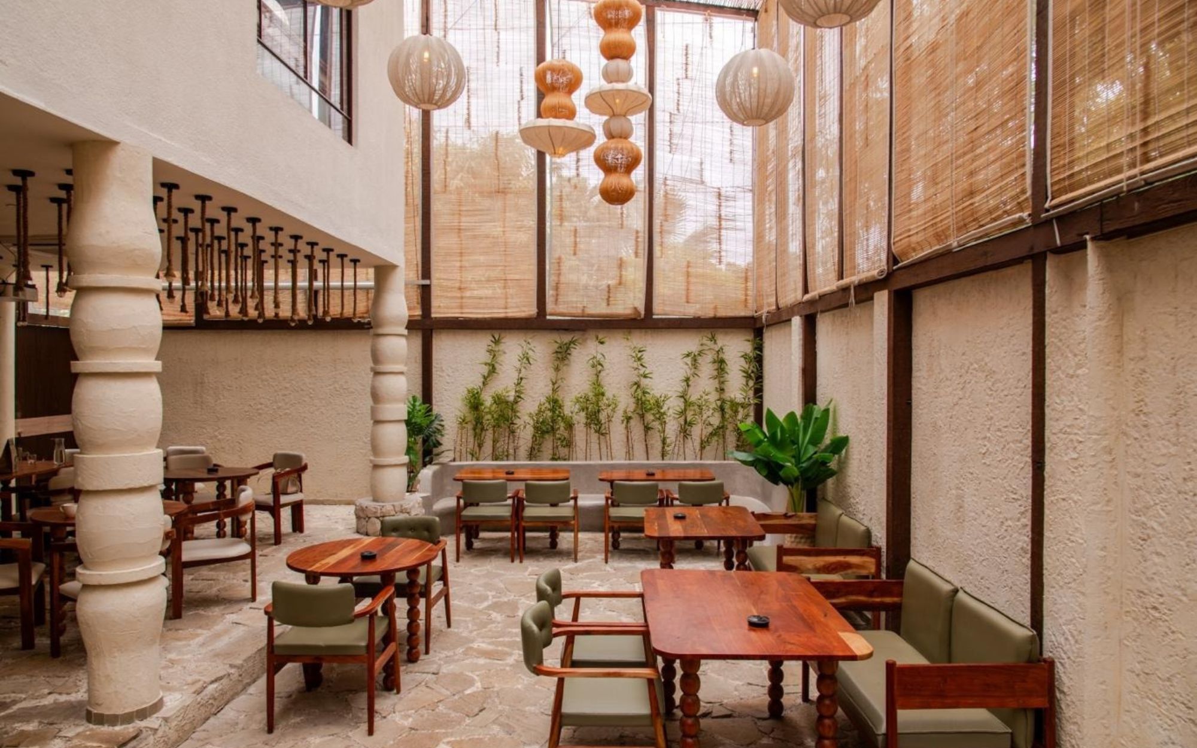
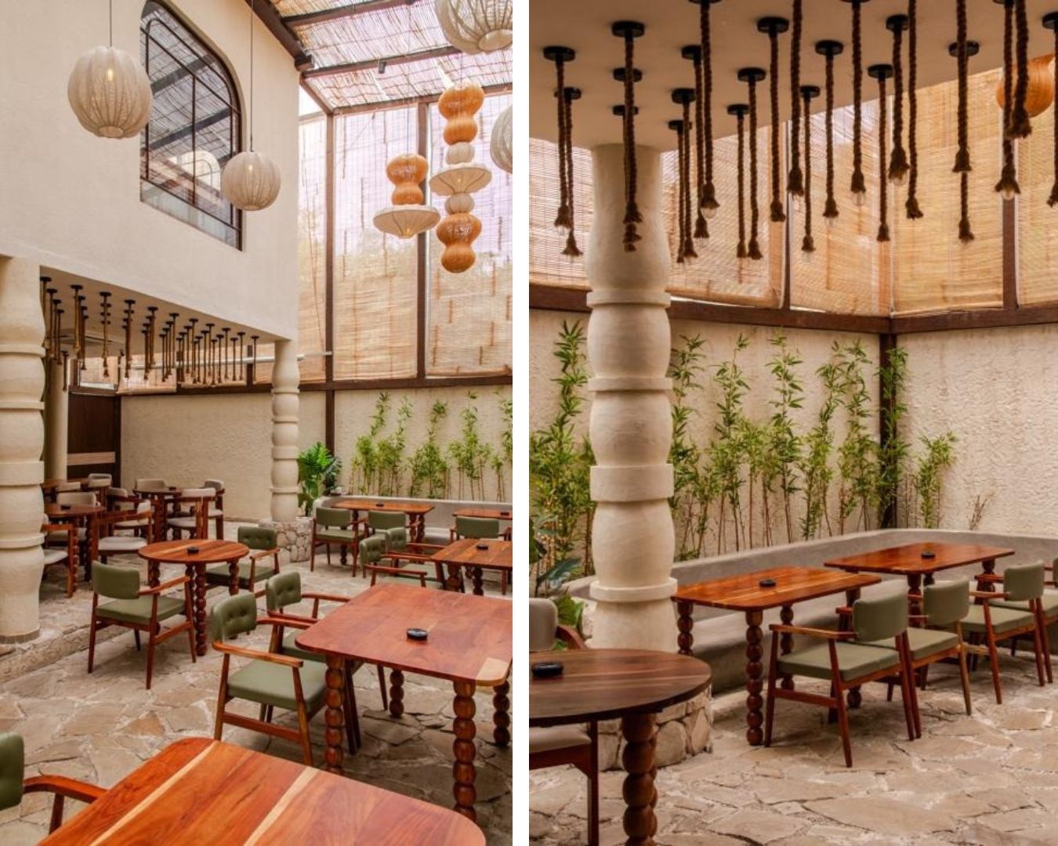
The café at the Urban Bungalow breaks out into the project’s most dramatic spatial transformation. An outdoor dining space is enclosed in the bungalow’s former backyard beneath a lightweight steel and glass structure. Its generous volume, now double-height, crafts an atmosphere ideal for dining en plein air. The team envisioned the space as one that could be functional throughout the year, not dependent on the season, while exuding a sense of openness. Here, woven bamboo reed blinds filter and soften the sunlight amid plants, natural stone and sculpted columns that create a layered, garden-like setting. In summer, the curtains help reduce heat gain; in winter, they can be rolled away to bring in ample natural light.
Working With the Existing
The new double-height structure is deliberately expressive, reflecting a garden-like character. The team looked to sculptural detailing to create an atmosphere that feels relaxed yet carefully composed, wrapping steel columns in hand-finished plaster for a softer, more sculptural presence. Natural stone flooring, timber furniture, plastered surfaces and woven material instantly conjure a tactile atmosphere that’s far from highly polished.
A Focus On Craftsmanship
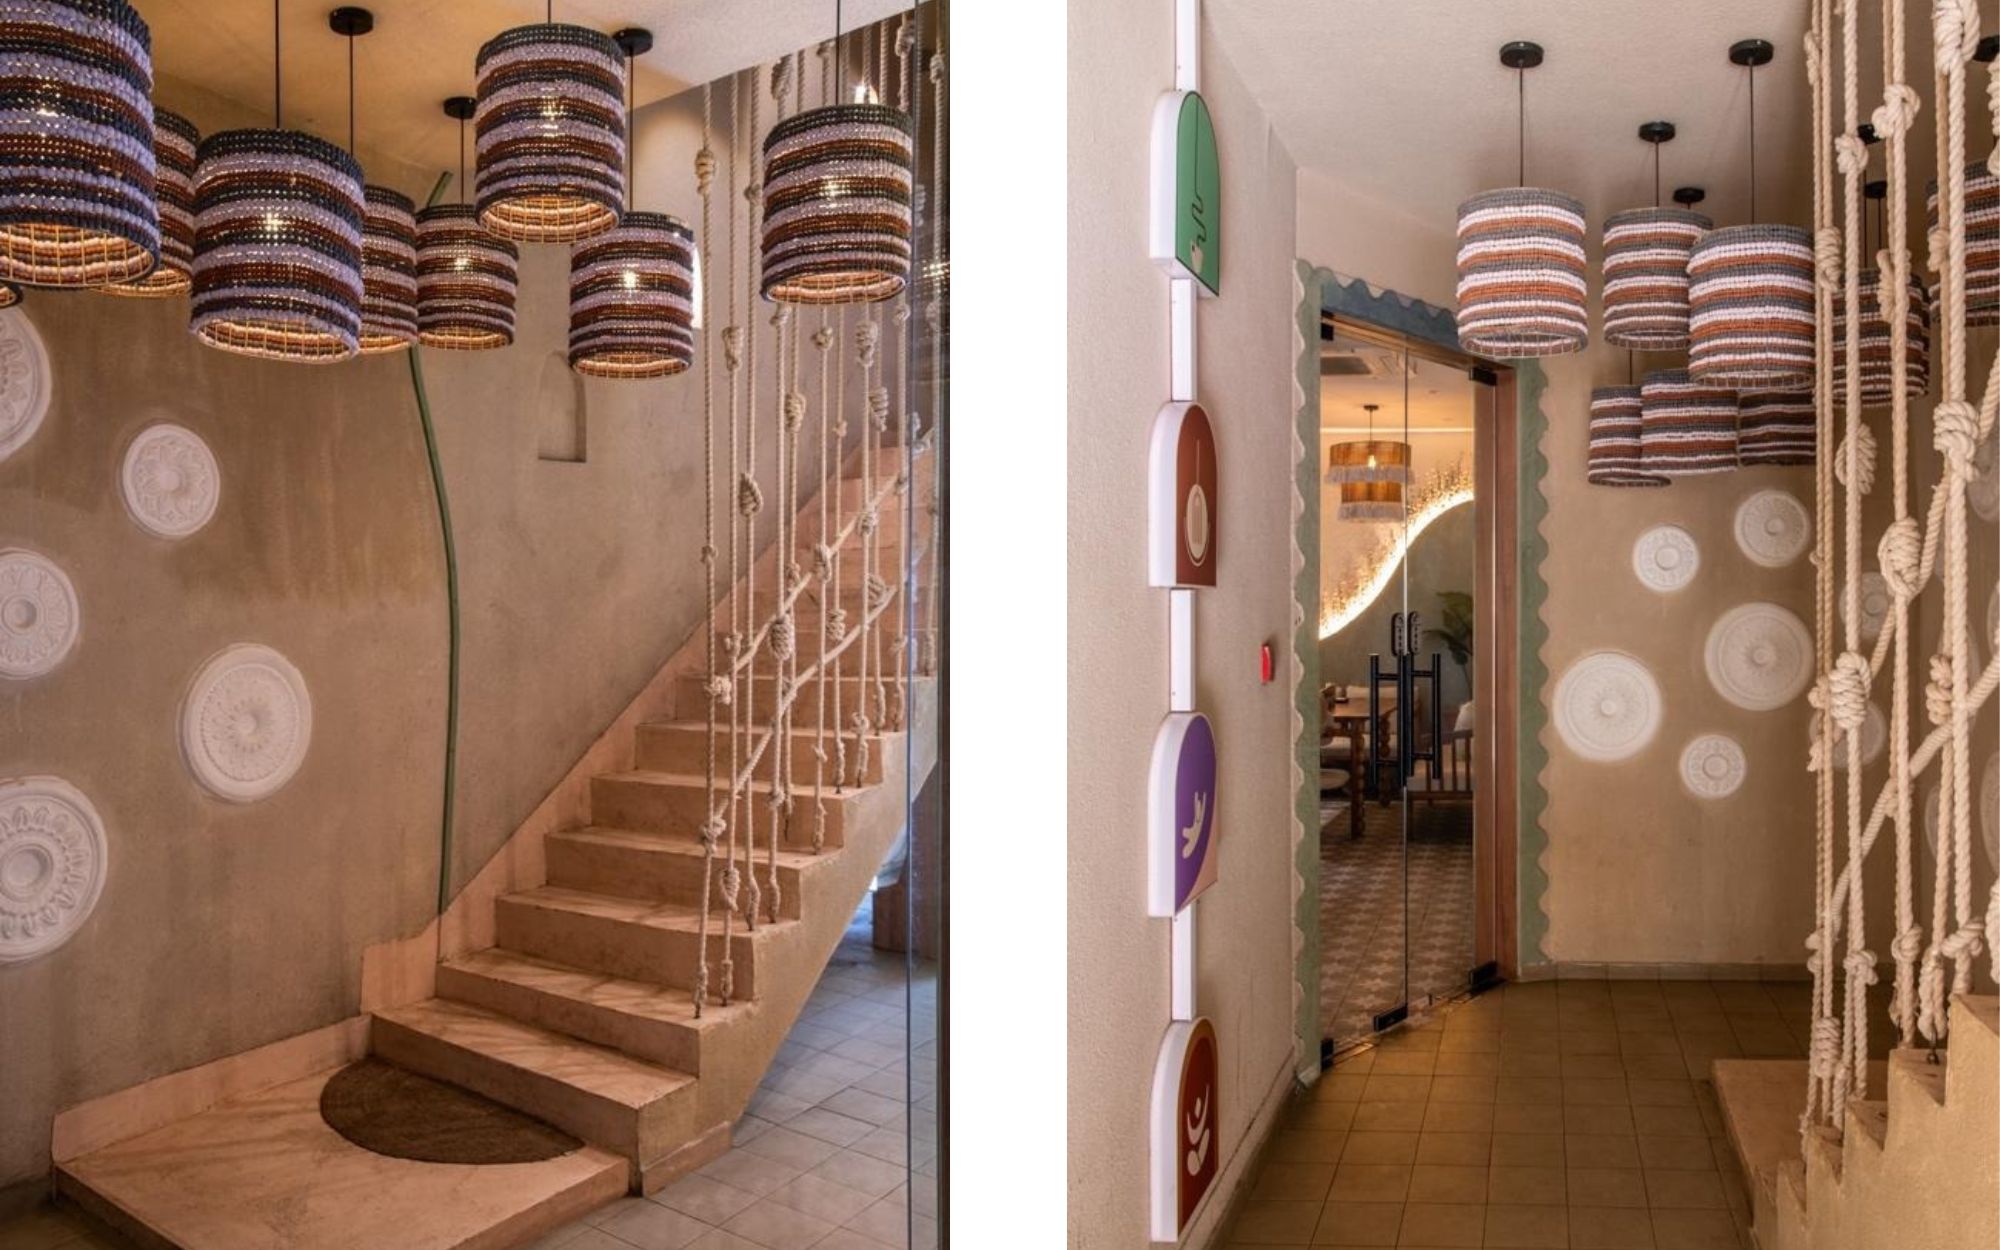
An earthy material palette that puts craftsmanship in focus continues through the rest of the building. The outcome, relaxed but never casual, holds the littlest of details that reveal their nuances up close. The Urban Bungalow’s interior staircase is one such instance of craftsmanship and its importance to this project. Leading up to other recreational offerings like the banquet hall, Pilates studio and kids’ play area, a staircase with a hand-knotted rope balustrade introduces a sense of lightness to the compact transition zone. Here, sculpted reliefs on plastered walls and woven pendant lights add texture without becoming decorative installations in isolation. Together, the wall, staircase and warm, dappled glow of the lighting transform the journey upstairs into an experience of its own.
“The real challenge was in planning the staircase design correctly, understanding where these handmade elements would work, how they’d be executed, and how they’d come together as part of the larger design language. The execution became an enjoyable process only once this was established,” say the designers. There was a certain freedom knowing that the outcome didn’t have to be super polished or precise, because the project itself embraced a more raw and organic character, they add.
Events, Reimagined
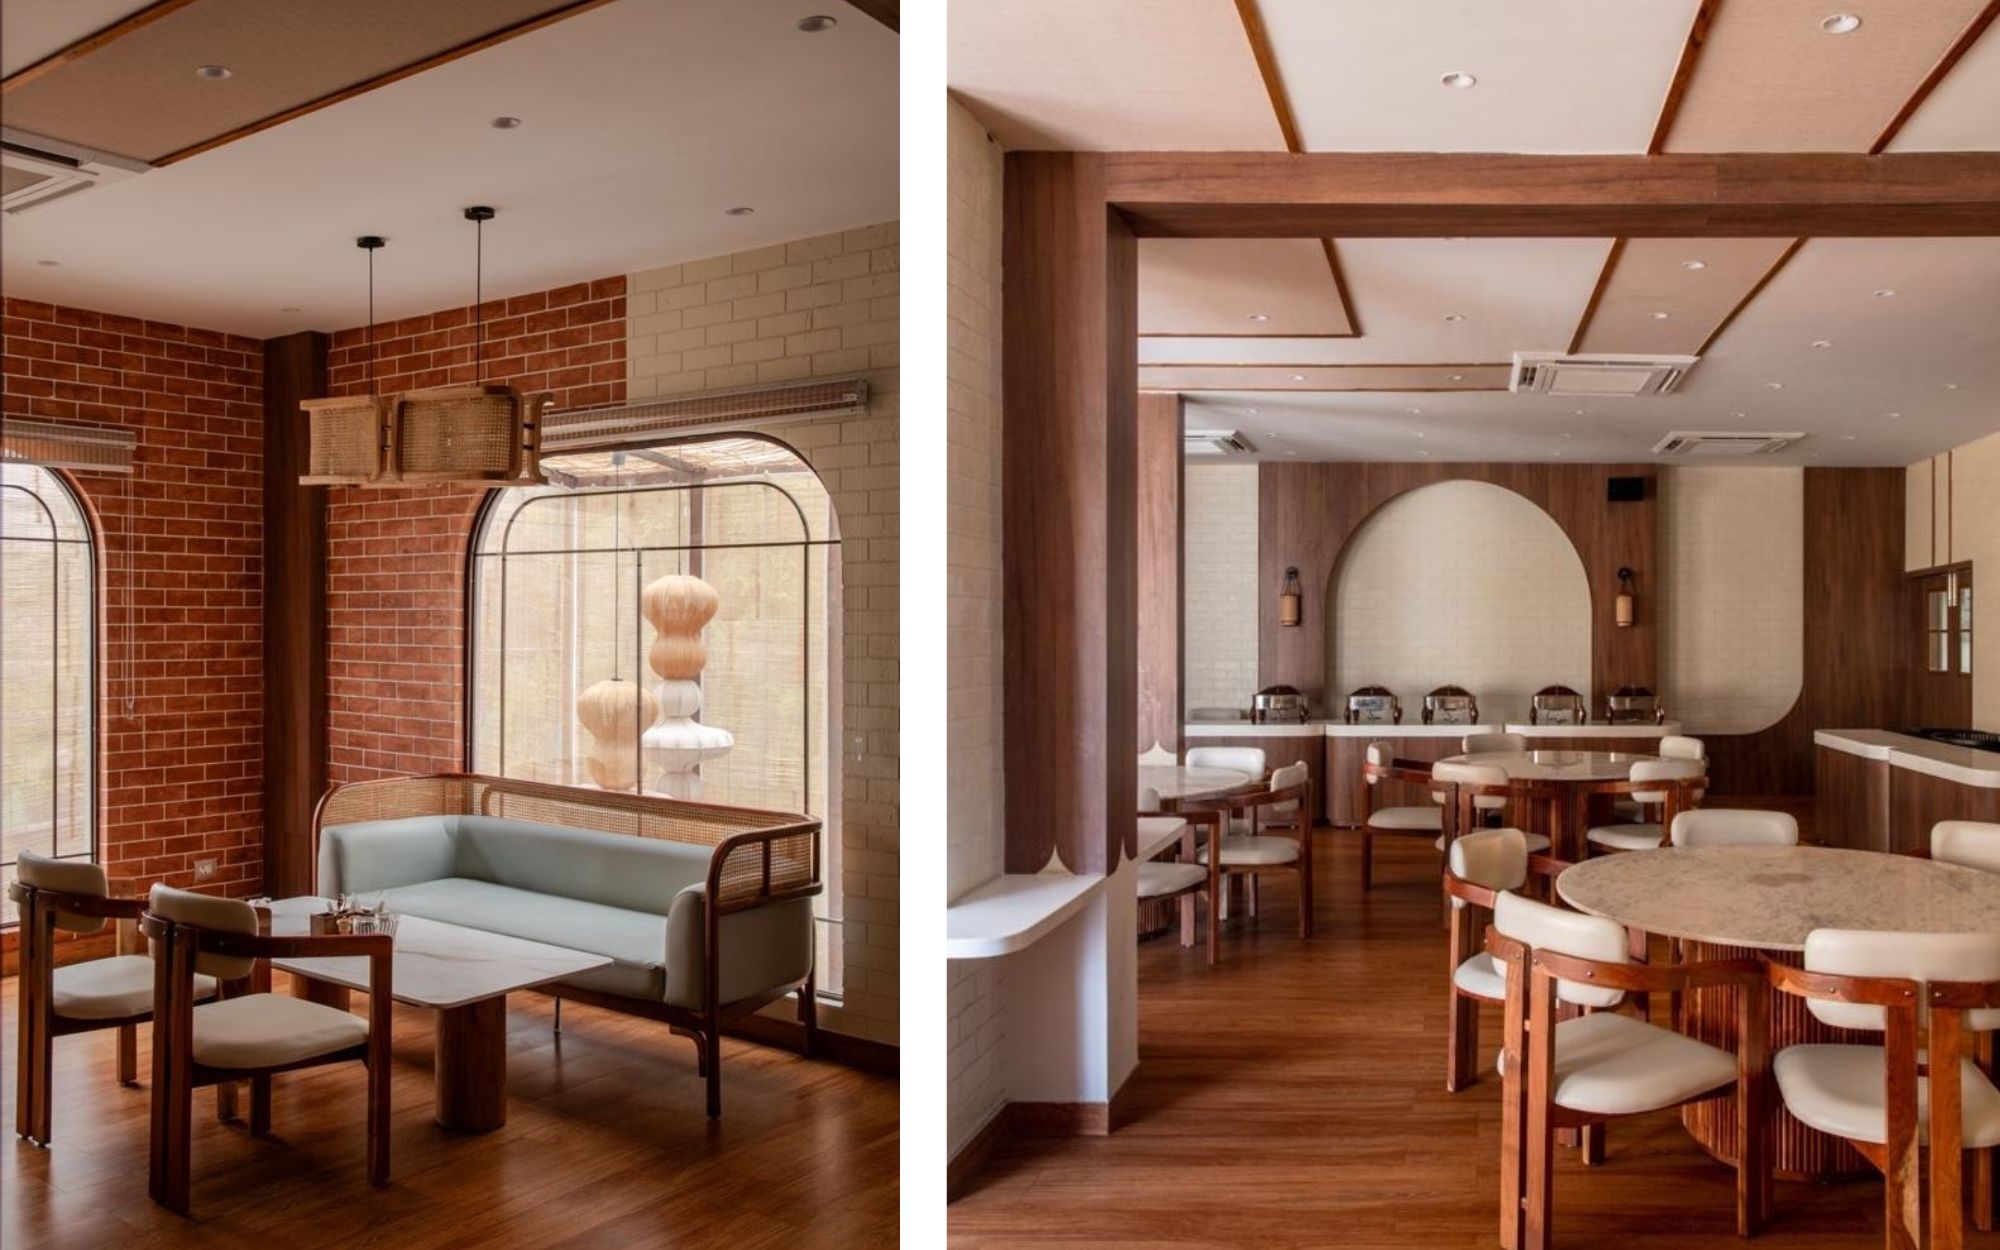
Upstairs, the banquet hall employs the same material language in a more exaggerated scale. Timber, brick, lime plaster, cane and natural stone replace the conventional glossy, polished mood of an event venue. At the very centre of the room, a structural column that could not be removed rises as its defining feature. Wrapped in a circular stepped platform, the column anchors a ceiling that radiates concentrically. This was yet another engineering constraint that was turned into a striking design detail.
Also Read: Stone, Wood, And Nature: A Pune Farmhouse That Blends Craft With Rustic Artistry
Finding Calm
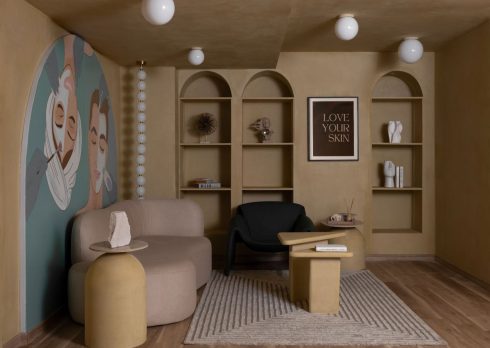
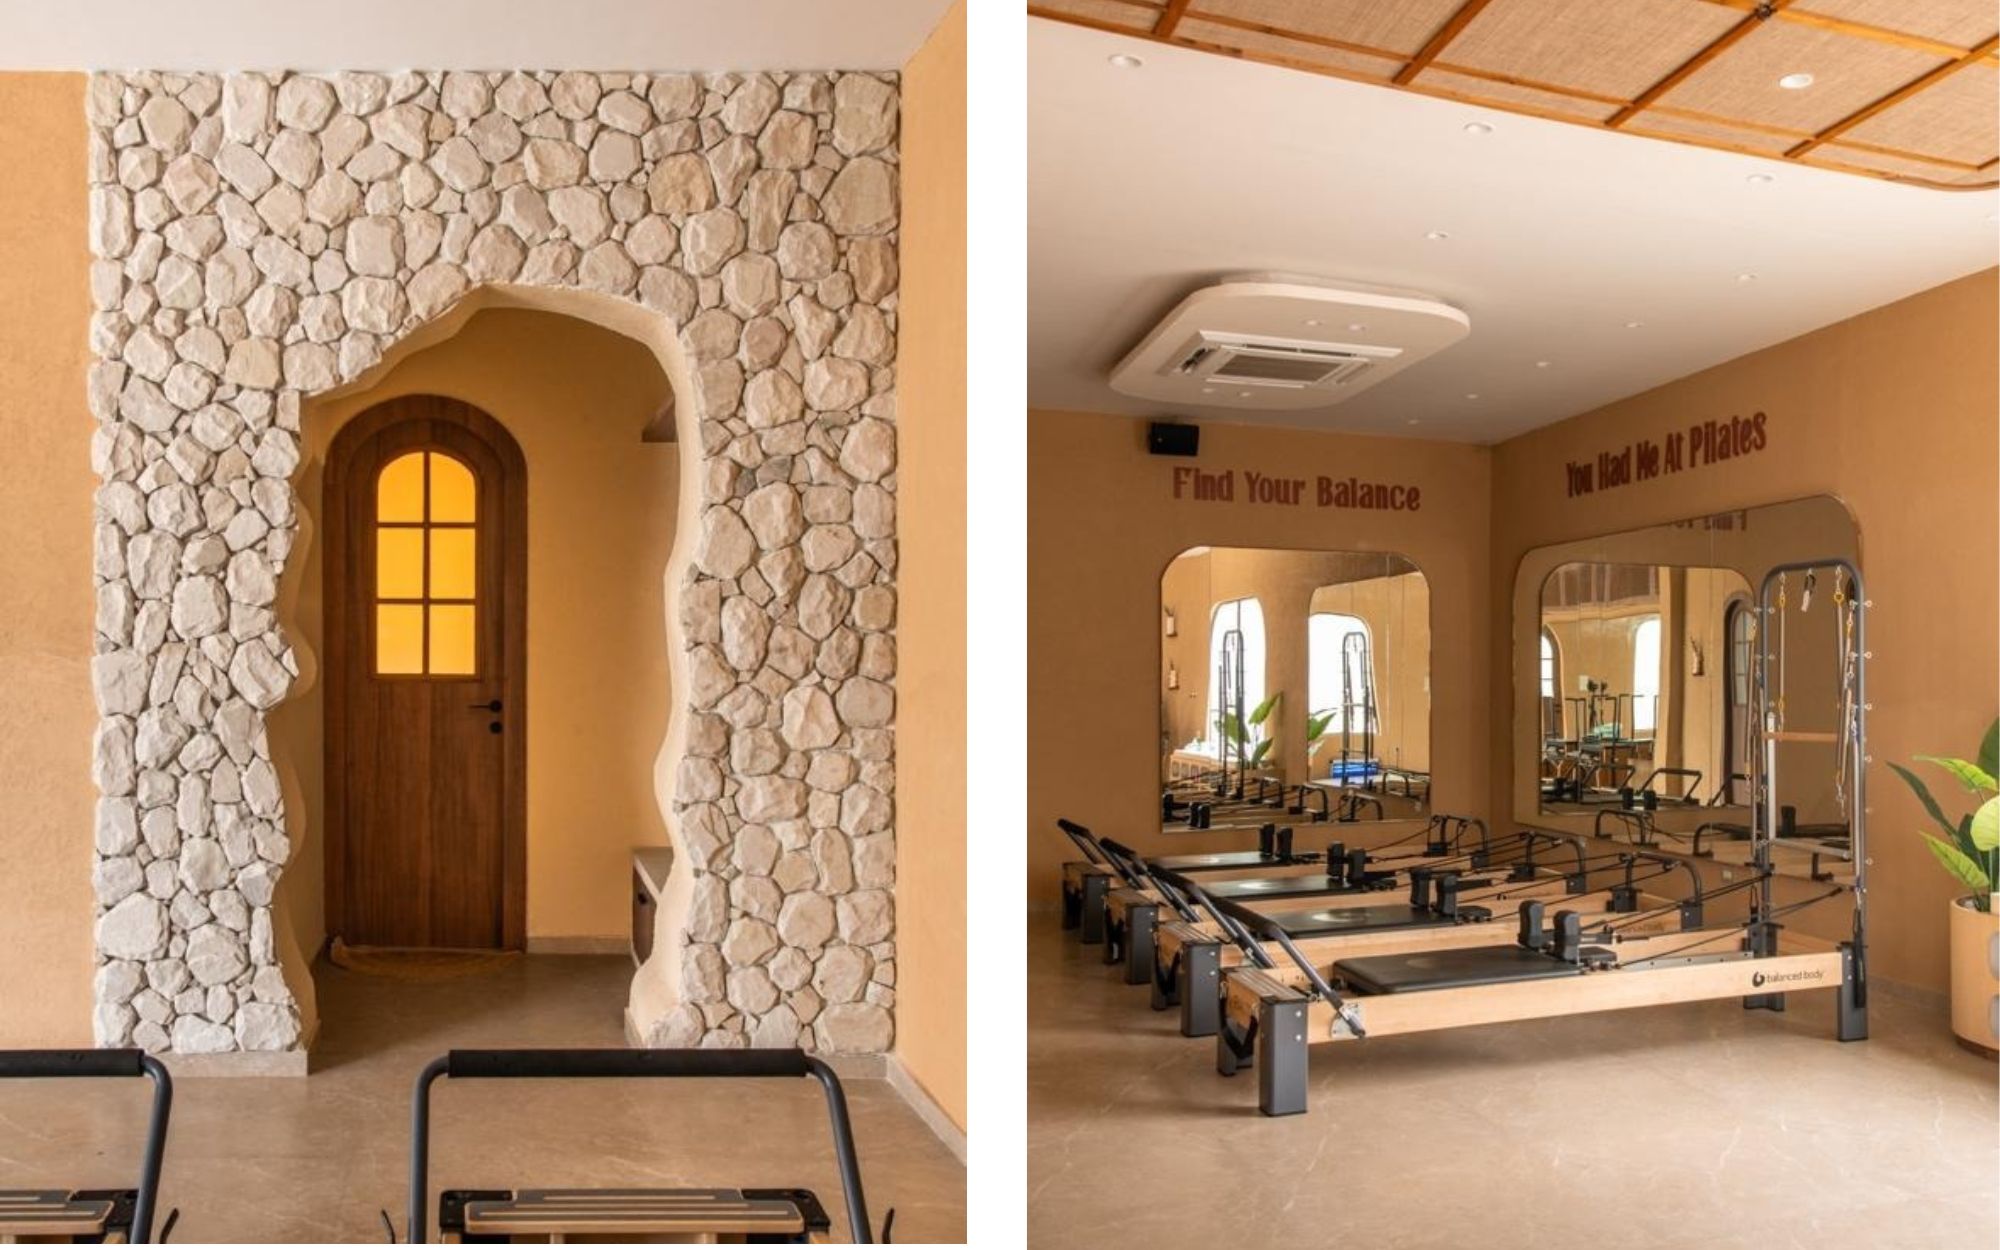
The women-only Pilates studio presents itself in a calmer, more restful, private and comfortable light. Here, curved wall corners soften the geometry of the studio, while frosted glazing brings in daylight without compromising on privacy. A rattan ceiling element ensures warmth in this communal space that carries warm beige tones, natural stone and timber to create a sense of continuity with the rest of the Urban Bungalow. Further, integrated storage keeps equipment concealed within the architecture of the space.
Room For Play
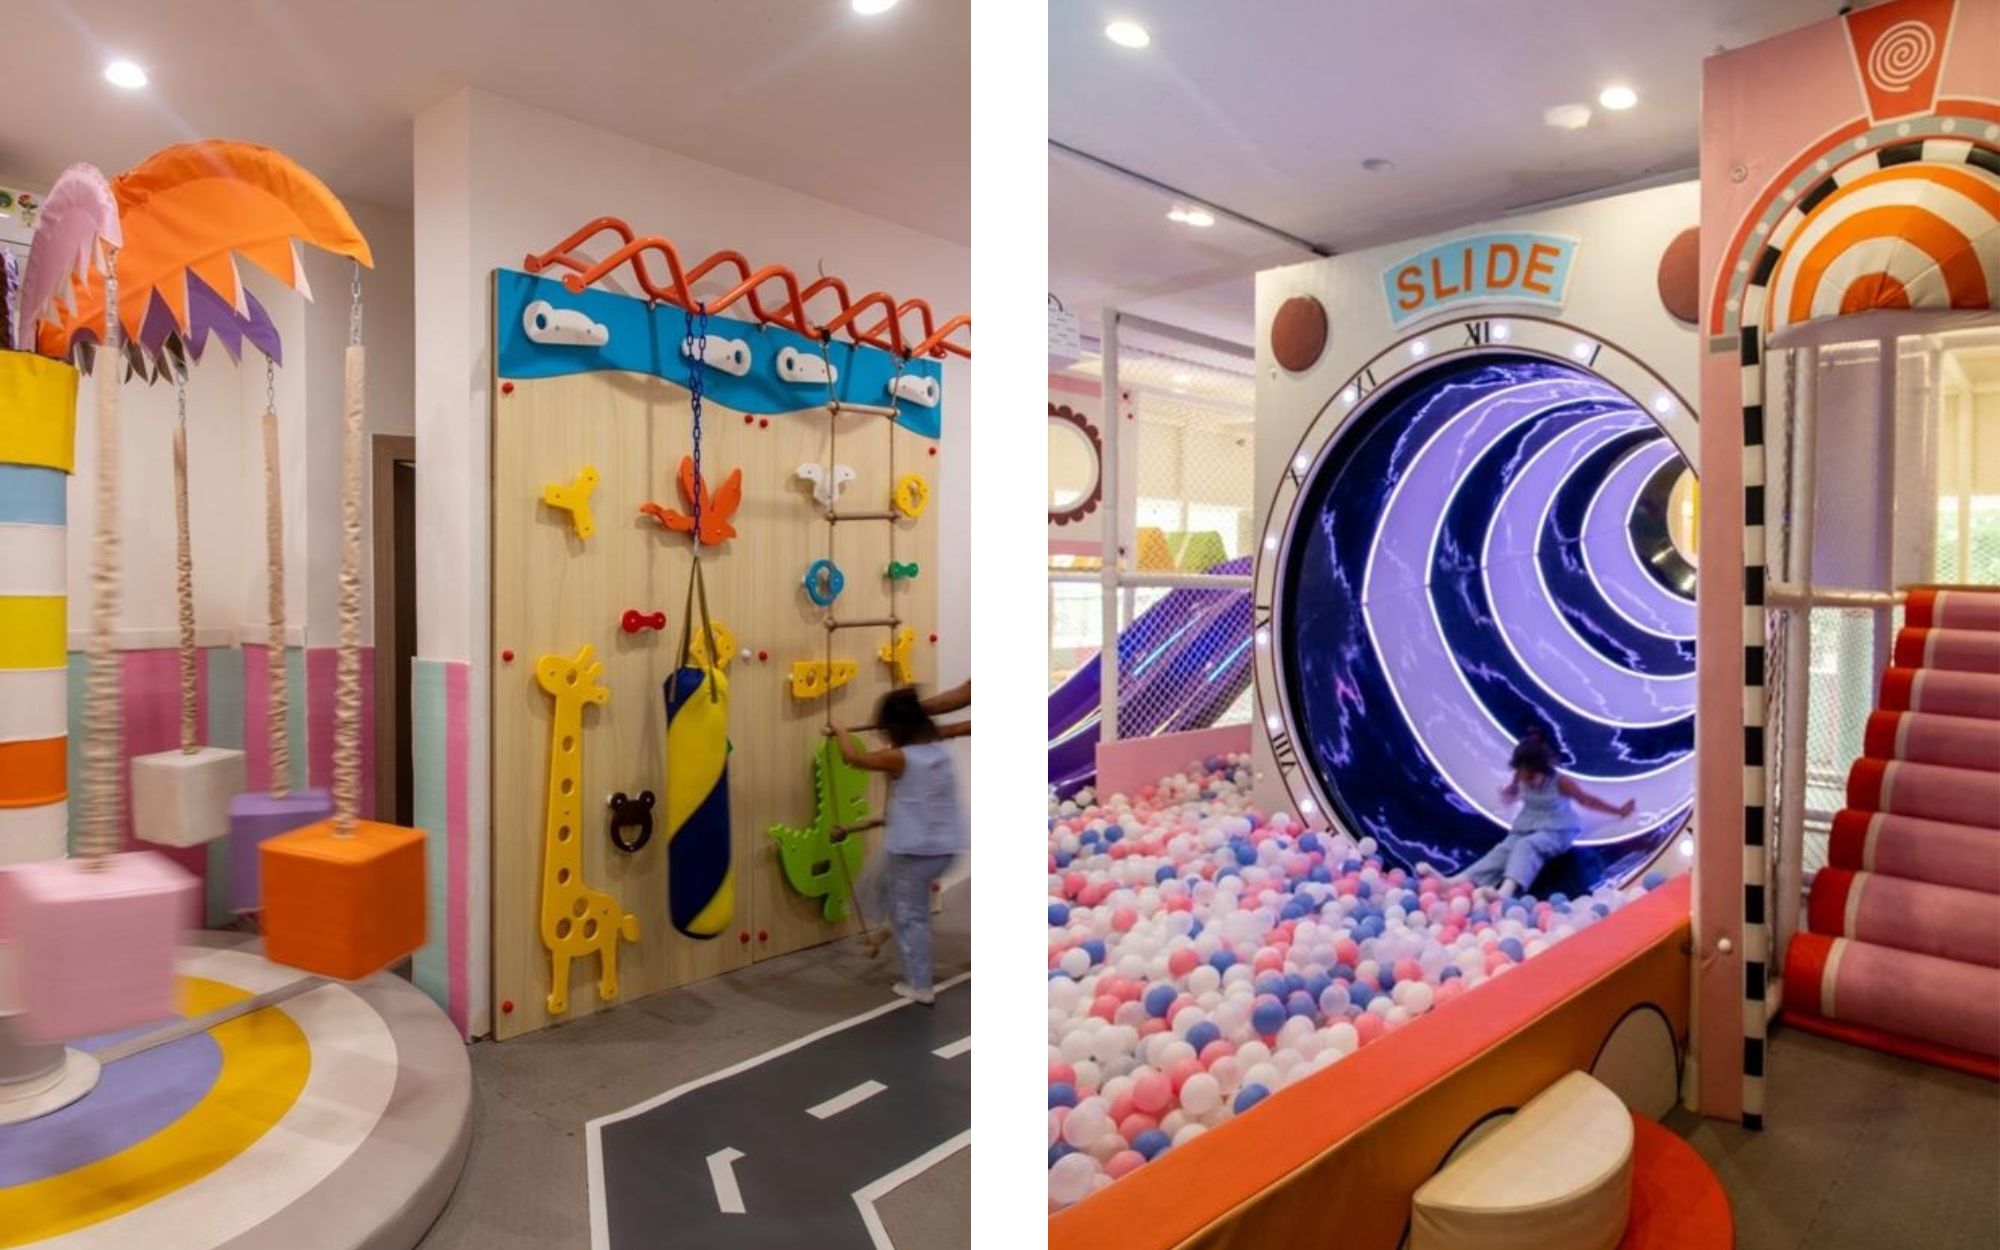
A children’s play area, located at this level of the Urban Bungalow, adds a useful layer to the programme. Not only does it allow for daily play, but it also makes for a well-equipped space for celebrations. Ultimately, the Urban Bungalow is not intended for a single type of visitor or specific occasions. As a product of adaptive reuse, this project, in fact, encourages people of all ages to spend time and make this space a part of the quotidian. With Studio Intange’s approach of using the same architectural language to craft a space with varied offerings, and thoughtfully considering how it feels to use, the Urban Bungalow presents itself as a place that people would genuinely find useful enough to return to and belong.