#DP Exclusive: A Home Built For Hosting: A Restaurateur’s Mumbai Villa Puts Hospitality At Its Heart
Discover a Mumbai villa for a restaurateur who loves to host, layered with a muted but tactile palette and sculptural art that balance quiet luxury with lived-in comfort.
- 7 Aug '26
- 1:42 pm by Beverly Pereira

There are homes designed entirely around a specific style, and then there are homes that inherit the personality of the people who live in them. Serra Charis, a 5,800 sq ft villa in Mumbai by designer Sumessh Menon and his eponymous firm Sumessh Menon Associates (SMA), belongs to the latter. The team consisted of Menon and Shreeta Nair as design leads, Rohan Shetty and Sanjana Chavan on the architecture team, and Prathamesh Parab and Craig Gonsalves on the interior design team. Completed in 2025 after 22 long months of visualising and execution, the residence reflects the warmth, generosity and effortless hospitality of the homeowner, a restaurateur, and his family. Entrusting Menon with complete creative freedom, asking only for a Vaastu-compliant home that felt expansive, timeless and practical for everyday life, including four much-loved dogs, the family steered clear of a definitive brief. The result is a home where luxury is not ornamental. At Serra Charis, every space, crafted using materials that endure, is thoughtfully planned for hosting.
Also Read: A Rouge-Kissed Brutalist Landmark: Jaipur’s Bold New Restaurant
Contrast With Character
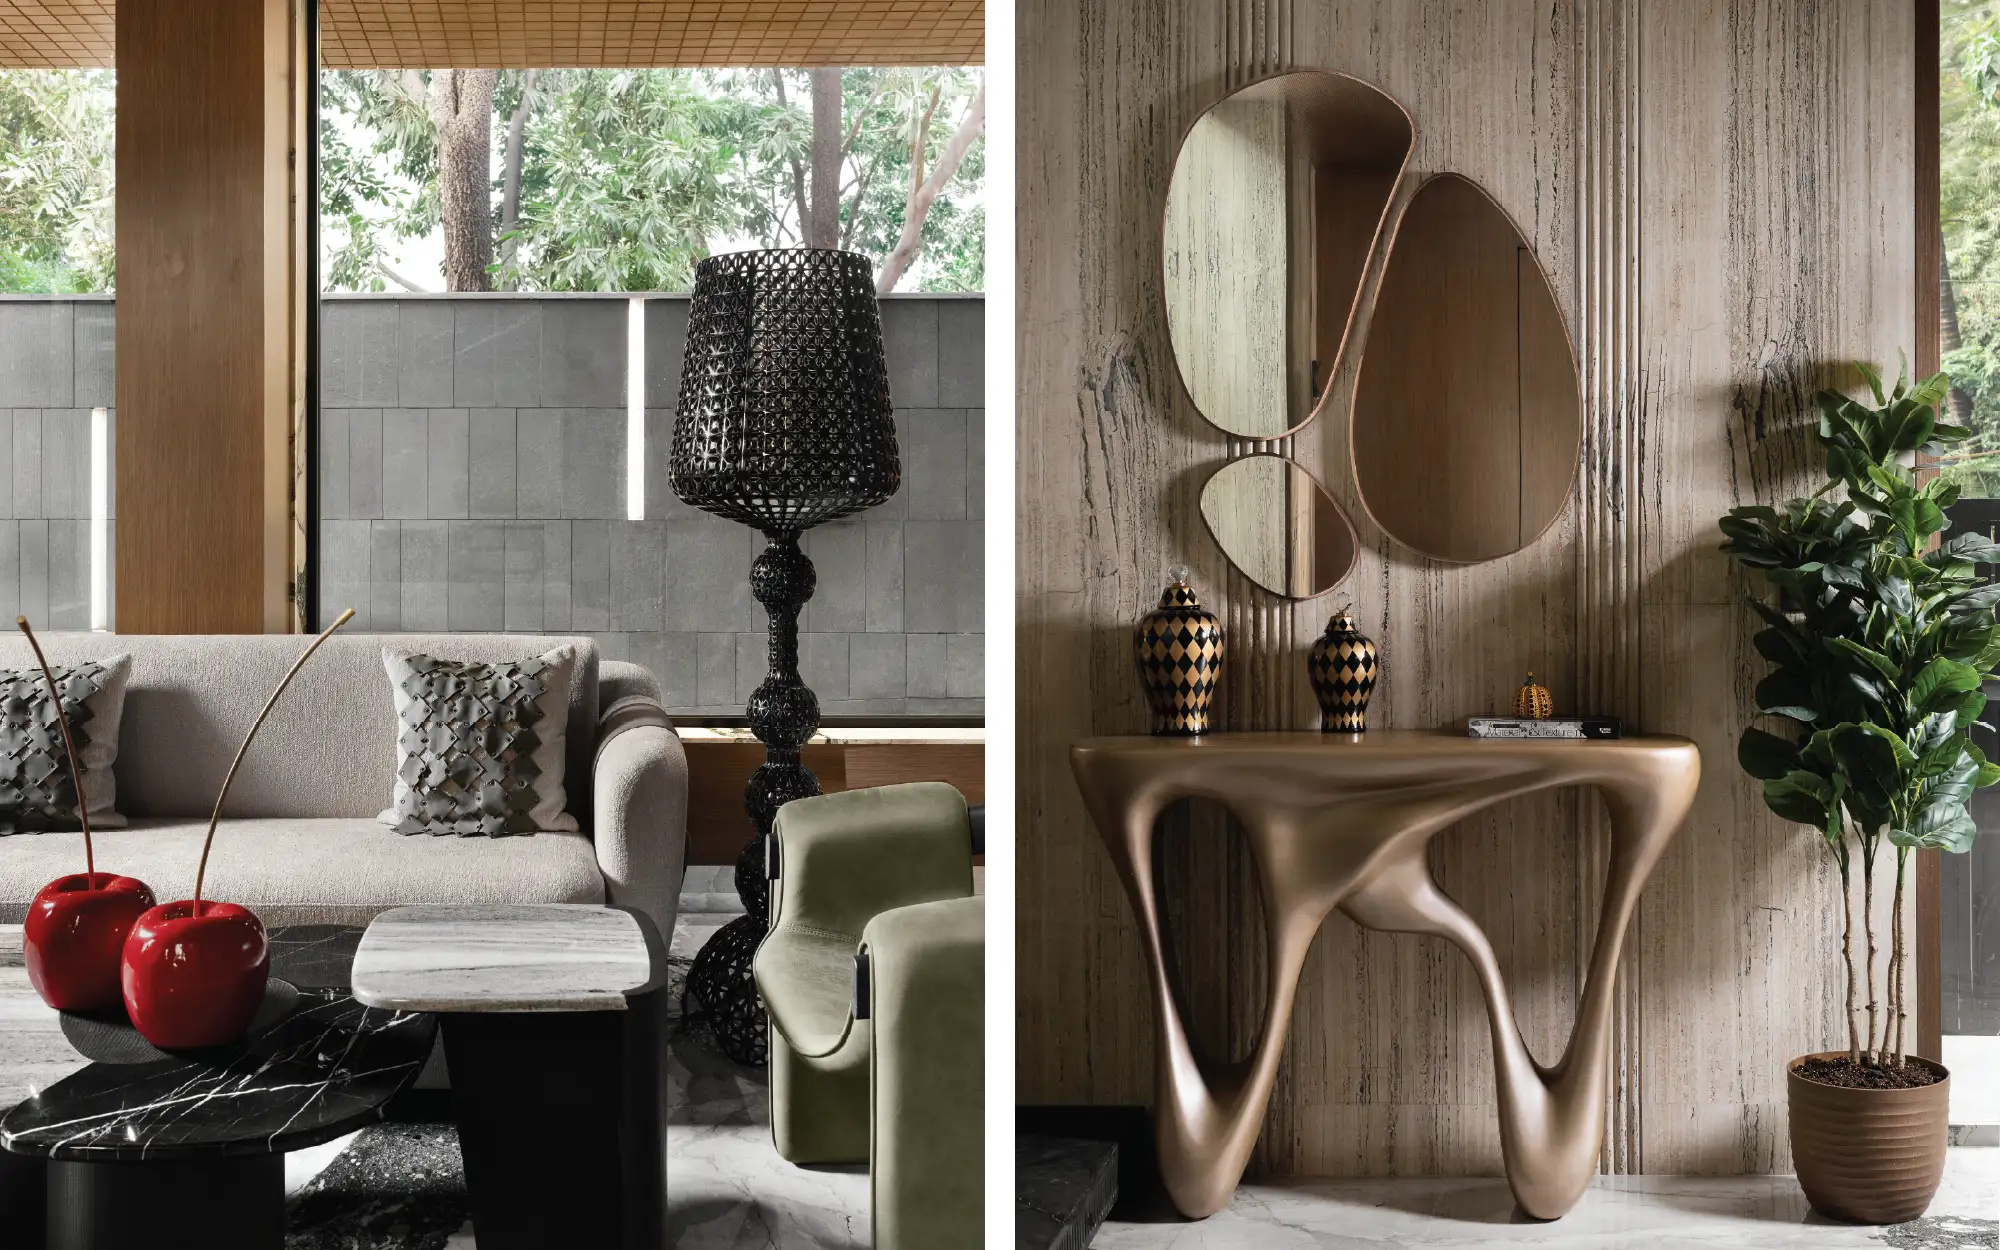
The villa takes its name from two seemingly contrasting qualities. The word ‘Serrao’, derived from the Latin word for rugged mountain ranges, relates to strength. The word ‘Charis’ is derived from ancient Greek and signifies kindness and grace. Earth-toned finishes, sculptural vertical elements, and generous volumes create a sense of solidness, while tactile materials, gentle curves and finely crafted details soften the solidity. Rather than relying on a singular design language, Menon and team borrowed from the practice’s interpretation of the philosophy of functional opulence to create a home that unfolds with ease, revealing layers of character and elements of surprise. “Charis comes through the generous proportions and volumes, paired well with muted colours and elements. A hidden reflection of ‘grace’ pointing to the client’s personality is the well-planned, spacious quarters for the help, something exceptionally rare in urban residential design,” says Menon.
Designed To Welcome
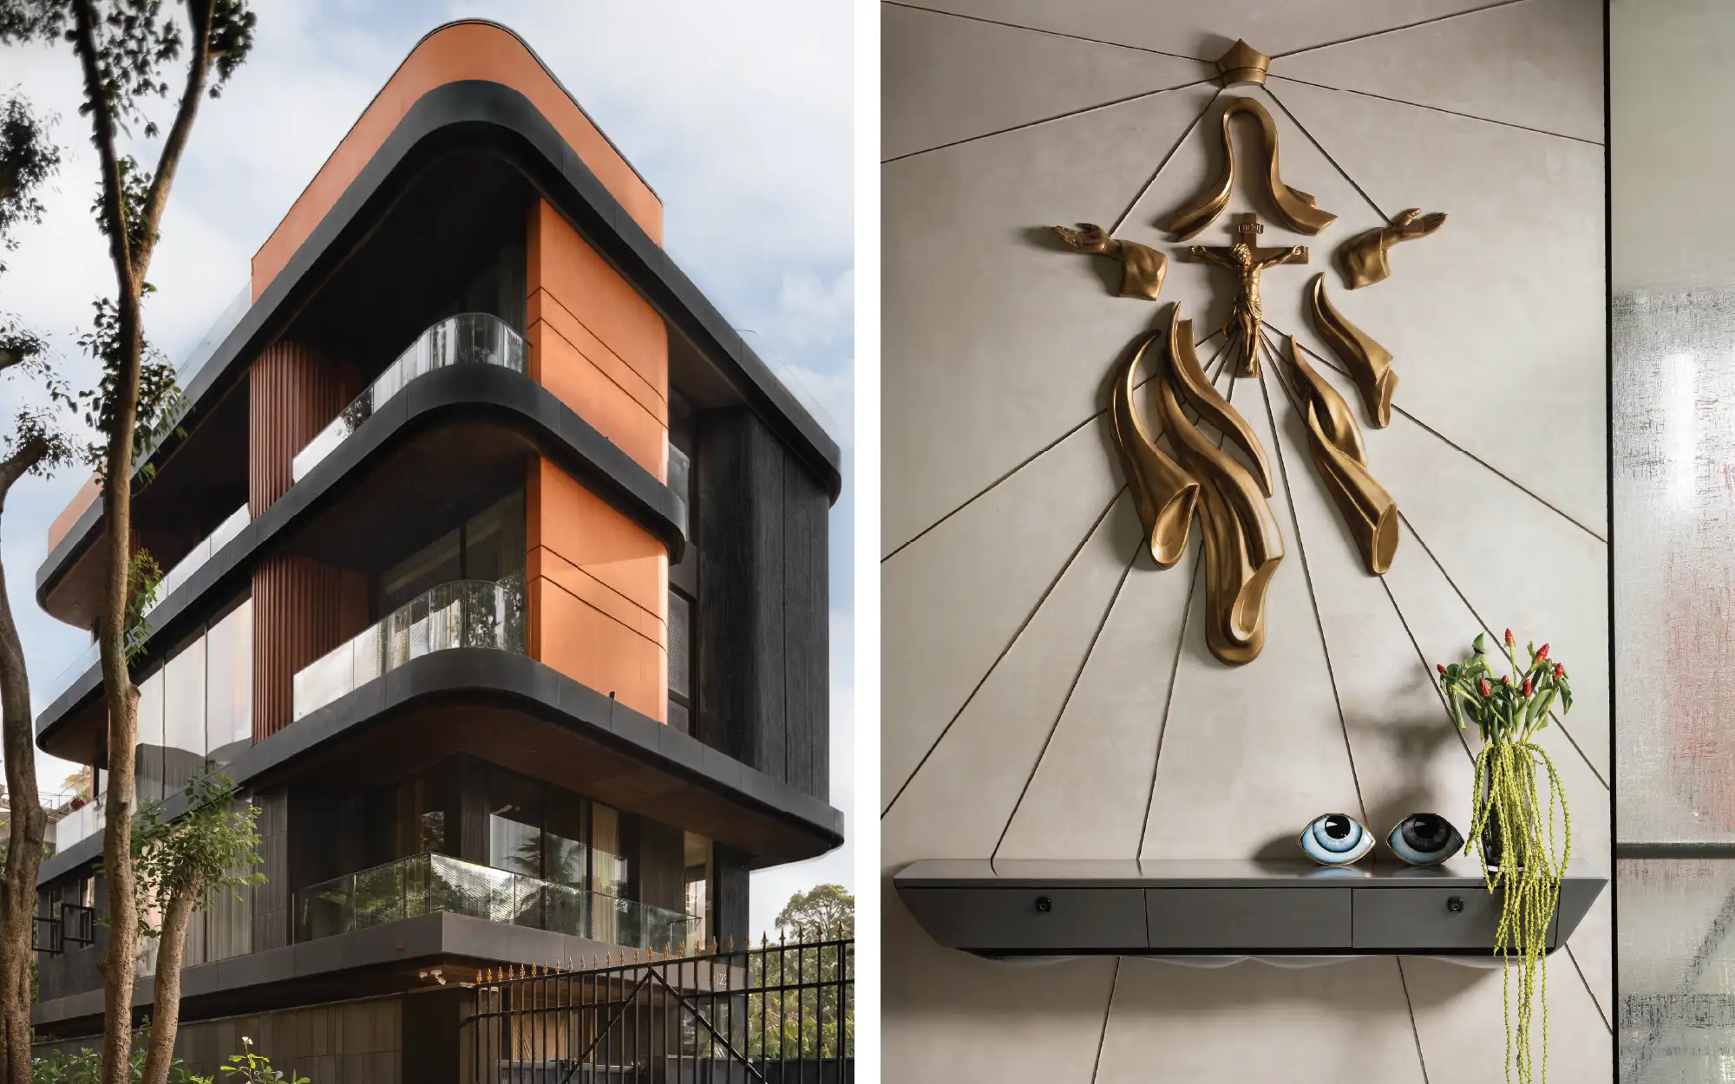
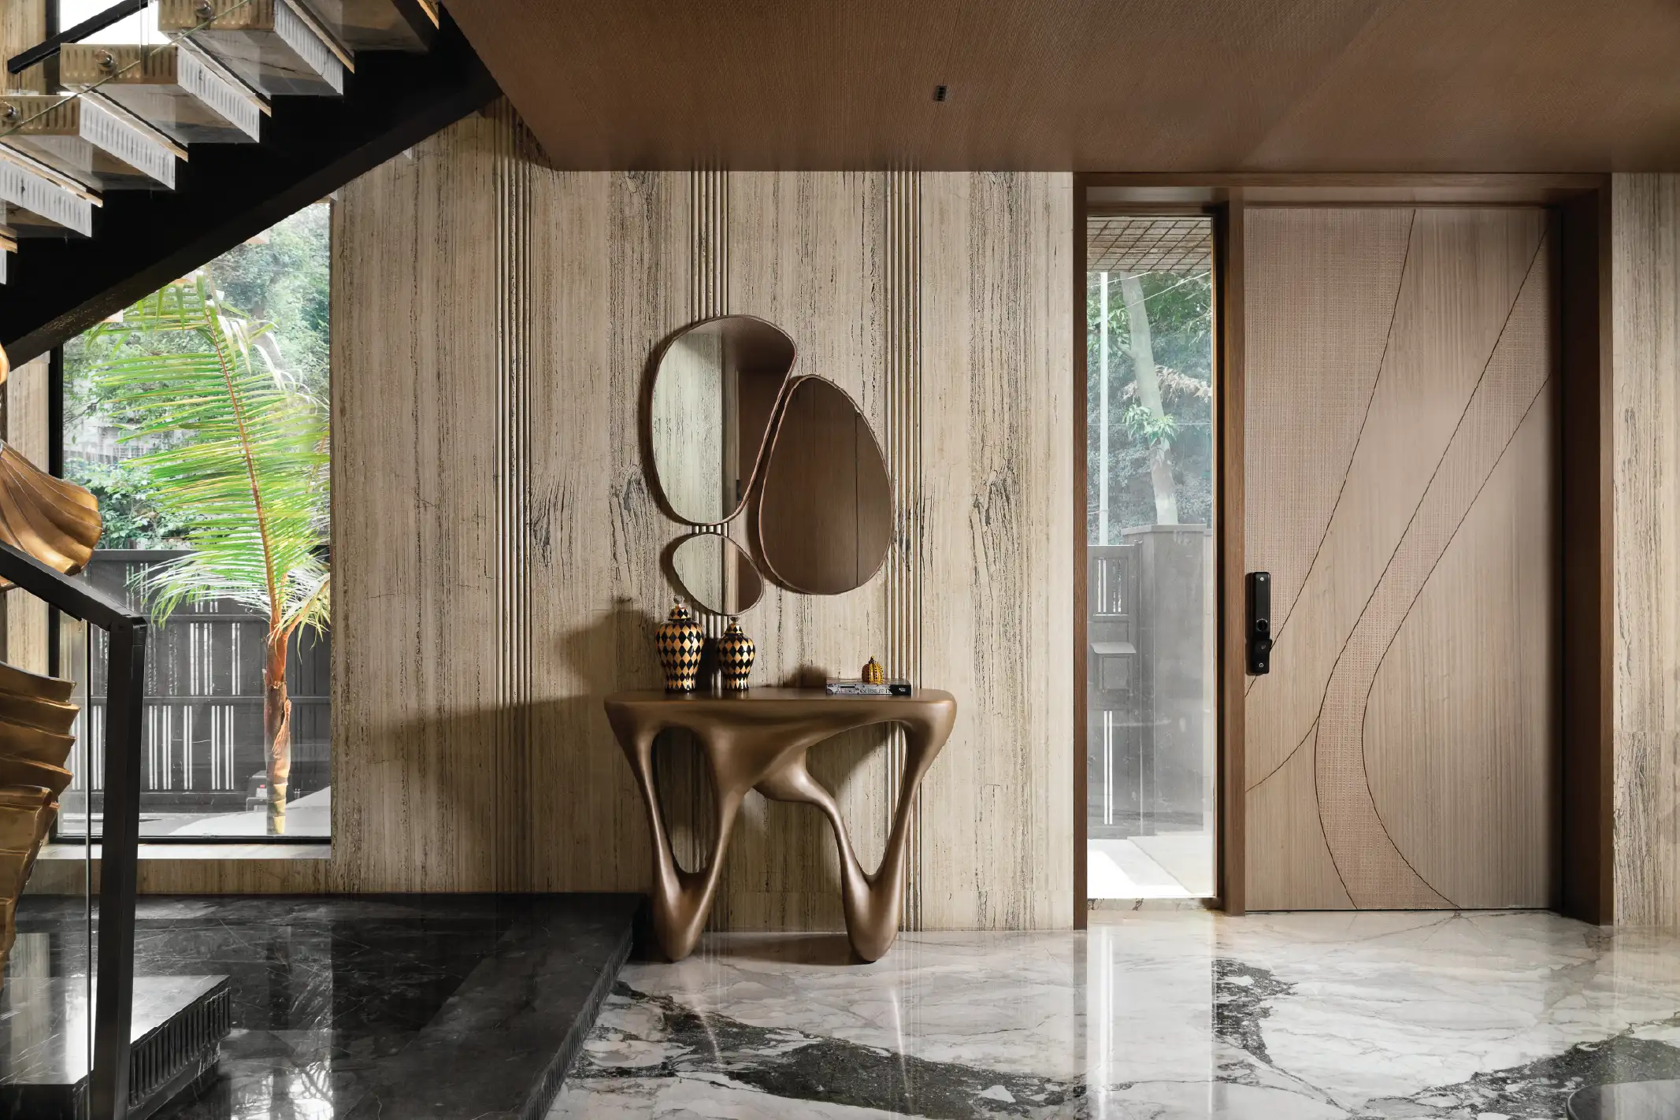
From the exterior, Serra Charis appears surprisingly restrained with a compact floor plate. Set foot inside, and the home opens into an unexpectedly voluminous sequence of spaces. Further up from the ground floor, which holds the entrance lobby and a parking lot, one enters the family lounge floor. It is the first introduction to the home’s character with a contemporary Catholic altar by artist Nitin Utge that anchors the space with a quiet reverence.
“Charis comes through the generous proportions and volumes, paired well with muted colours and elements,” says Menon. Another hidden reflection of ‘grace’ pointing to the client’s personality is the well-planned, spacious quarters for the help, something exceptionally rare in urban residential design.
Conversation And Connection
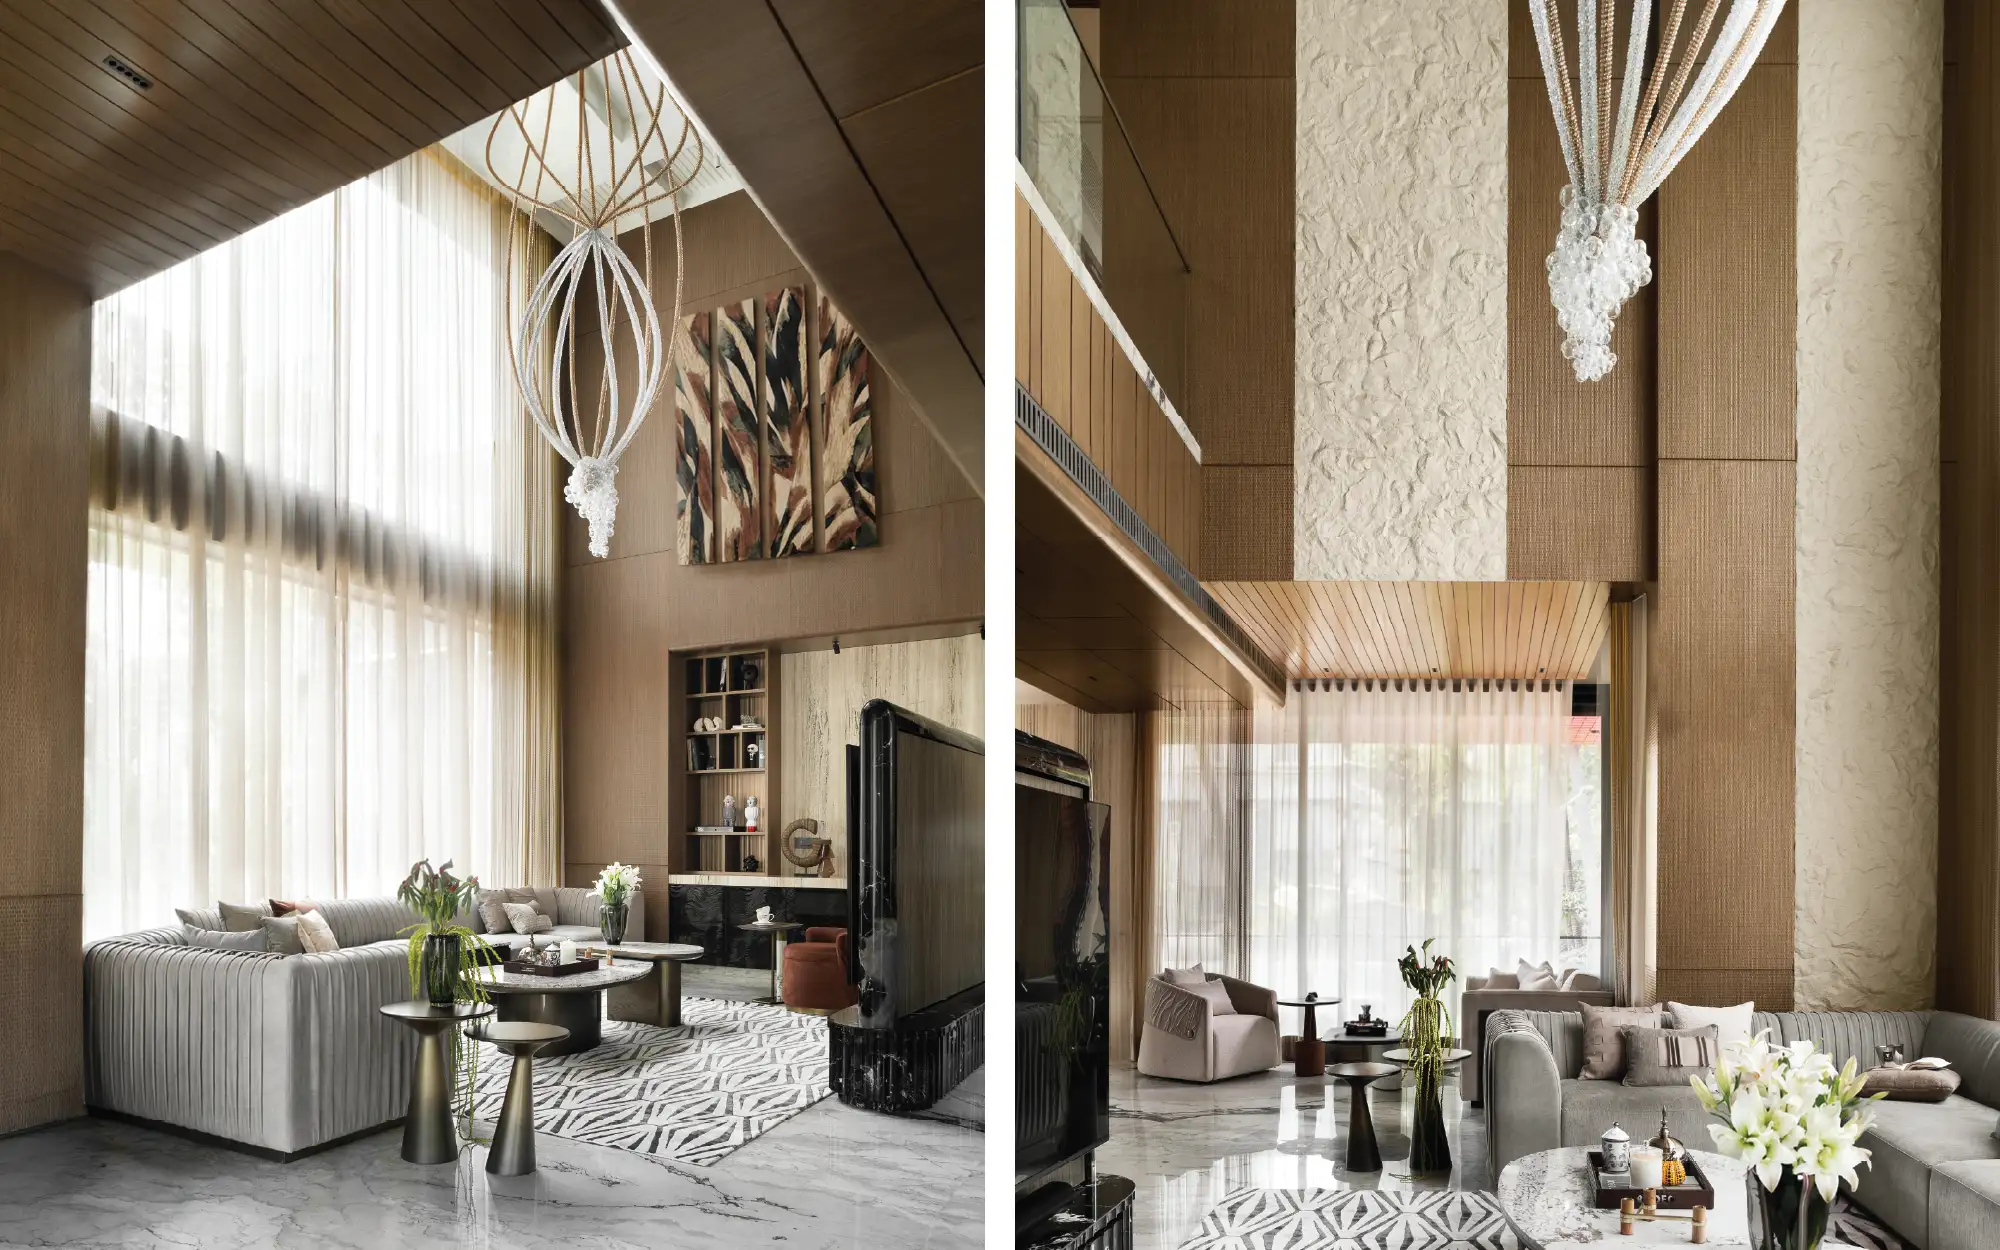
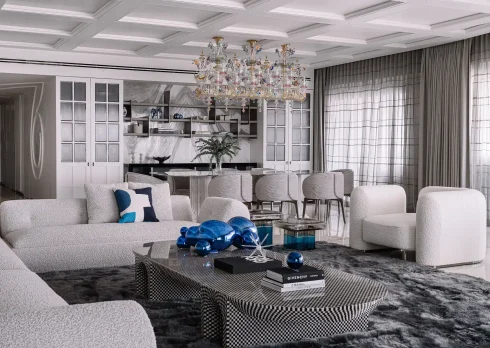
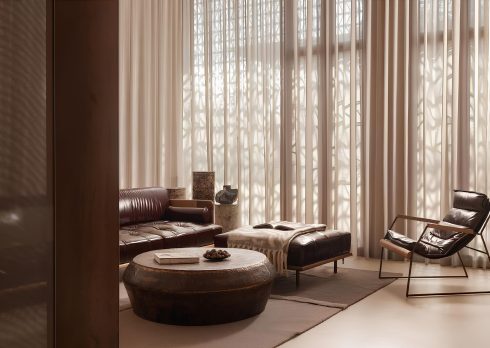
Beyond this lies a dramatic double-height living room centred around an innovative 360-degree rotating 85-inch television that serves both the lounge and the adjoining eight-seater dining area. “Encased in a custom-made monolith marble frame, the set-up elevates the pragmatic need for an entertainment centre that can switch between the living and dining spaces,” says Menon. The 25-feet-high ceiling and full-height fenestration by Beautex Windows featuring sheer curtains and a mesh mock curtain by Embelliish always bring in plenty of daylight. A two-toned, floral-inspired light fixture by Rhea Mehta crafted from clear and champagne crystals not only serves as an ornamental lighting element, but also anchors the double-height living room in all its scale.
Materiality throughout the residence balances sophistication with durability and timelessness. Tempesta marble, for instance, establishes a refined yet resilient foundation, while gypsum ceilings, handcrafted veneer panelling and custom furnishings by Home ET TU and Belmun Furniture introduce both warmth and texture. Soft furnishings by Embelliish, carpets from Hands Carpets, a range of curated accessories by OMA and Tresorie, along with bath fittings from Kohler and TOTO India, complete the interiors with quiet elegance. Thoughtfully layered lighting across the home ranges from a statement chandelier by Rhea Mehta in the living room to bespoke foyer fixtures by La Lumiére and ambient lighting by Emanate Home.
The Ritual Of Gathering
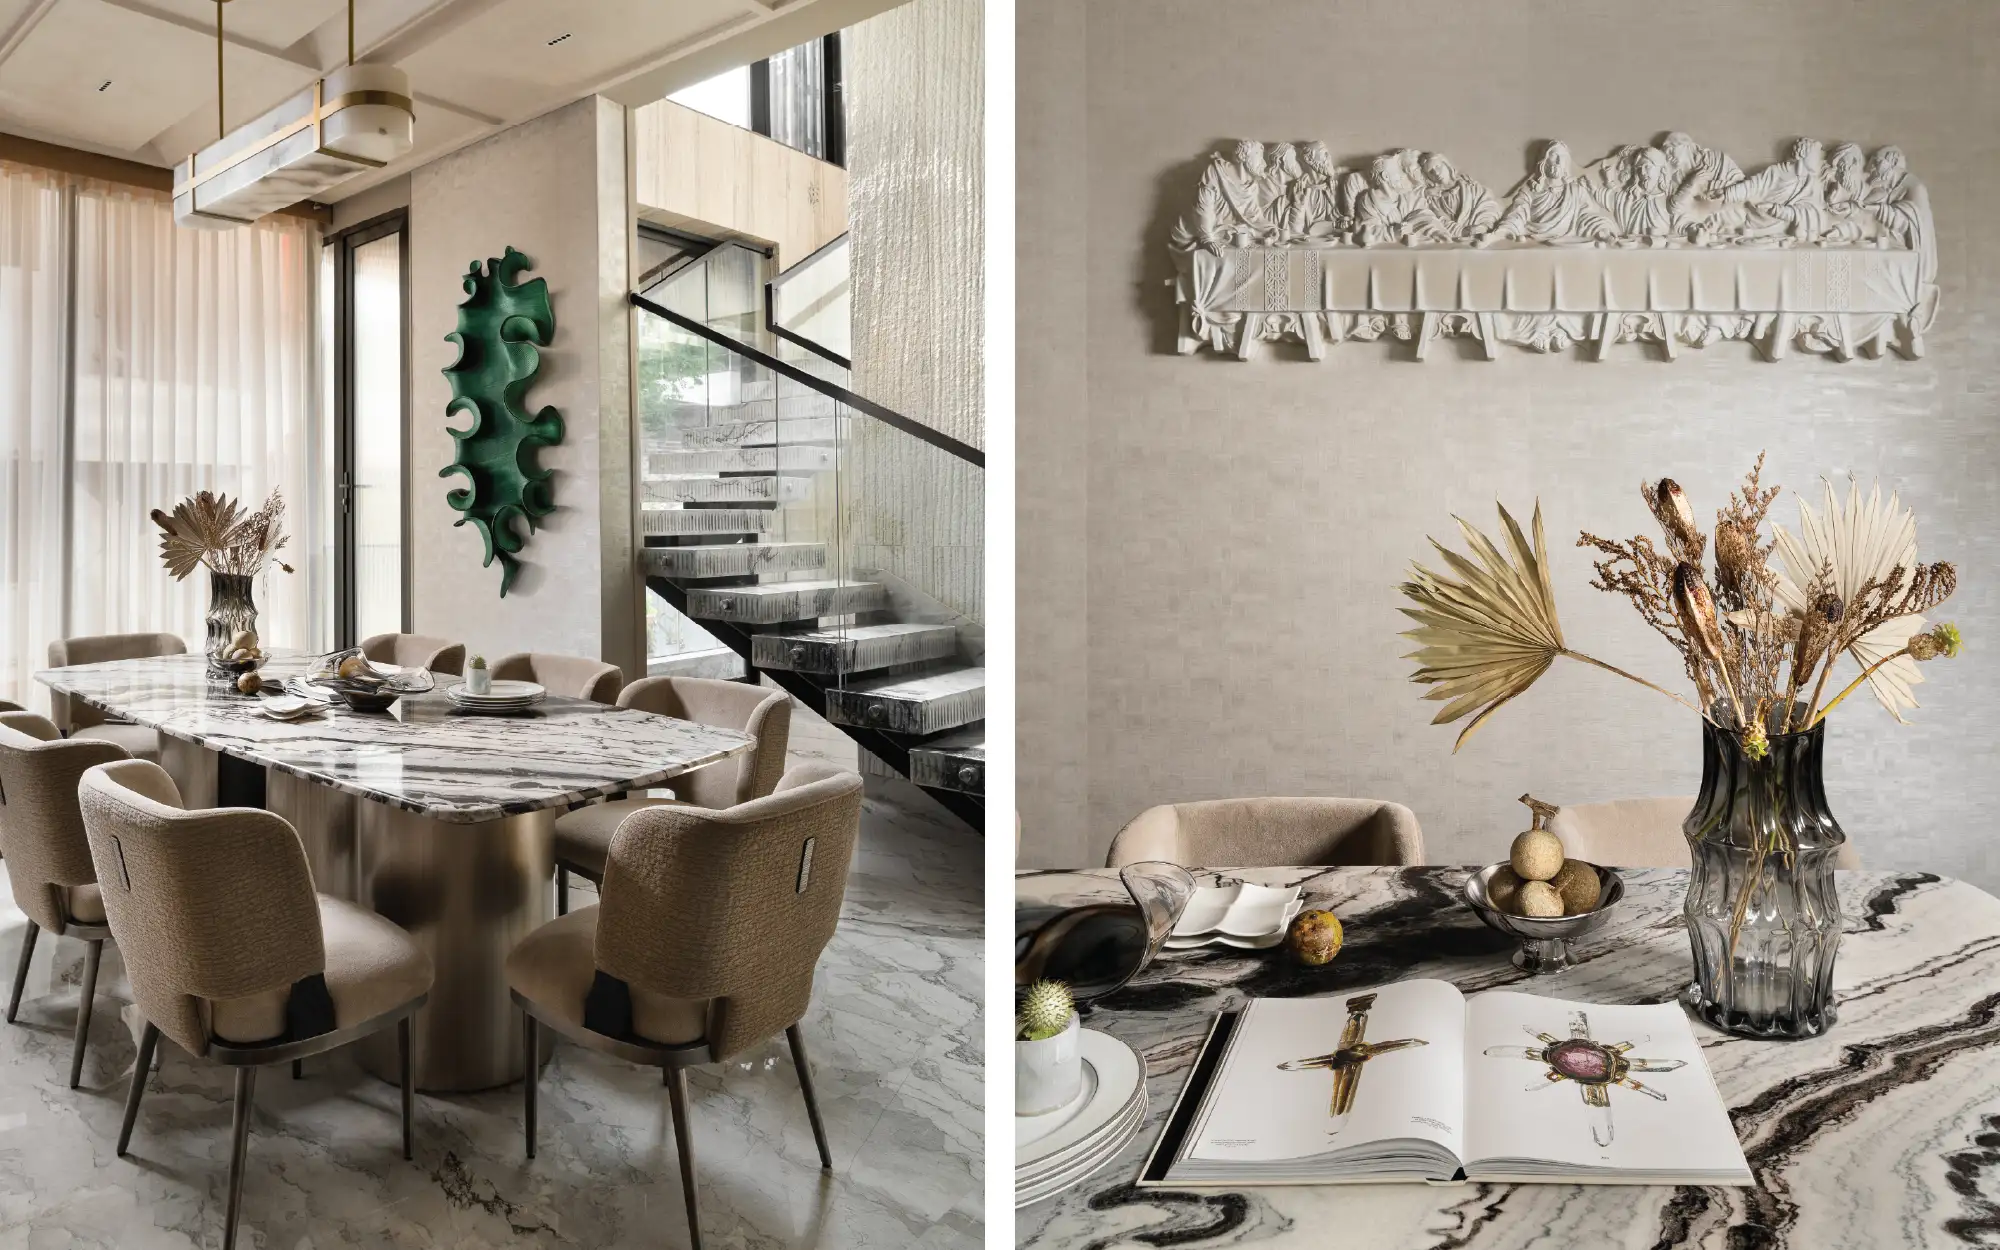
The dining room is by no means isolated from the living room. This space is very much visually connected to the lounge yet merely separated by a larger-than-life television screen. Here, everyday meals transition into festive gatherings anchored by an eight-seater dining table and wooden upholstered chairs with metal frames by Home ET TU. The tabletop is an exotic marble in a single slab with a metallic base with an ombre effect. A beautiful frameless relief sculpture of the Last Supper by artist Subin Sukumaran presides over this space with grace.
Also Read: Growing Up In Style: 3 Whimsical Bedrooms Where Teen Dreams Take Shape
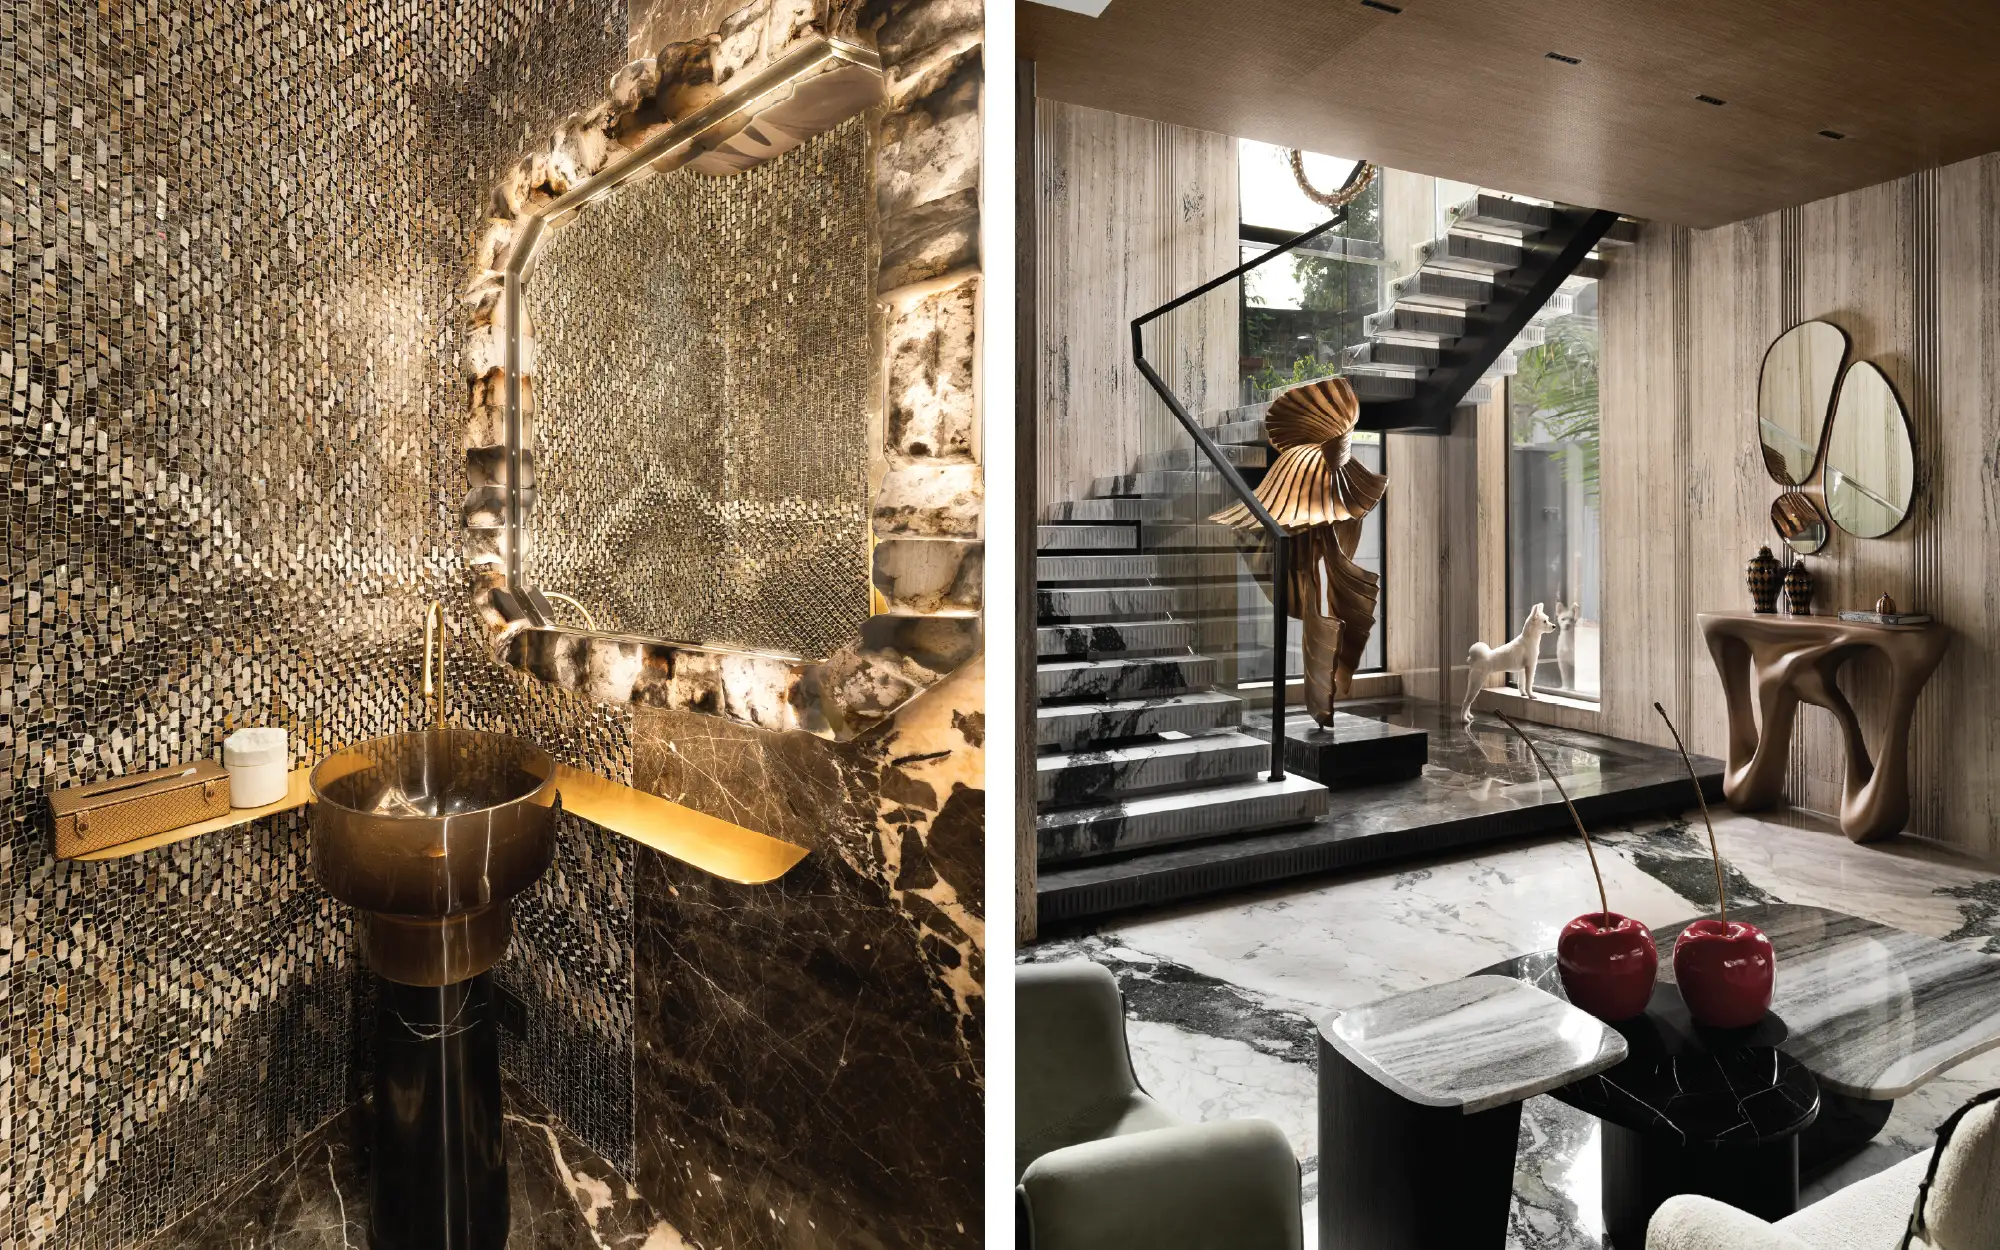
The first floor of the residence also holds a modular kitchen and signature SMA powder room. With marble-clad floors and walls, save for the mosaic wall by Artésaic by INHOUZ, the powder room is chic and luxurious as intended. Black, gold and earthy tones dominate this space with a ceiling wrapped with printed wallpaper by Elementto Lifestyle Wallcoverings. The clear wash basin is complemented with a contrasting bespoke metal shelf and a striking mirror framed with alabaster chunks and backlit for a stunning effect.
The Private Sanctuaries
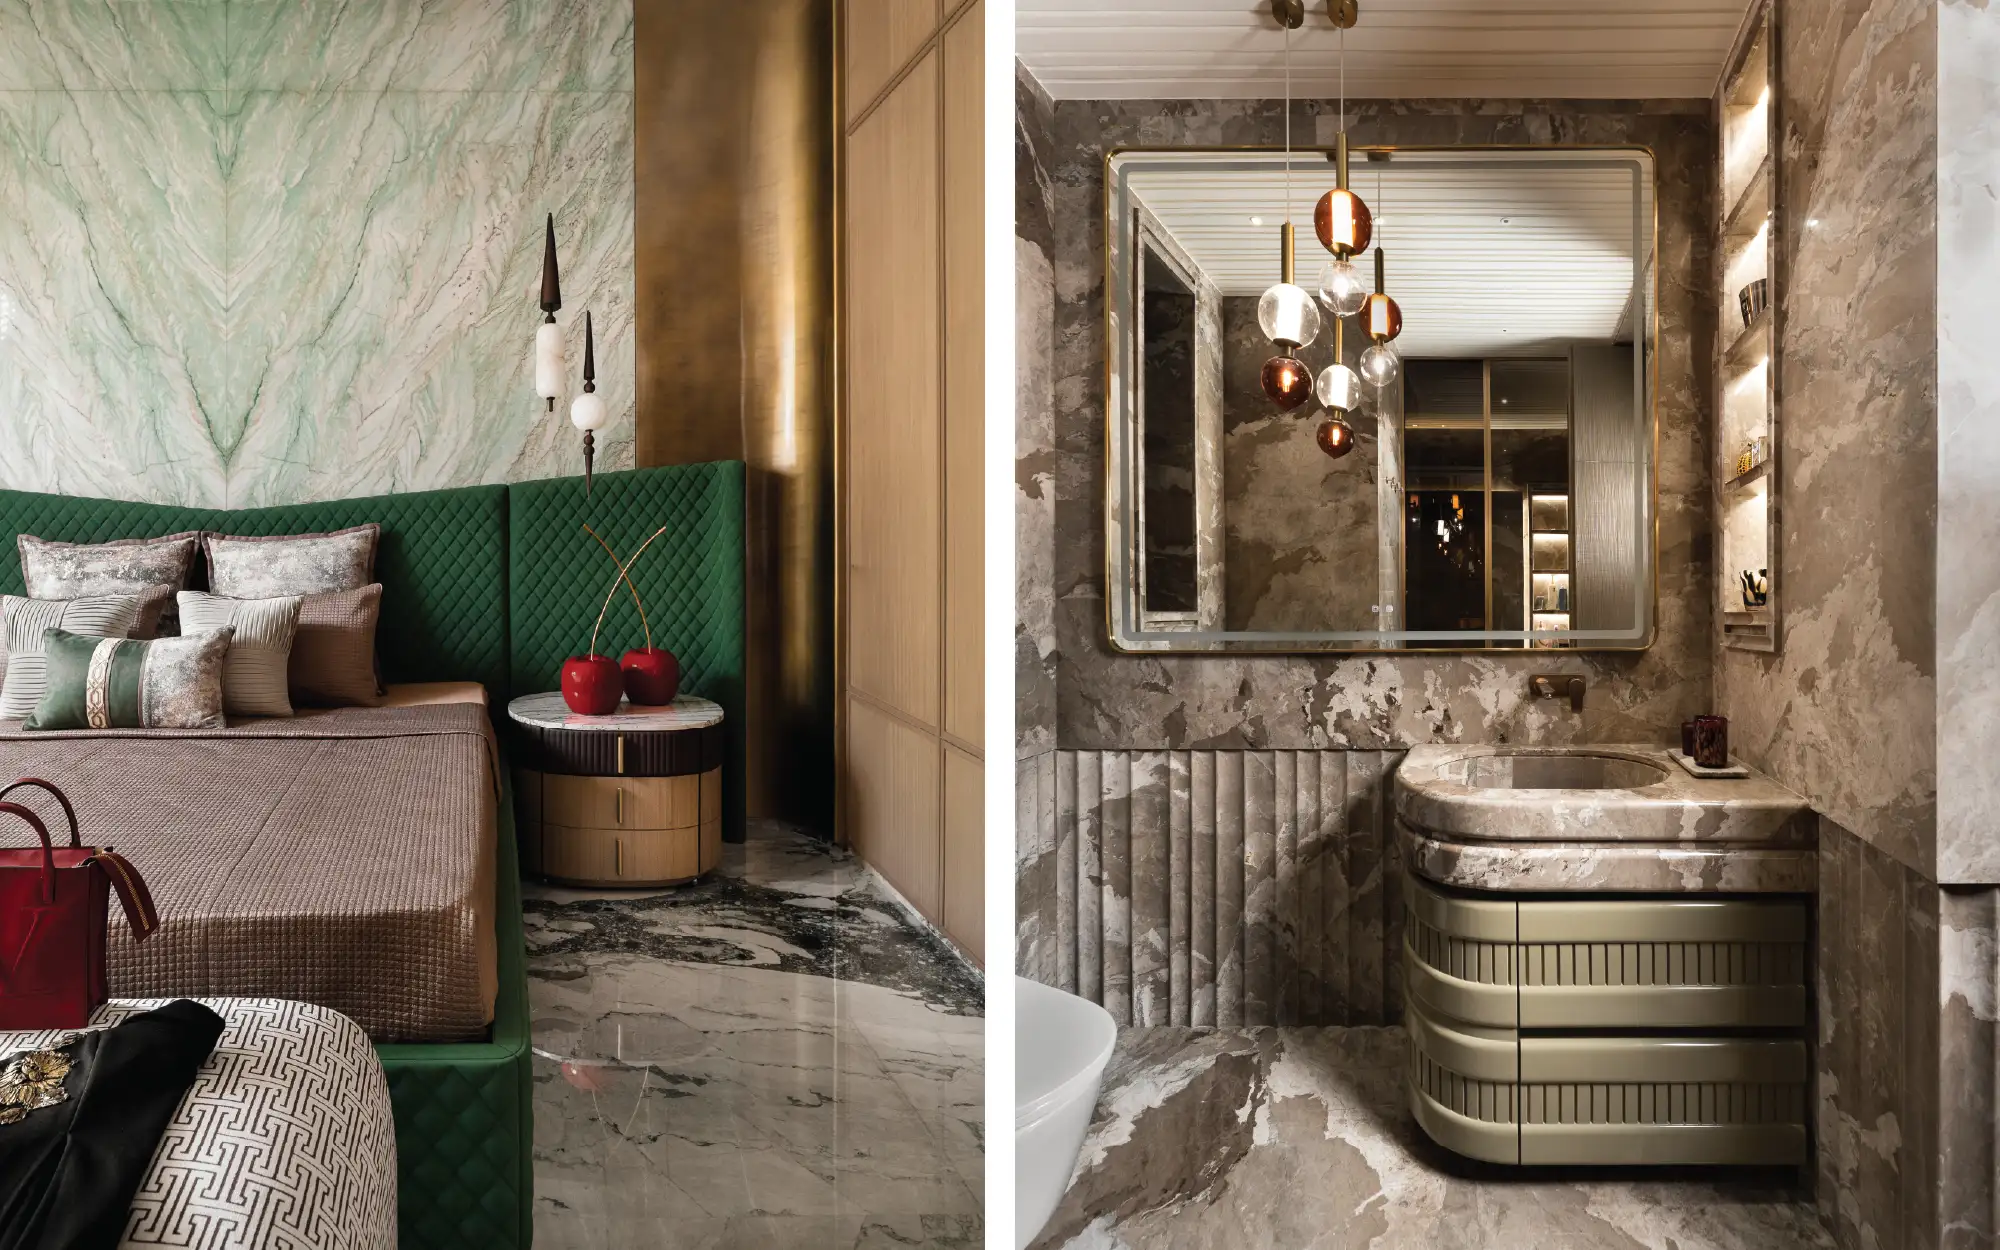
Moving upstairs, a sculptural staircase leads to two luxurious master suites, each conceived as an independent retreat with walk-in dressing rooms, vanity closets and capacious master baths. One of the suites has a rich forest green headboard paired with a bed sourced from Belmun Furniture against an exotic green marble accent wall. Embracing a muted palette that allows the richly veined stone to become a defining feature, the master bath is a study in restraint. Floors, walls and vanity are wrapped in the same expressive marble by Genuine Marbles, creating an immersive, cocoon-like setting. The continuity of stone lends the space a quiet sense of permanence, softened by warm ambient lighting by Emanate Home.
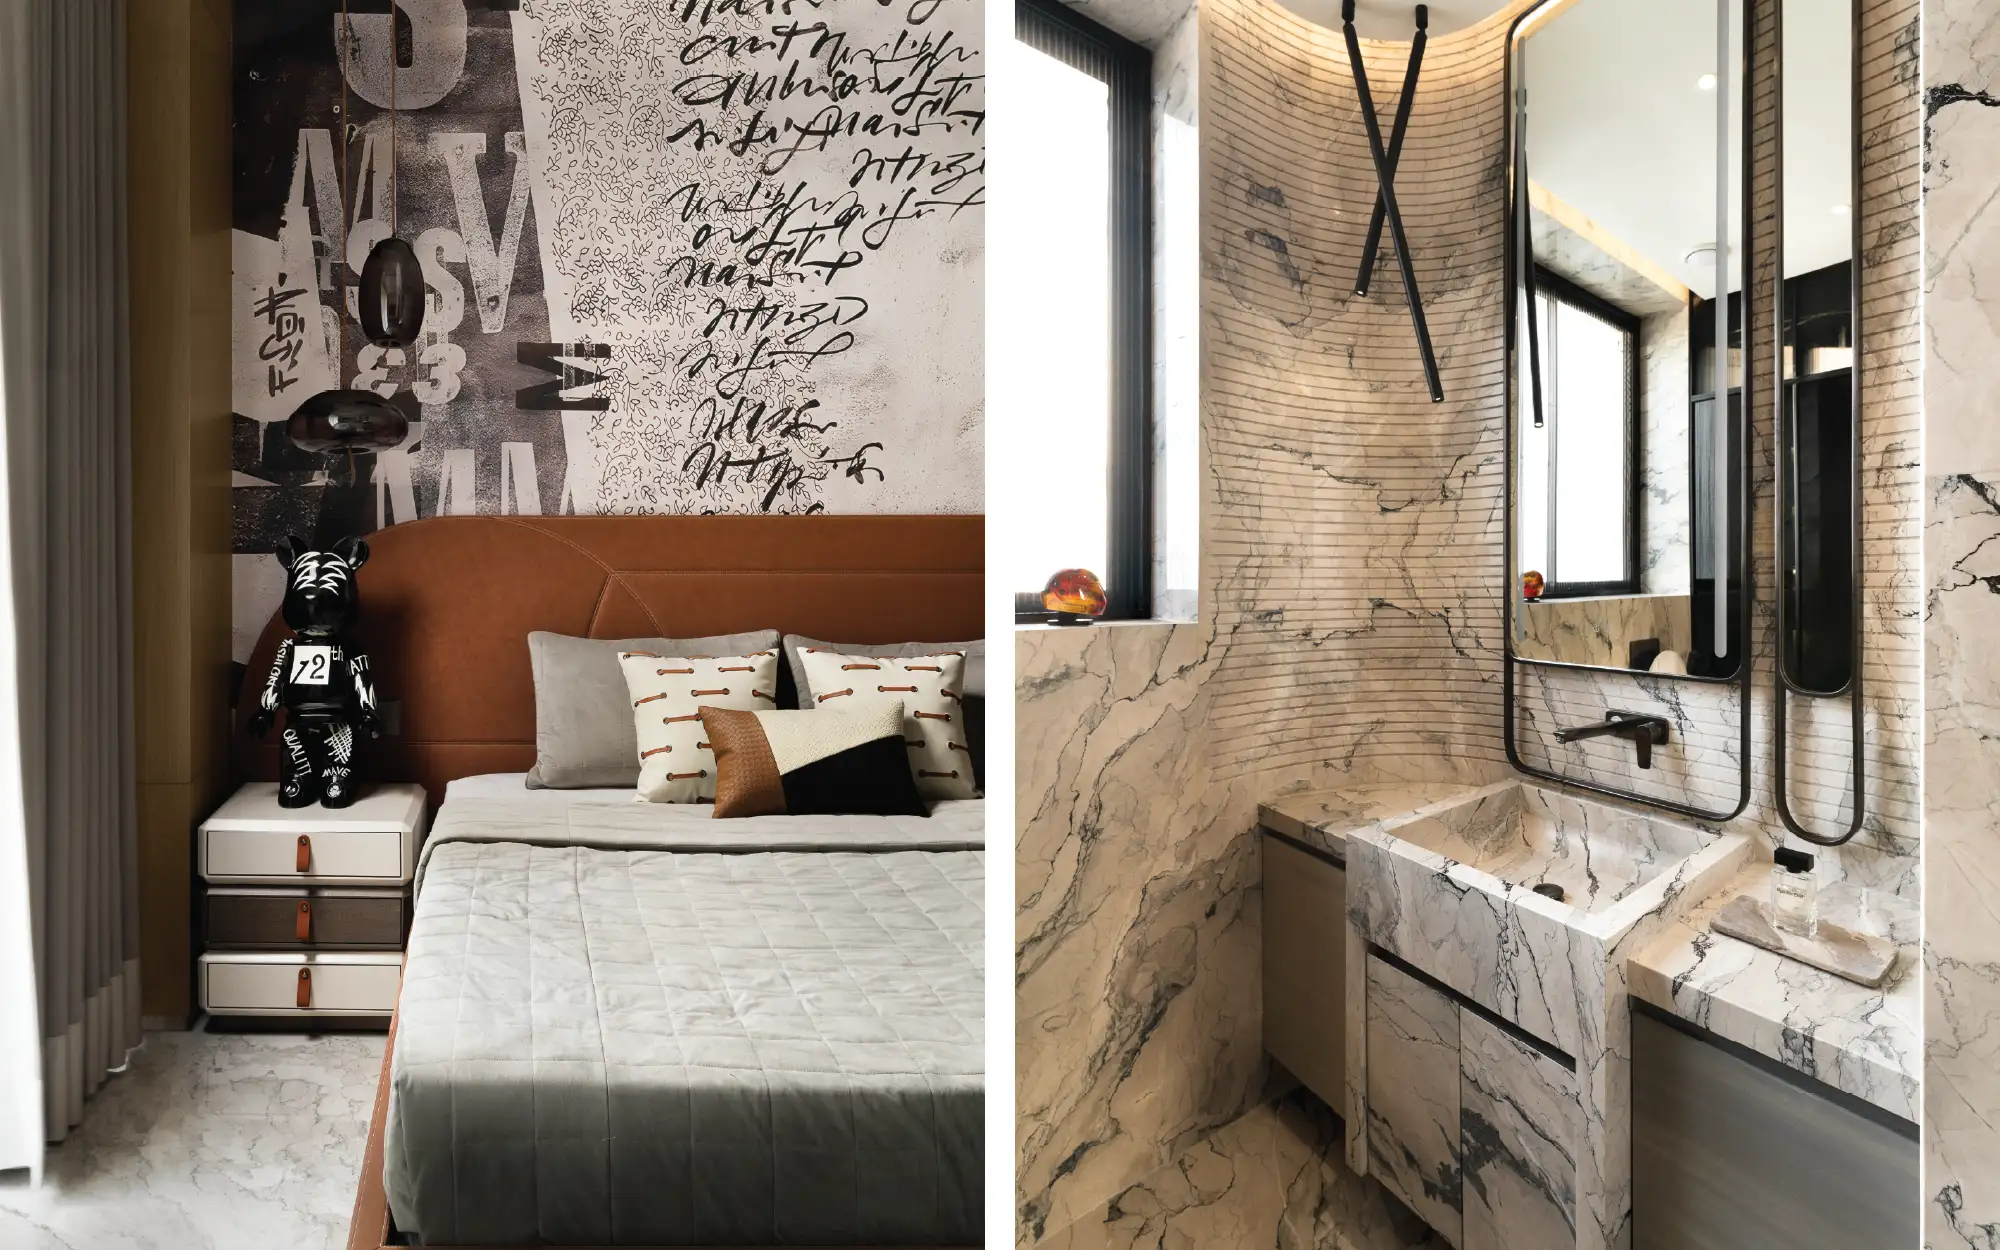
Meanwhile, at the level above, the third floor is dedicated to the family’s teenagers who enjoy private bedroom suites and a compact pantry for late-night snacks and everyday convenience. In the son’s suite, muted restraint is traded for a more expressive personality well in tune with his love for athletics. A custom-leather upholstered bed in a warm cognac hue anchors the room with its basketball-themed headboard, side tables, dresser and study chair by Belmun Furniture. Playful collectible art by Crepdog Crew and graphic motifs on the wallpaper by Elementto Lifestyle Wallcoverings lend the space a youthful energy, while sophisticated wood finishes keep the aesthetic firmly rooted in the home’s refined design language.
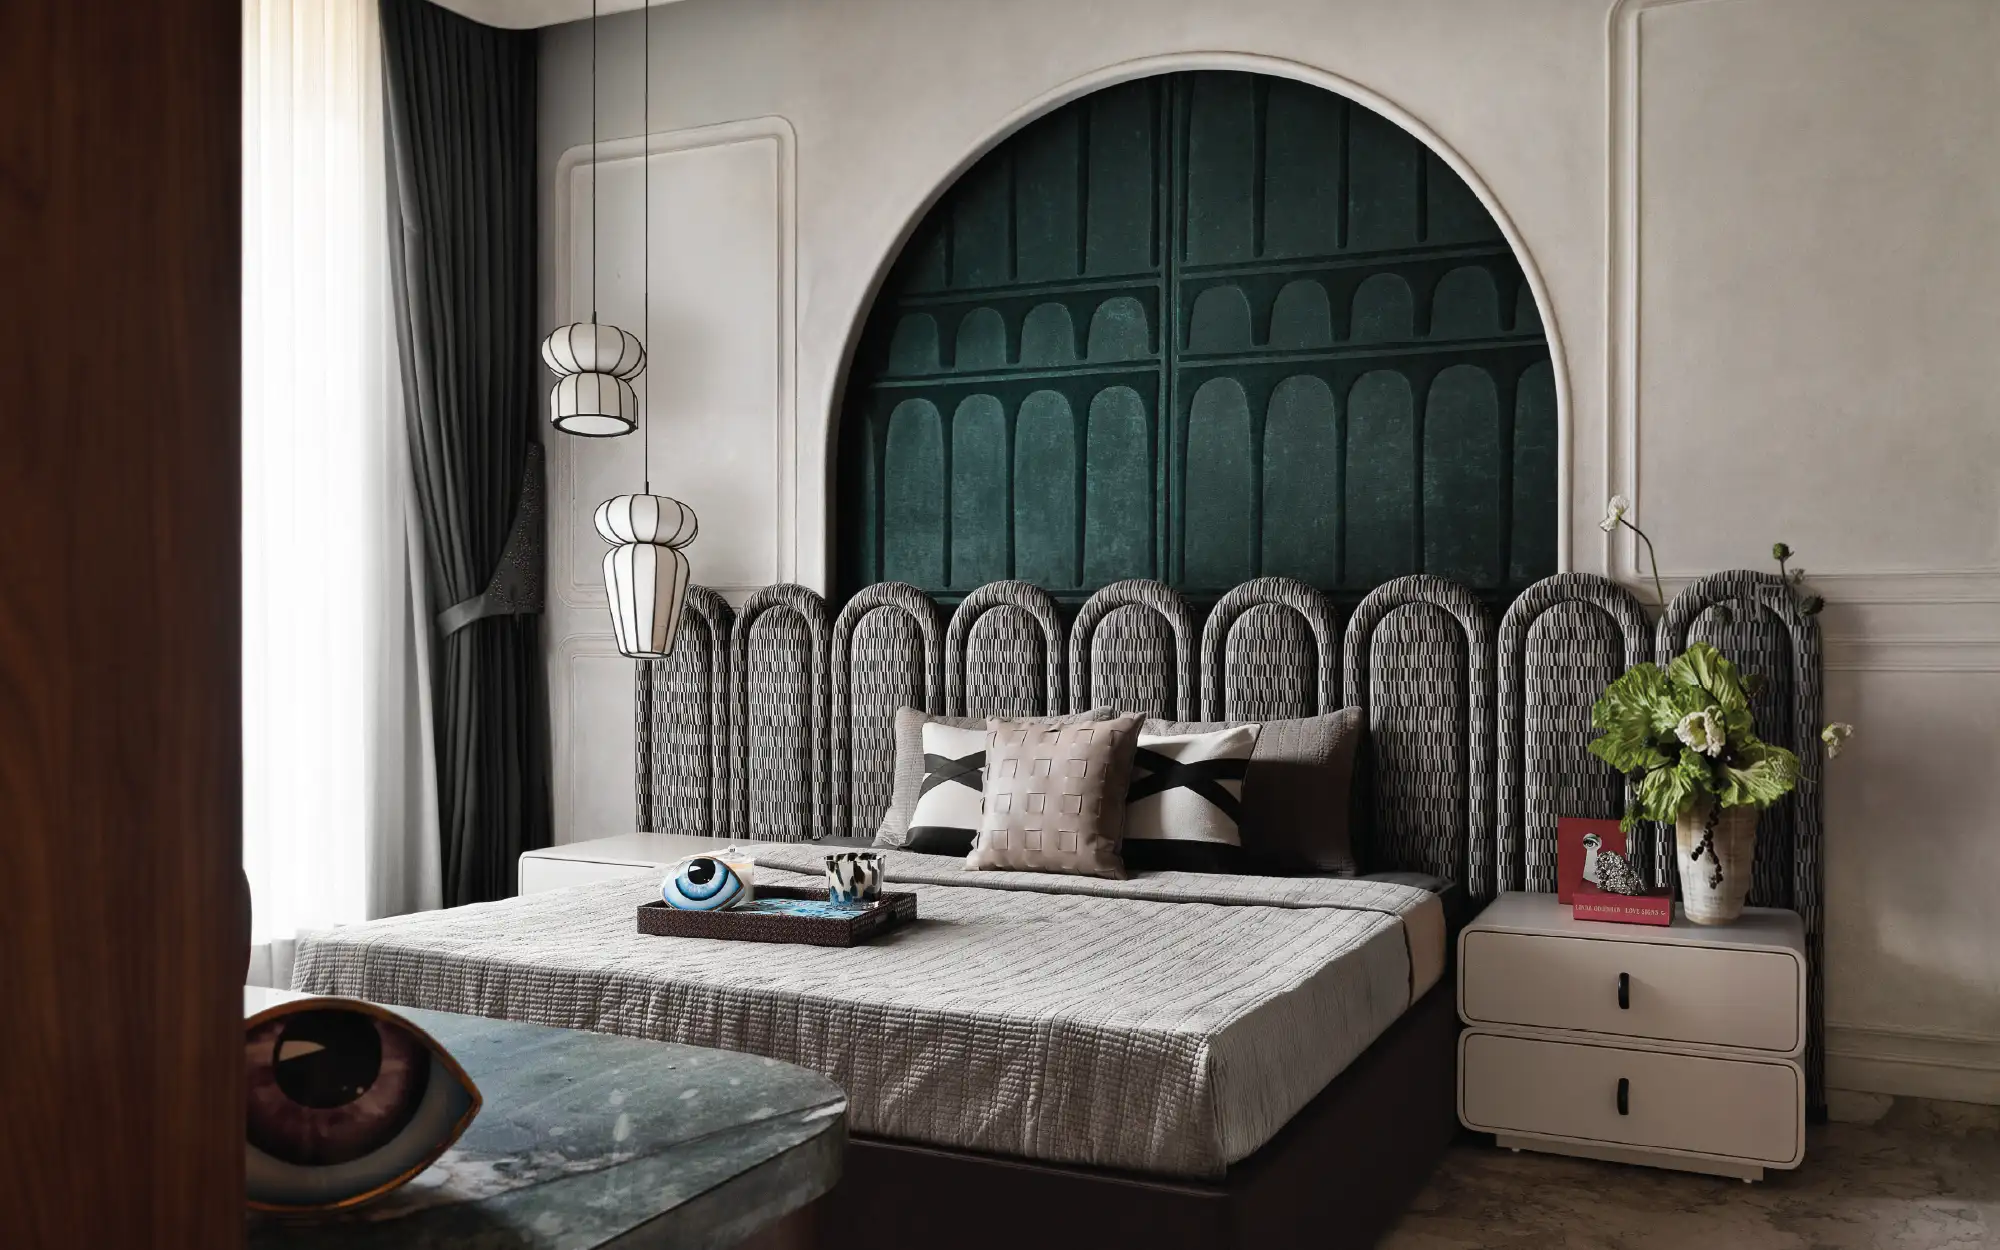
The teenage daughter’s bedroom embraces a softer, more understated expression while retaining the home’s contemporary sensibility. A bed by Belmun Furniture is made more restful, framed by an emerald fabric wallpaper feature wall set within a sweeping architectural arch against a textured cement-finish wall. The interplay of curves against clean wall mouldings introduces a sense of balance to the room, inviting both character and calm into the space. A guest bedroom on the same floor ensures visiting family or friends have their own quiet corner within the home.
Also Read: Sculpting Simplicity: Ahmedabad’s House Of Curves Accentuates Organic Forms With Clever Design
Above It All
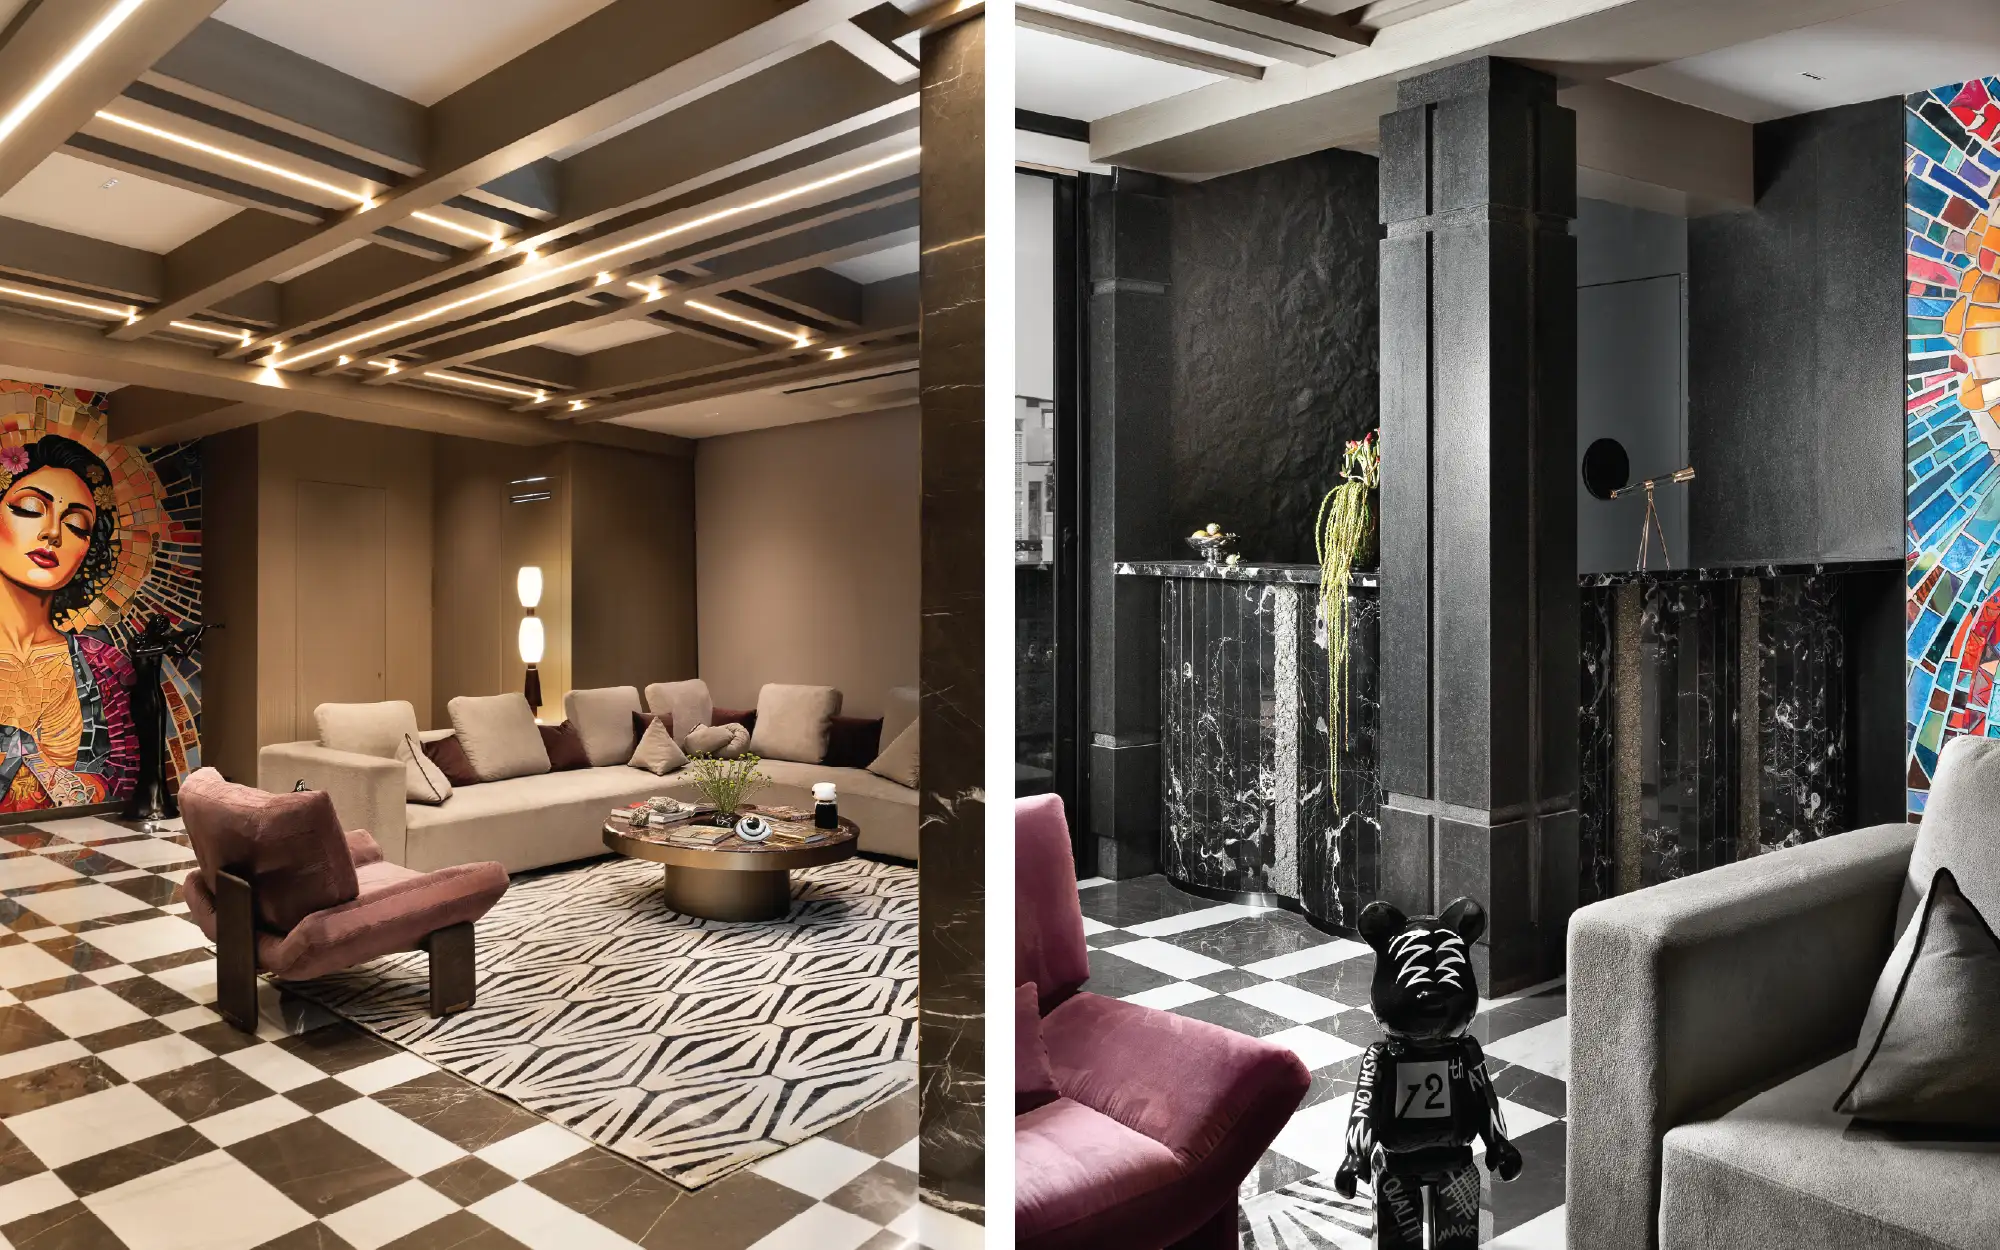
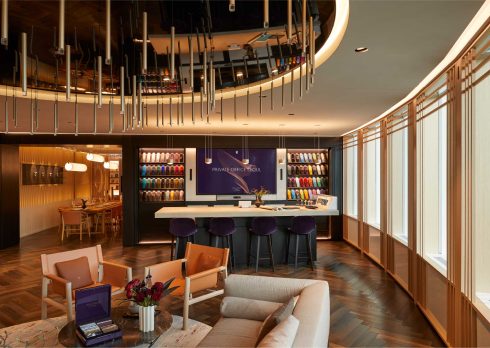
At the very apex of the home, the villa culminates in a glass-wrapped entertainment pavilion, making it the home’s most convivial space for entertaining. Equipped with a hospitality-style bar and kitchen, this entertainment lounge is ideal for the homeowner to host small and mid-size gatherings with his siblings, their respective families, close friends who live nearby, and work-related networking meetings and gatherings with the hospitality fraternity. The terrace lounge features a grid ceiling crafted in veneer and custom-made flooring.
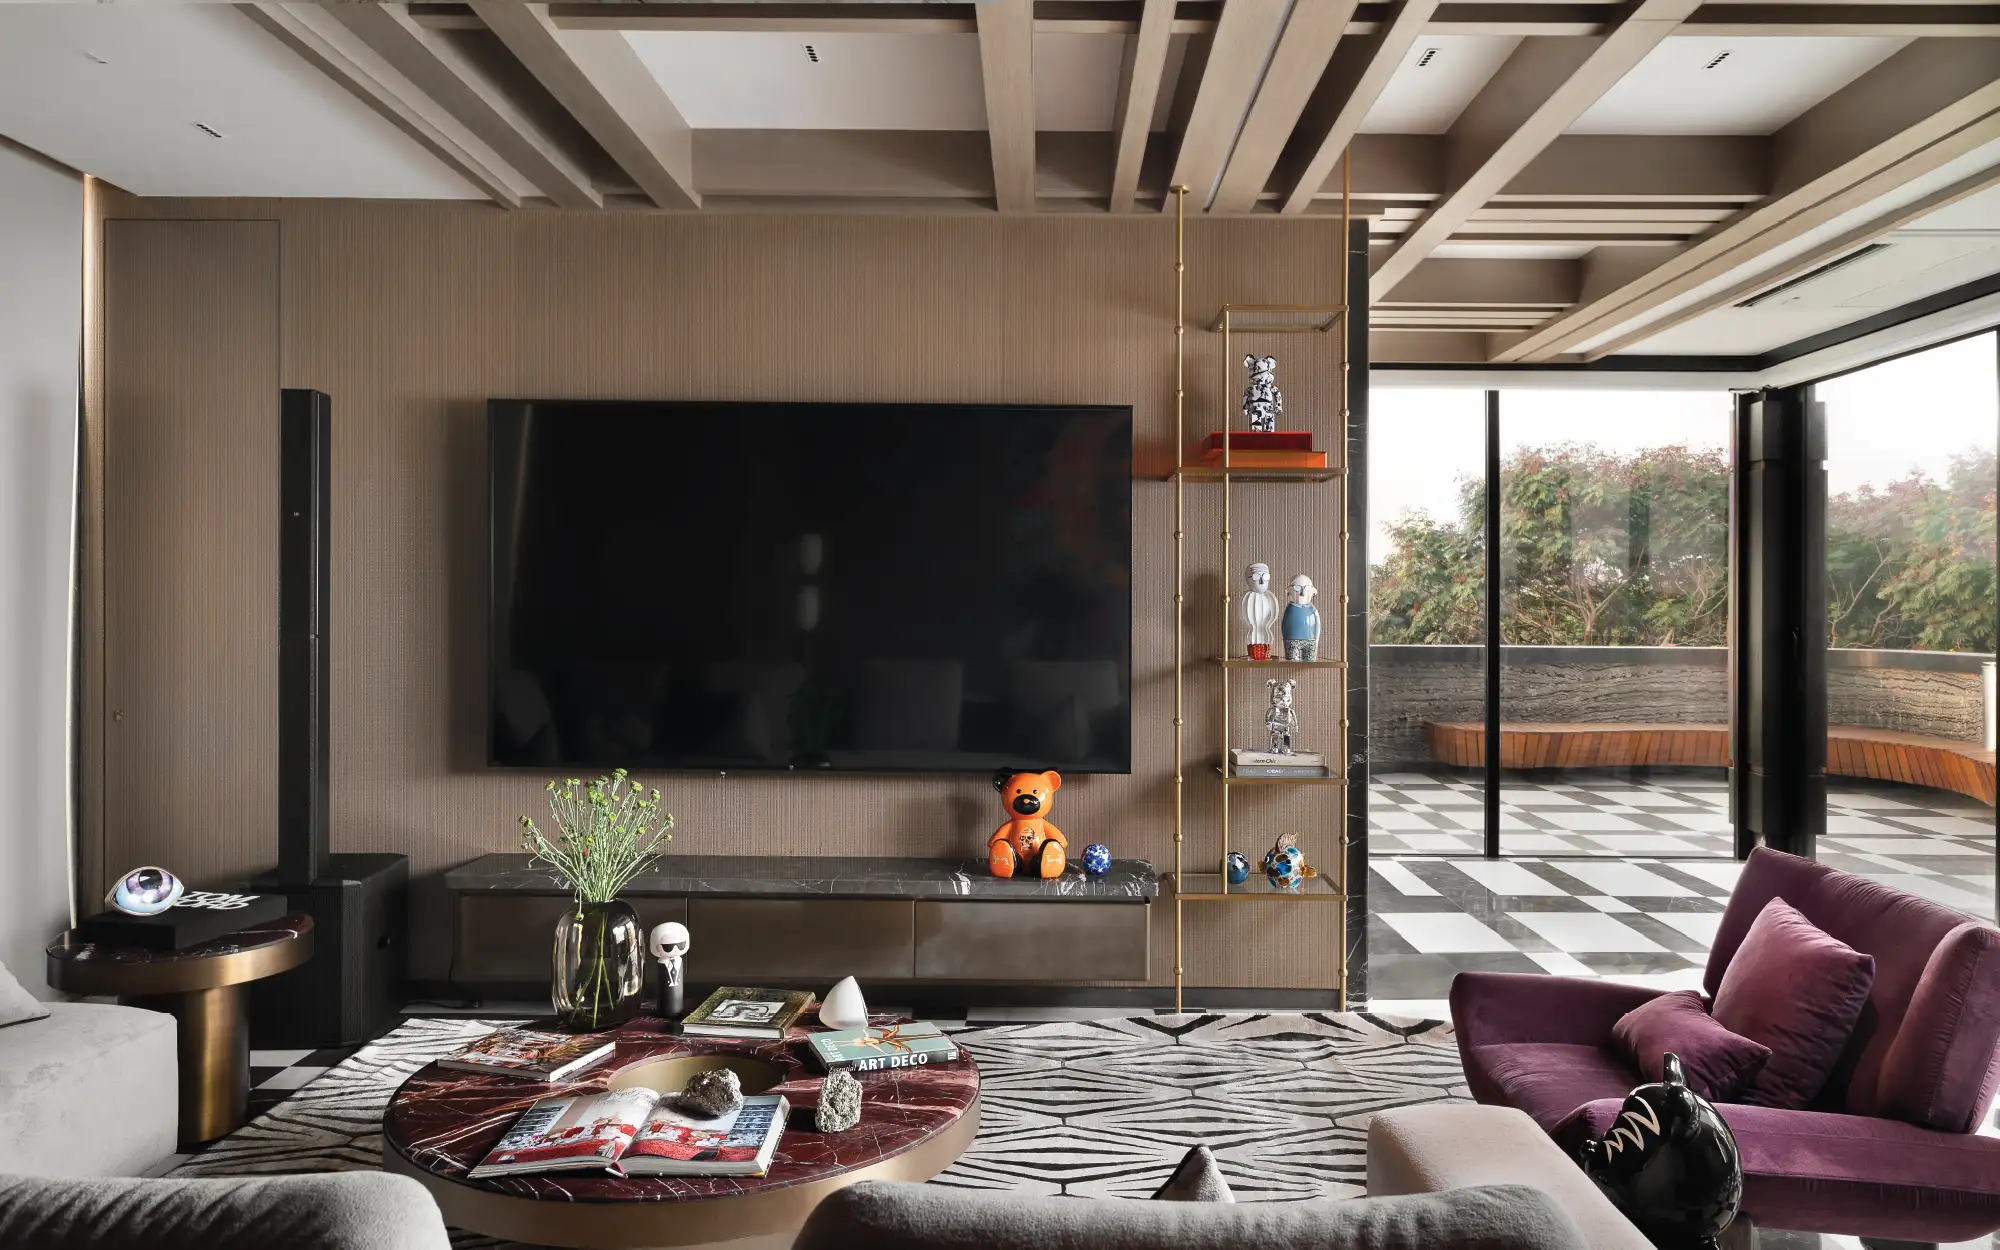
Designed as a light-filled glass house, the lounge spills effortlessly onto the terrace, creating an indoor-outdoor setting for celebrations of every scale. A well-stocked and fully equipped bar with pyrite elements from Home ET TU, generous lounge seating, and uninterrupted views of the greenery, Mumbai’s skyline and a nearby creek transform the space into the social heart of Serra Charis. Interestingly, even though the home has a dedicated staircase that connects the ground-floor entrance to the first-floor lounge and to a cosy anti-lobby, an entirely different stairwell exists inside the villa that connects those floors with private spaces. There is also a home elevator that can be used for direct access to the glass house for entertaining on the terrace where celebrations and gatherings are held.
Ultimately, like some of the finest and most enduring restaurants, Serra Charis was designed by Menon and his team around experience. Every room encourages conversation, and every transition feels intentional, ensuring every gathering finds its place. Rather than relying on excess, the villa revels in luxury through generously sized spaces, finely crafted details, and the unmistakable warmth that feels as welcoming as the family who call it home. “The only challenge was the timeline for a villa of this scale involving architecture and design. The client wanted to celebrate Christmas 2025 in the new villa, a deadline we managed to meet right on time,” Menon concludes.